
TV Unit Cost in 2026: Sizes, Materials and What You Should Pay
How much does a TV unit or media wall cost? Prices by type, the right size for your TV and room, materials, wiring and the details that are worth paying for.
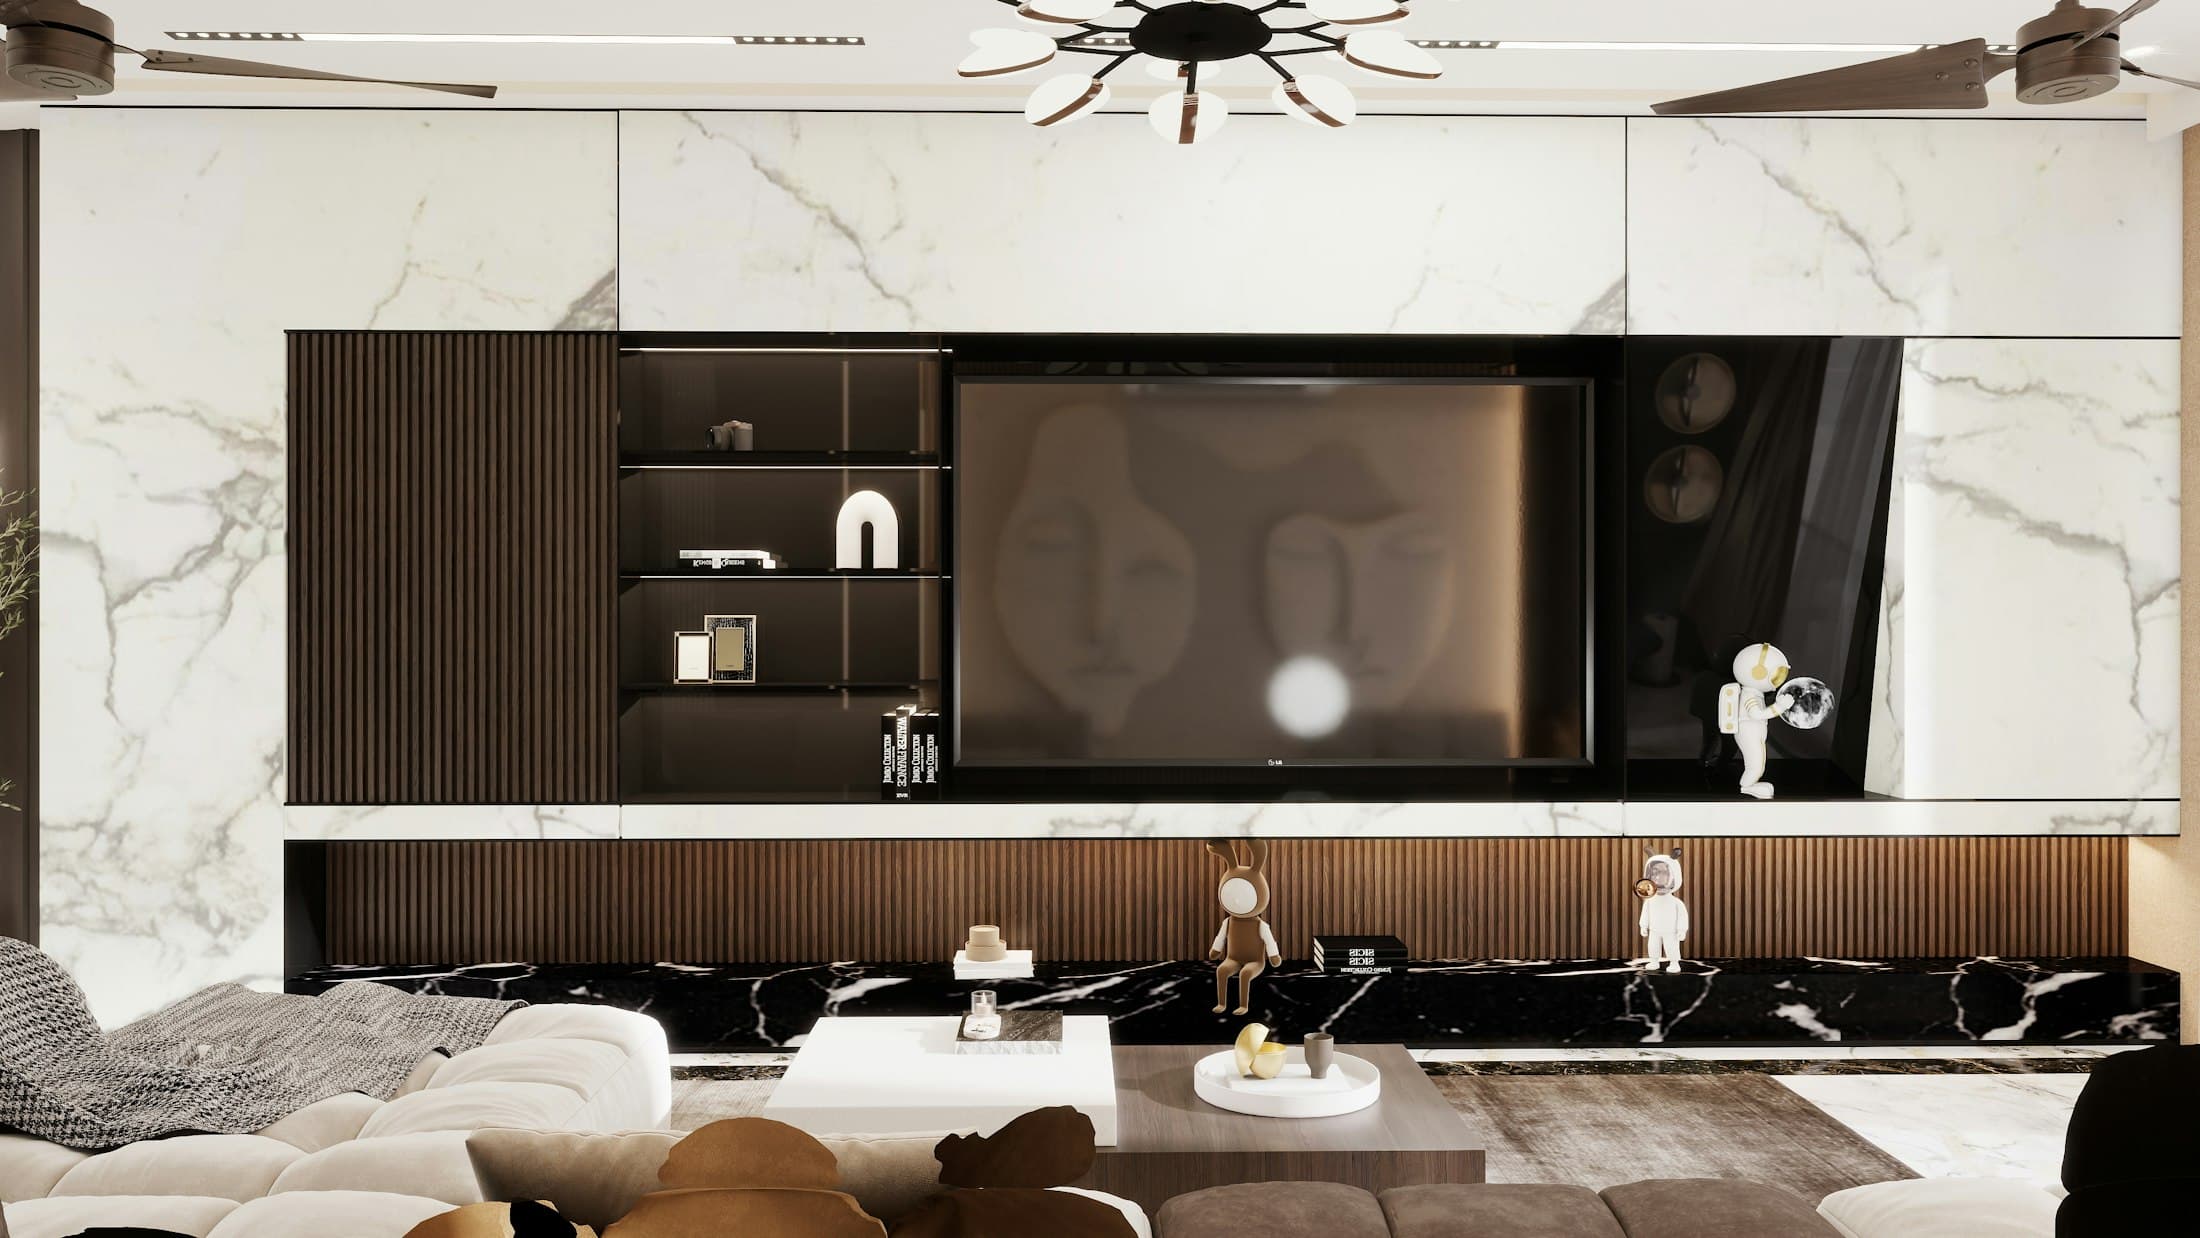
Read the guideThe TV wall is usually the first thing you see in a living room. Designed as a single composition — panelling, storage and display — it becomes a feature rather than just a place for the television.
The focal wall of the living room — media, storage and display in one composition.
Choose finishes from our finishes guide and see more living room ideas.
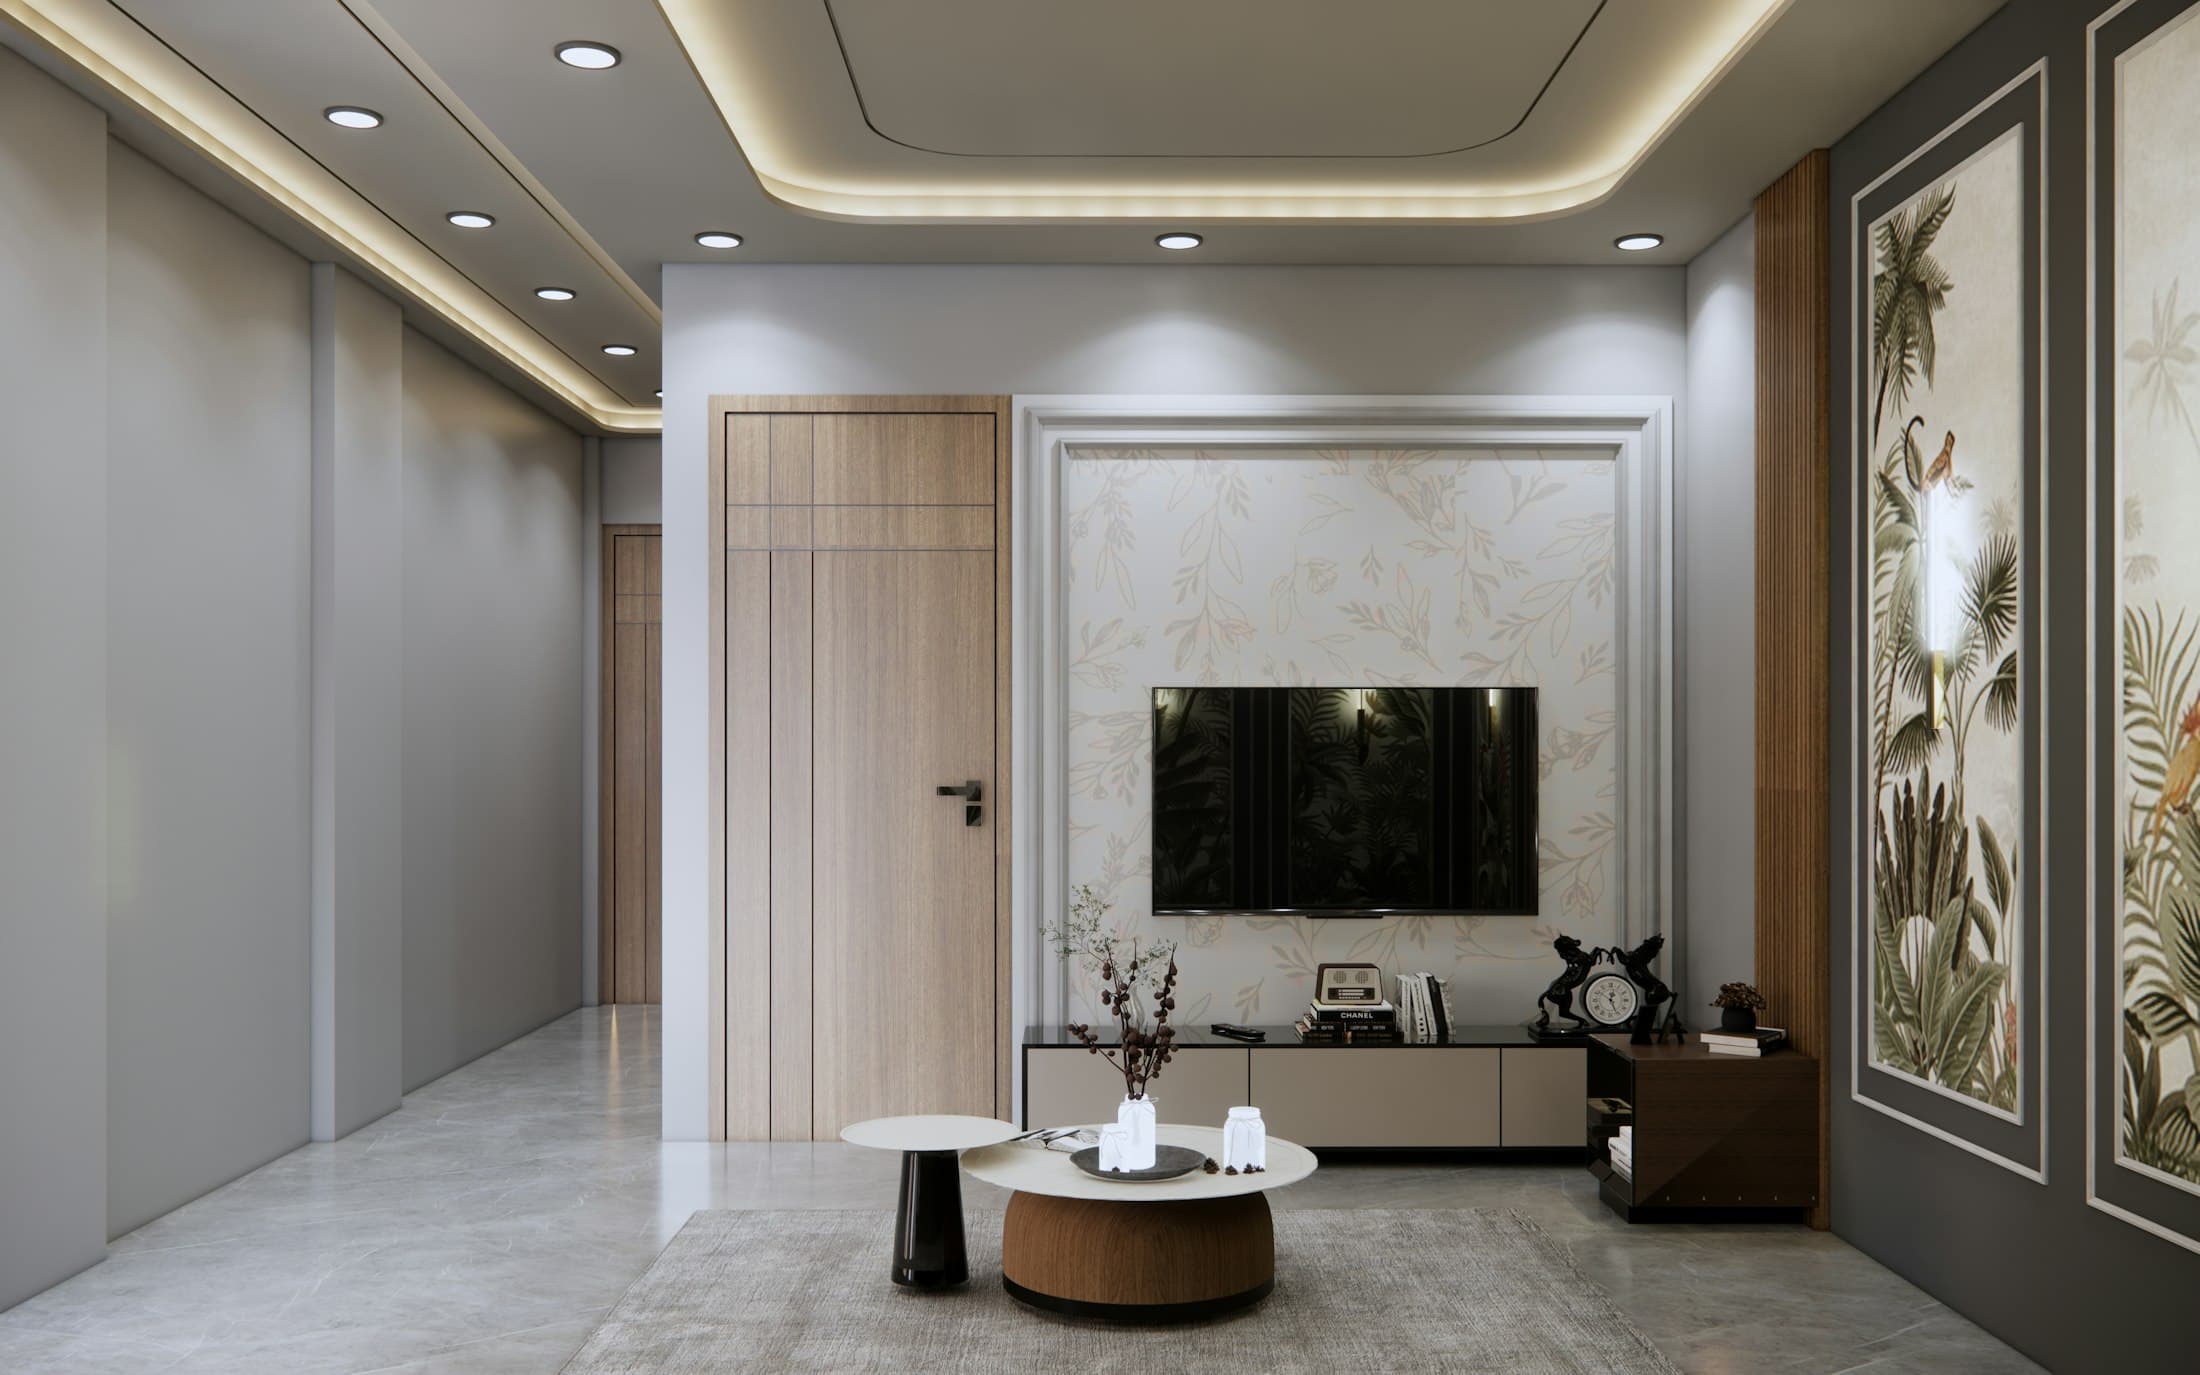
Photographs on this page are licensed sample images used for inspiration; they are not AHU Interior projects. Image credits
The unit should usually be wider than the TV — at least a little on each side — and in proportion to the wall. For a 55-inch TV, a unit of around 6–8 ft often looks balanced.
How much does a TV unit or media wall cost? Prices by type, the right size for your TV and room, materials, wiring and the details that are worth paying for.
Read the guide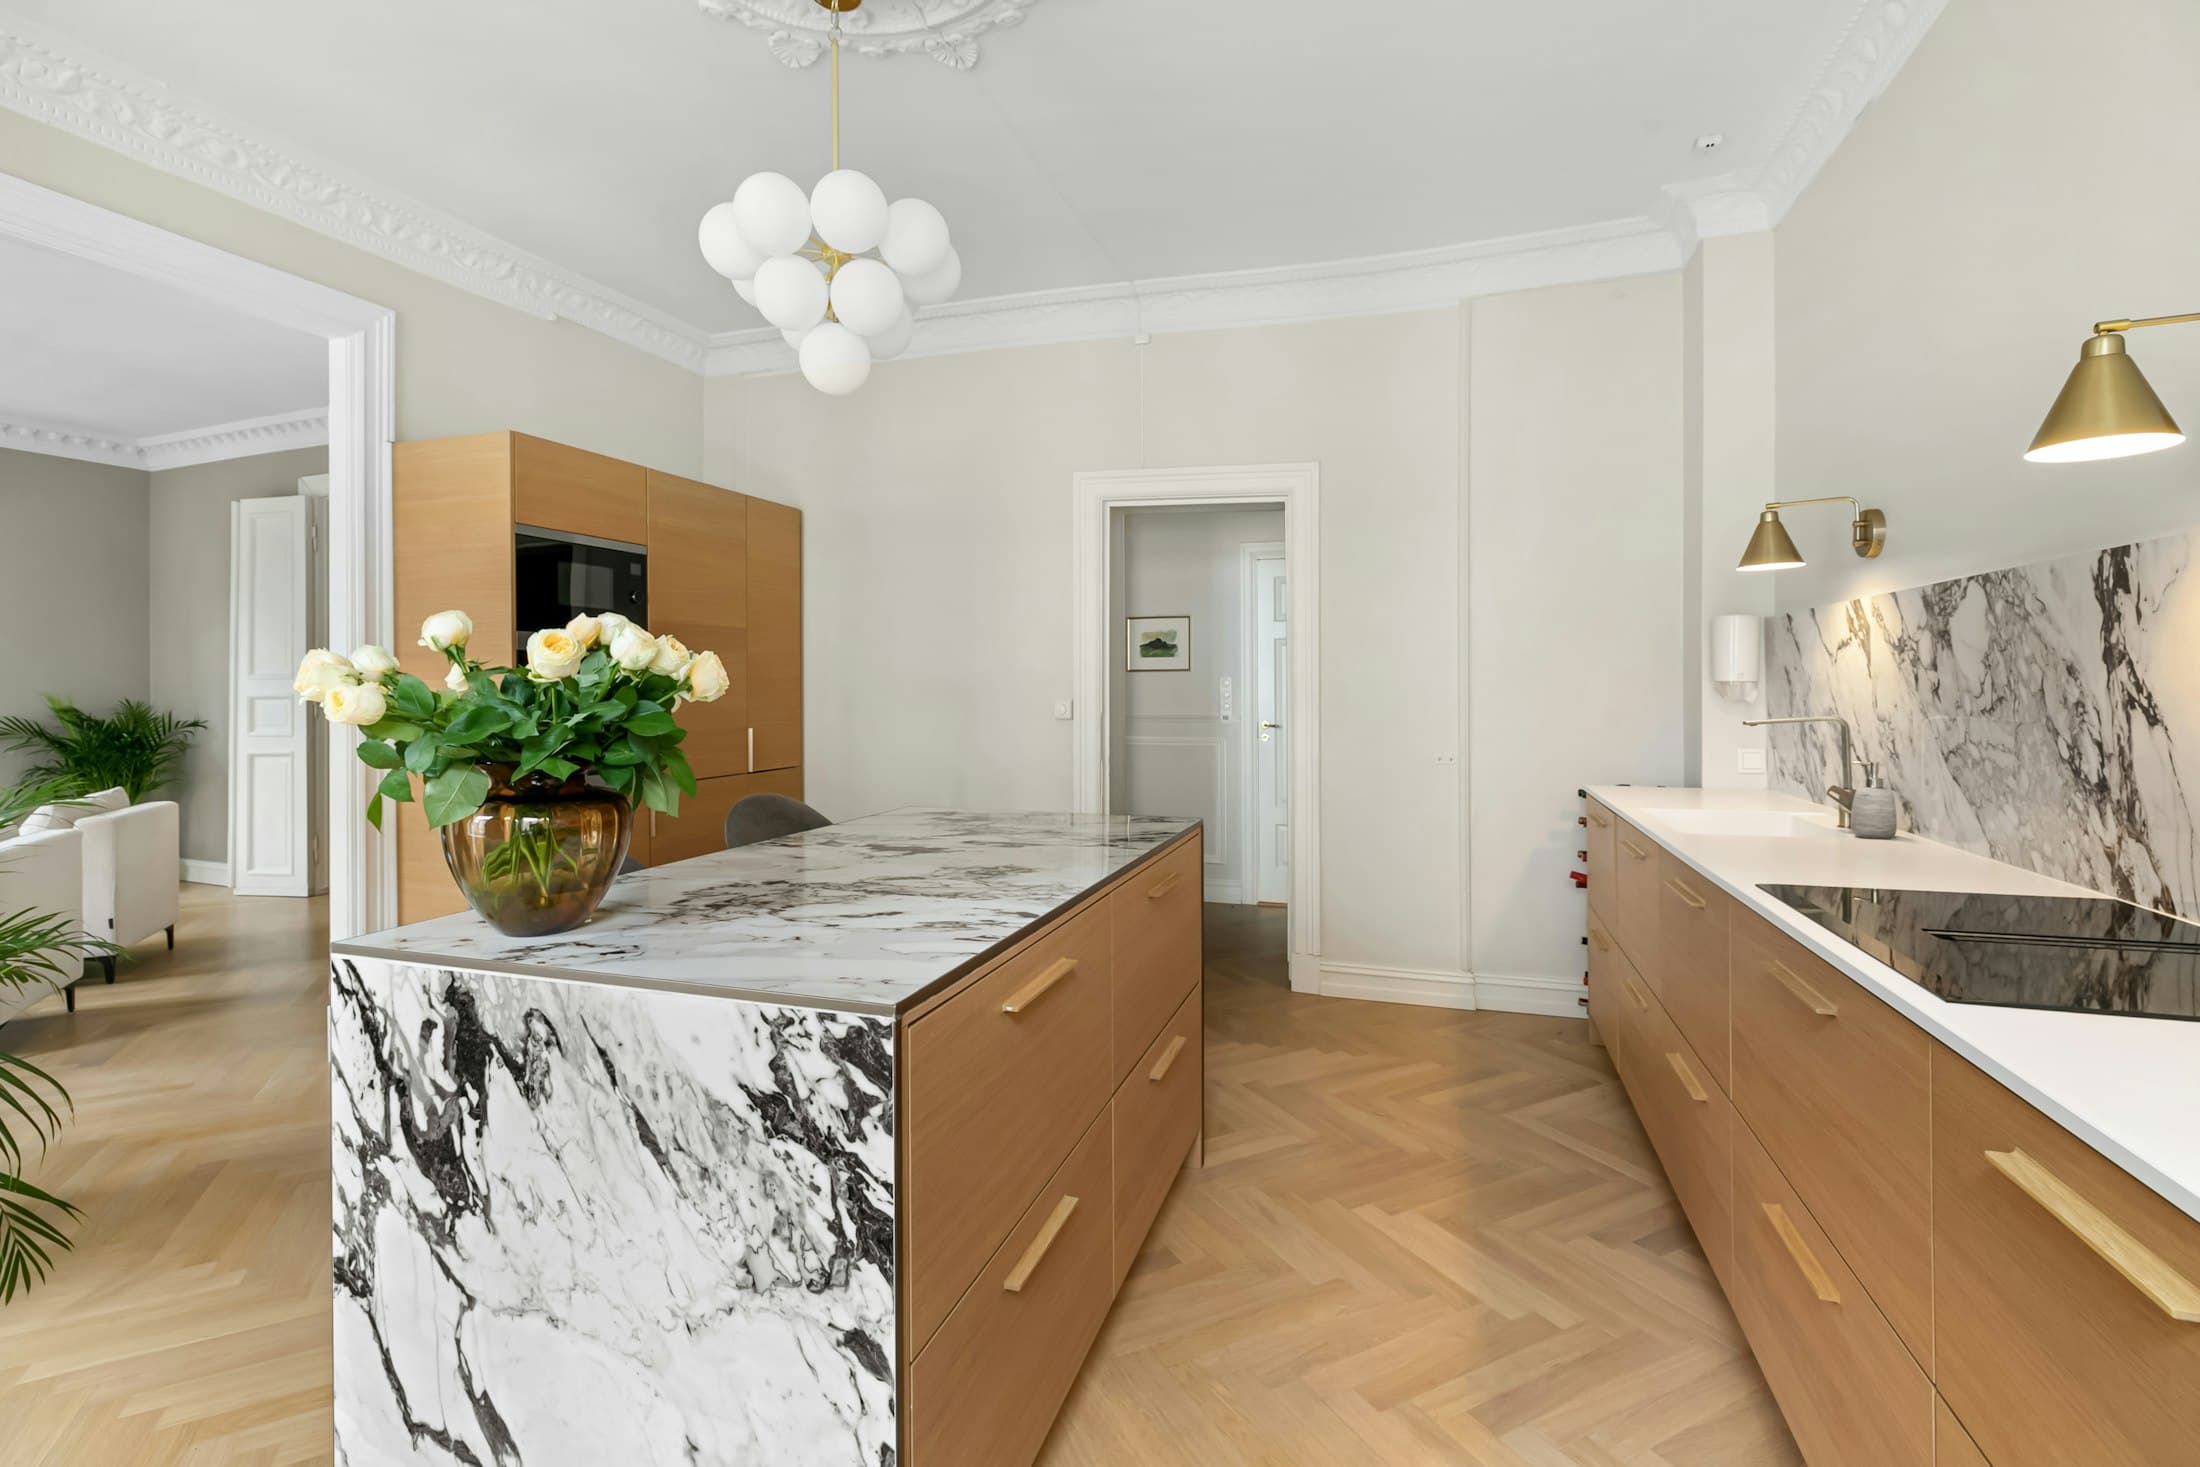
Compare laminate, acrylic, PU paint, membrane and veneer finishes for kitchens and wardrobes — looks, durability, maintenance and relative cost.
Read the guide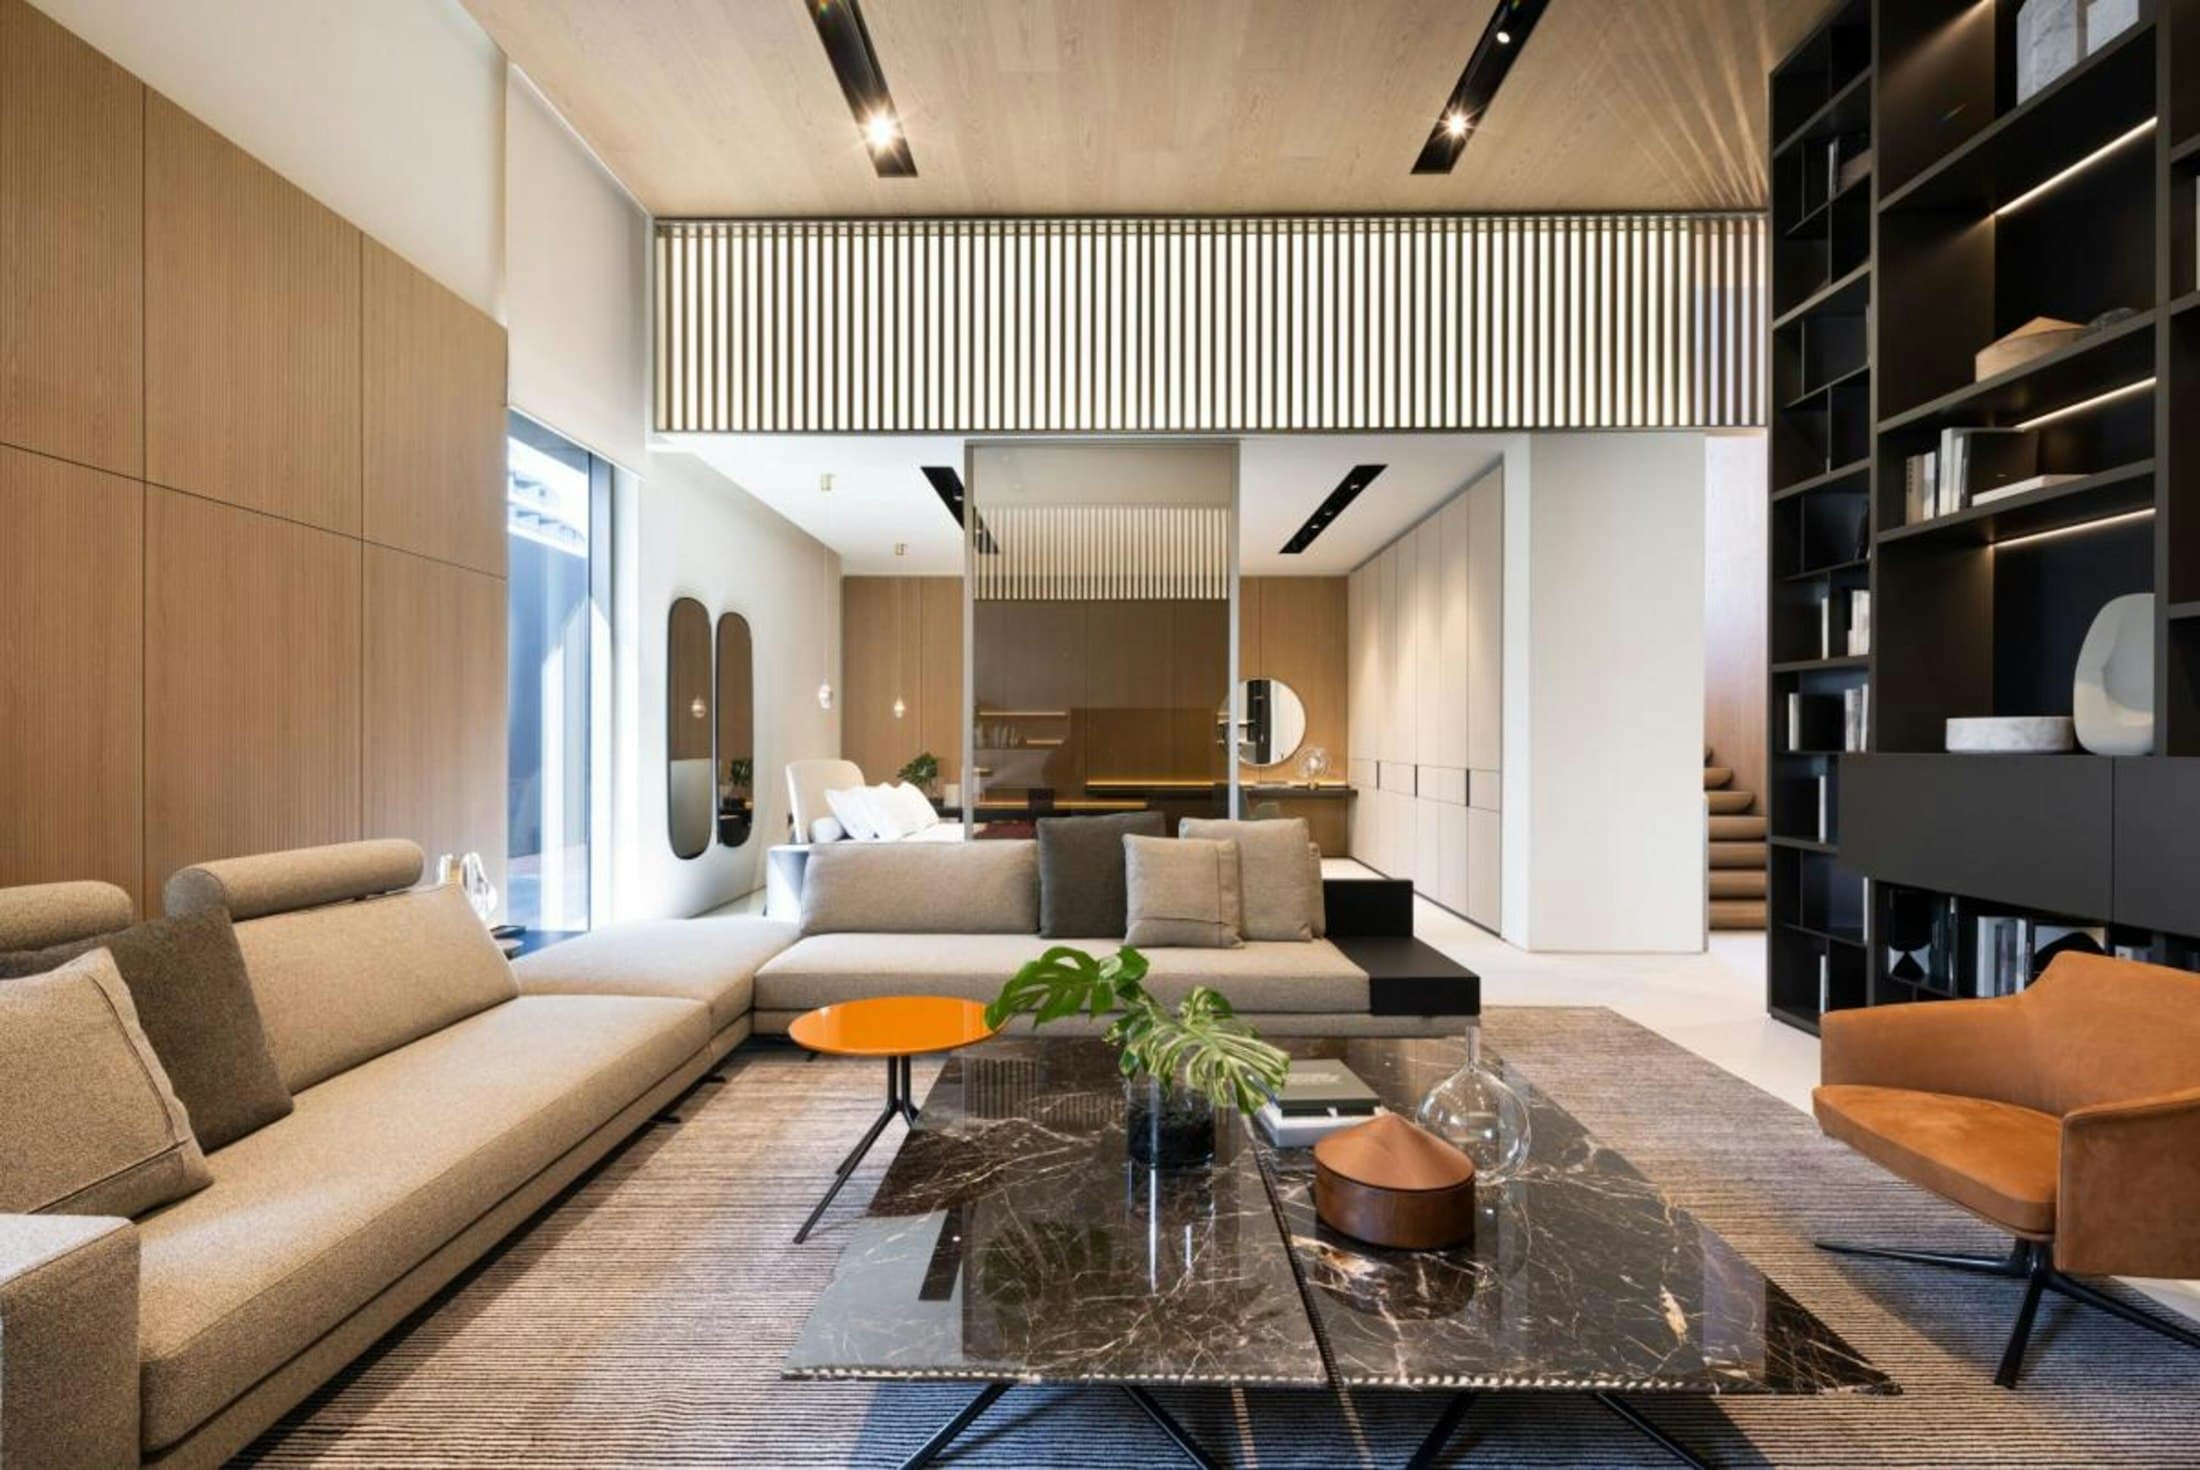
Plan your 2 BHK flat interiors room by room — space-saving layouts, storage, lighting and a realistic budget for apartments in Ghaziabad, Noida and NCR.
Read the guideTell us about your home or workspace. We’ll listen, ask the right questions, and suggest how we could shape it together.