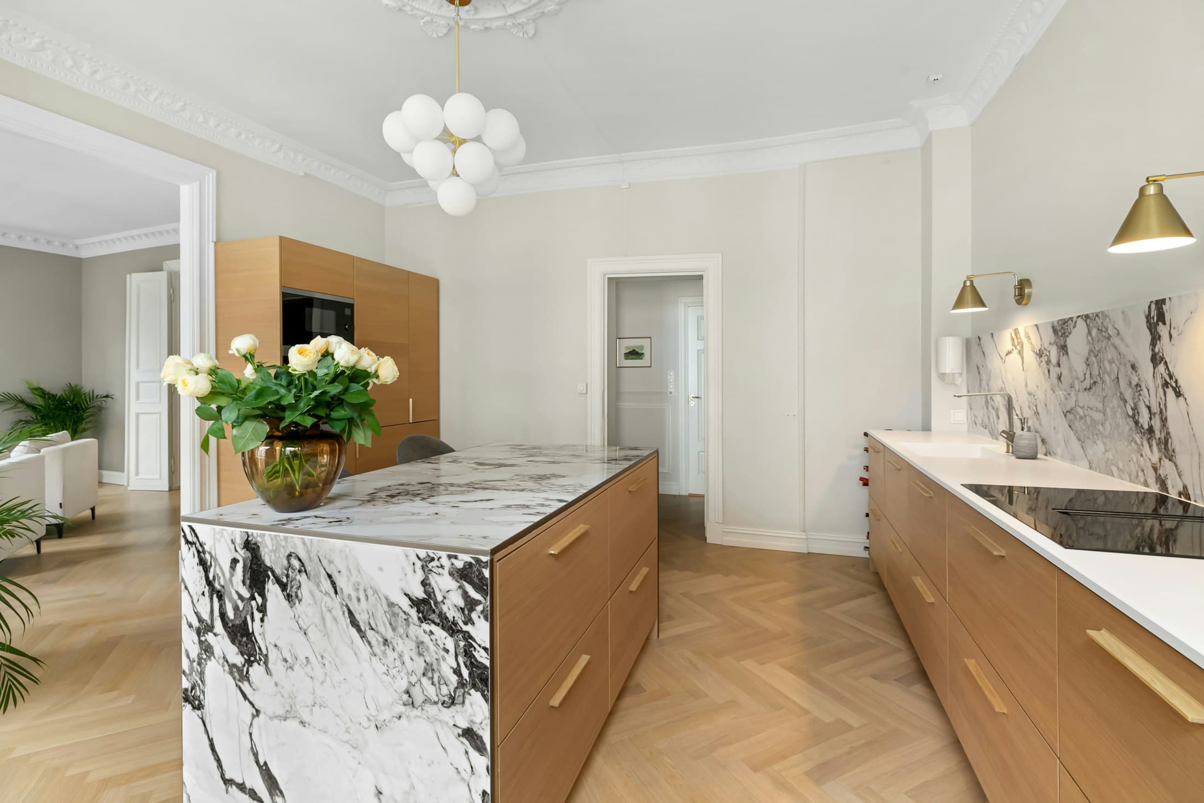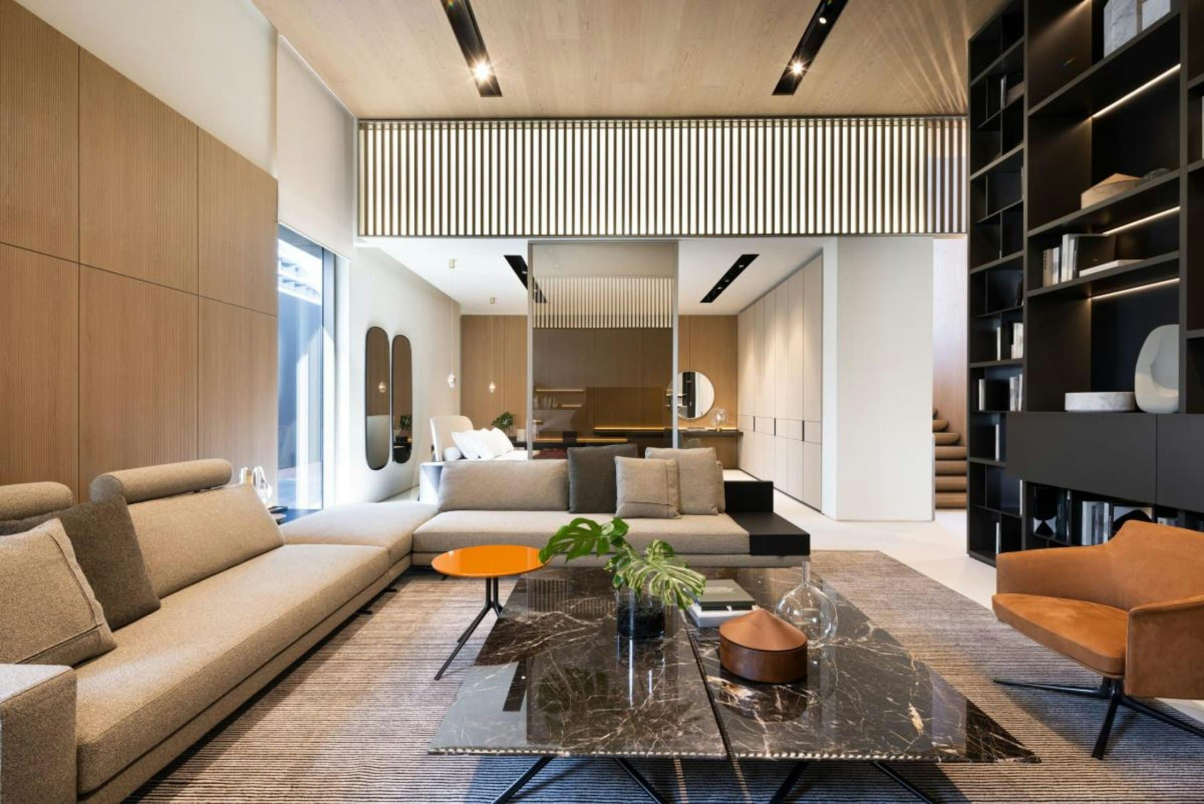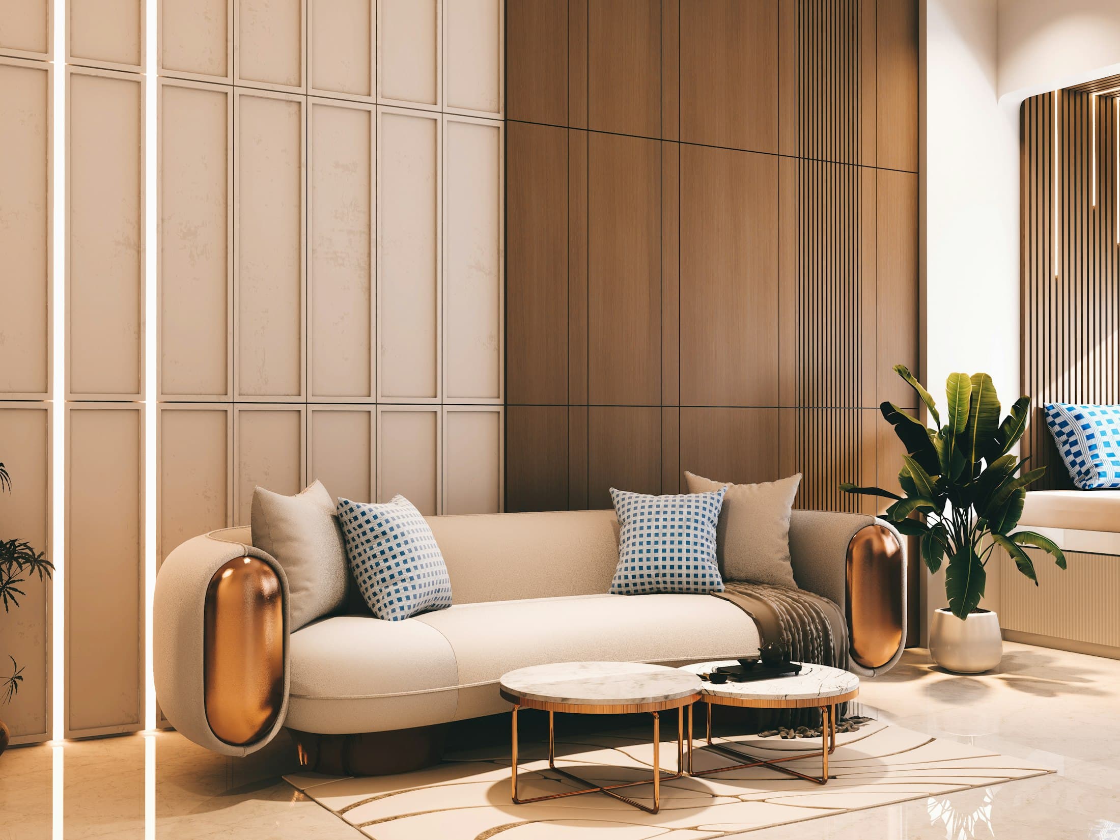
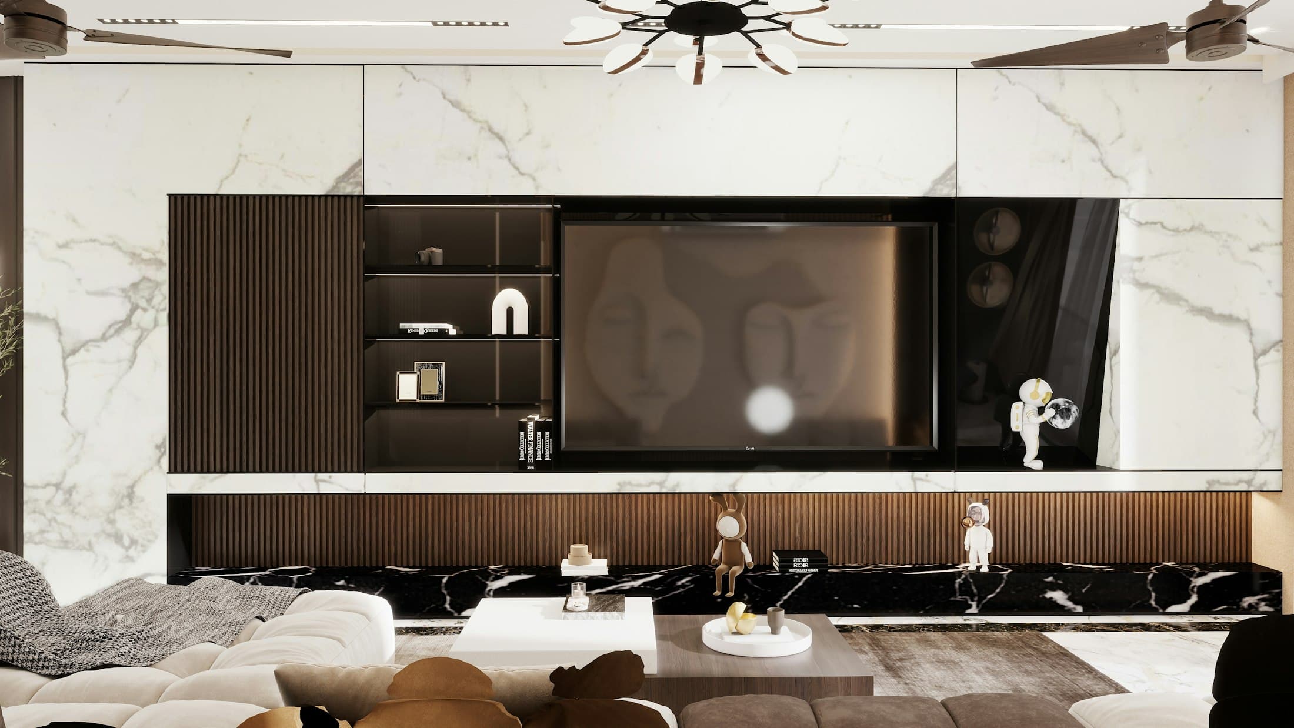
The TV unit is usually the focal point of an Indian living room — and one of the most varied items in an interior quote. A simple floating cabinet and a full-height panelled media wall can differ in price several times over.
This guide explains what drives the cost, how to size a unit correctly, and where your money makes the most difference. For style inspiration, see our TV unit design ideas.
TV unit types and typical budgets
| Type | Typical budget* | What you get |
|---|---|---|
| Floating cabinet | ₹25,000 – 50,000 | Wall-hung drawers or shutters below a wall-mounted TV |
| Cabinet with back panel | ₹50,000 – 90,000 | Cabinet plus a laminate or veneer panel behind the TV |
| Full-height media wall | ₹80,000 – 2 lakh+ | Floor-to-ceiling panelling, storage, display niches, lighting |
| Stone or fluted feature wall | On design | Natural or engineered stone, fluted panels, bespoke details |
*For a typical 8–10 ft wide wall in a living room. Size, materials, hardware and lighting move these figures; your itemised estimate confirms the exact cost. A TV unit is usually part of a living room budget, which starts at around ₹1.2 lakh with AHU Interior including the ceiling and lighting — see our cost calculator.
What drives the cost
- Wall area covered. A cabinet alone is far cheaper than panelling the whole wall.
- Board and finish. Laminate is the most economical; veneer, fluted panels, PU paint and stone cost progressively more. See our finishes guide.
- Storage and hardware. Drawers with soft-close runners cost more than open shelves.
- Lighting. Concealed LED strips and profile lights add cost but transform the evening mood.
- Glass and metal details. Fluted glass, metal profiles and lacquered glass add a premium look and a premium price.
Getting the size right
| TV size | Comfortable viewing distance | Unit width that looks balanced |
|---|---|---|
| 43 inch | About 5–7 ft | 5–6 ft |
| 55 inch | About 7–9 ft | 6–8 ft |
| 65 inch | About 8–10 ft | 7–9 ft |
| 75 inch | About 9–12 ft | 8–10 ft or full wall |
- Mount the TV so the centre of the screen is near eye level when seated — usually about 100–110 cm from the floor.
- Keep the cabinet 35–45 cm deep: enough for a set-top box and soundbar, shallow enough not to crowd the room.
- Leave space around the TV in the panel so it can be upgraded to a larger screen later.
Plan the wiring before the panelling
The biggest regret we hear is visible wires. Run conduits for power, HDMI and internet from the TV position down to the cabinet before any panel goes up, and add a power point behind the TV. Ventilate the compartment that holds the router and set-top box — closed cabinets trap heat.
Where to spend and where to save
- Spend on: concealed wiring, good drawer hardware and warm concealed lighting.
- Save on: use laminate with a wood or stone texture instead of real veneer or stone on large areas; keep display niches to a few.
For the whole room, read our 2 BHK planning guide and living room ideas, or book a consultation.