
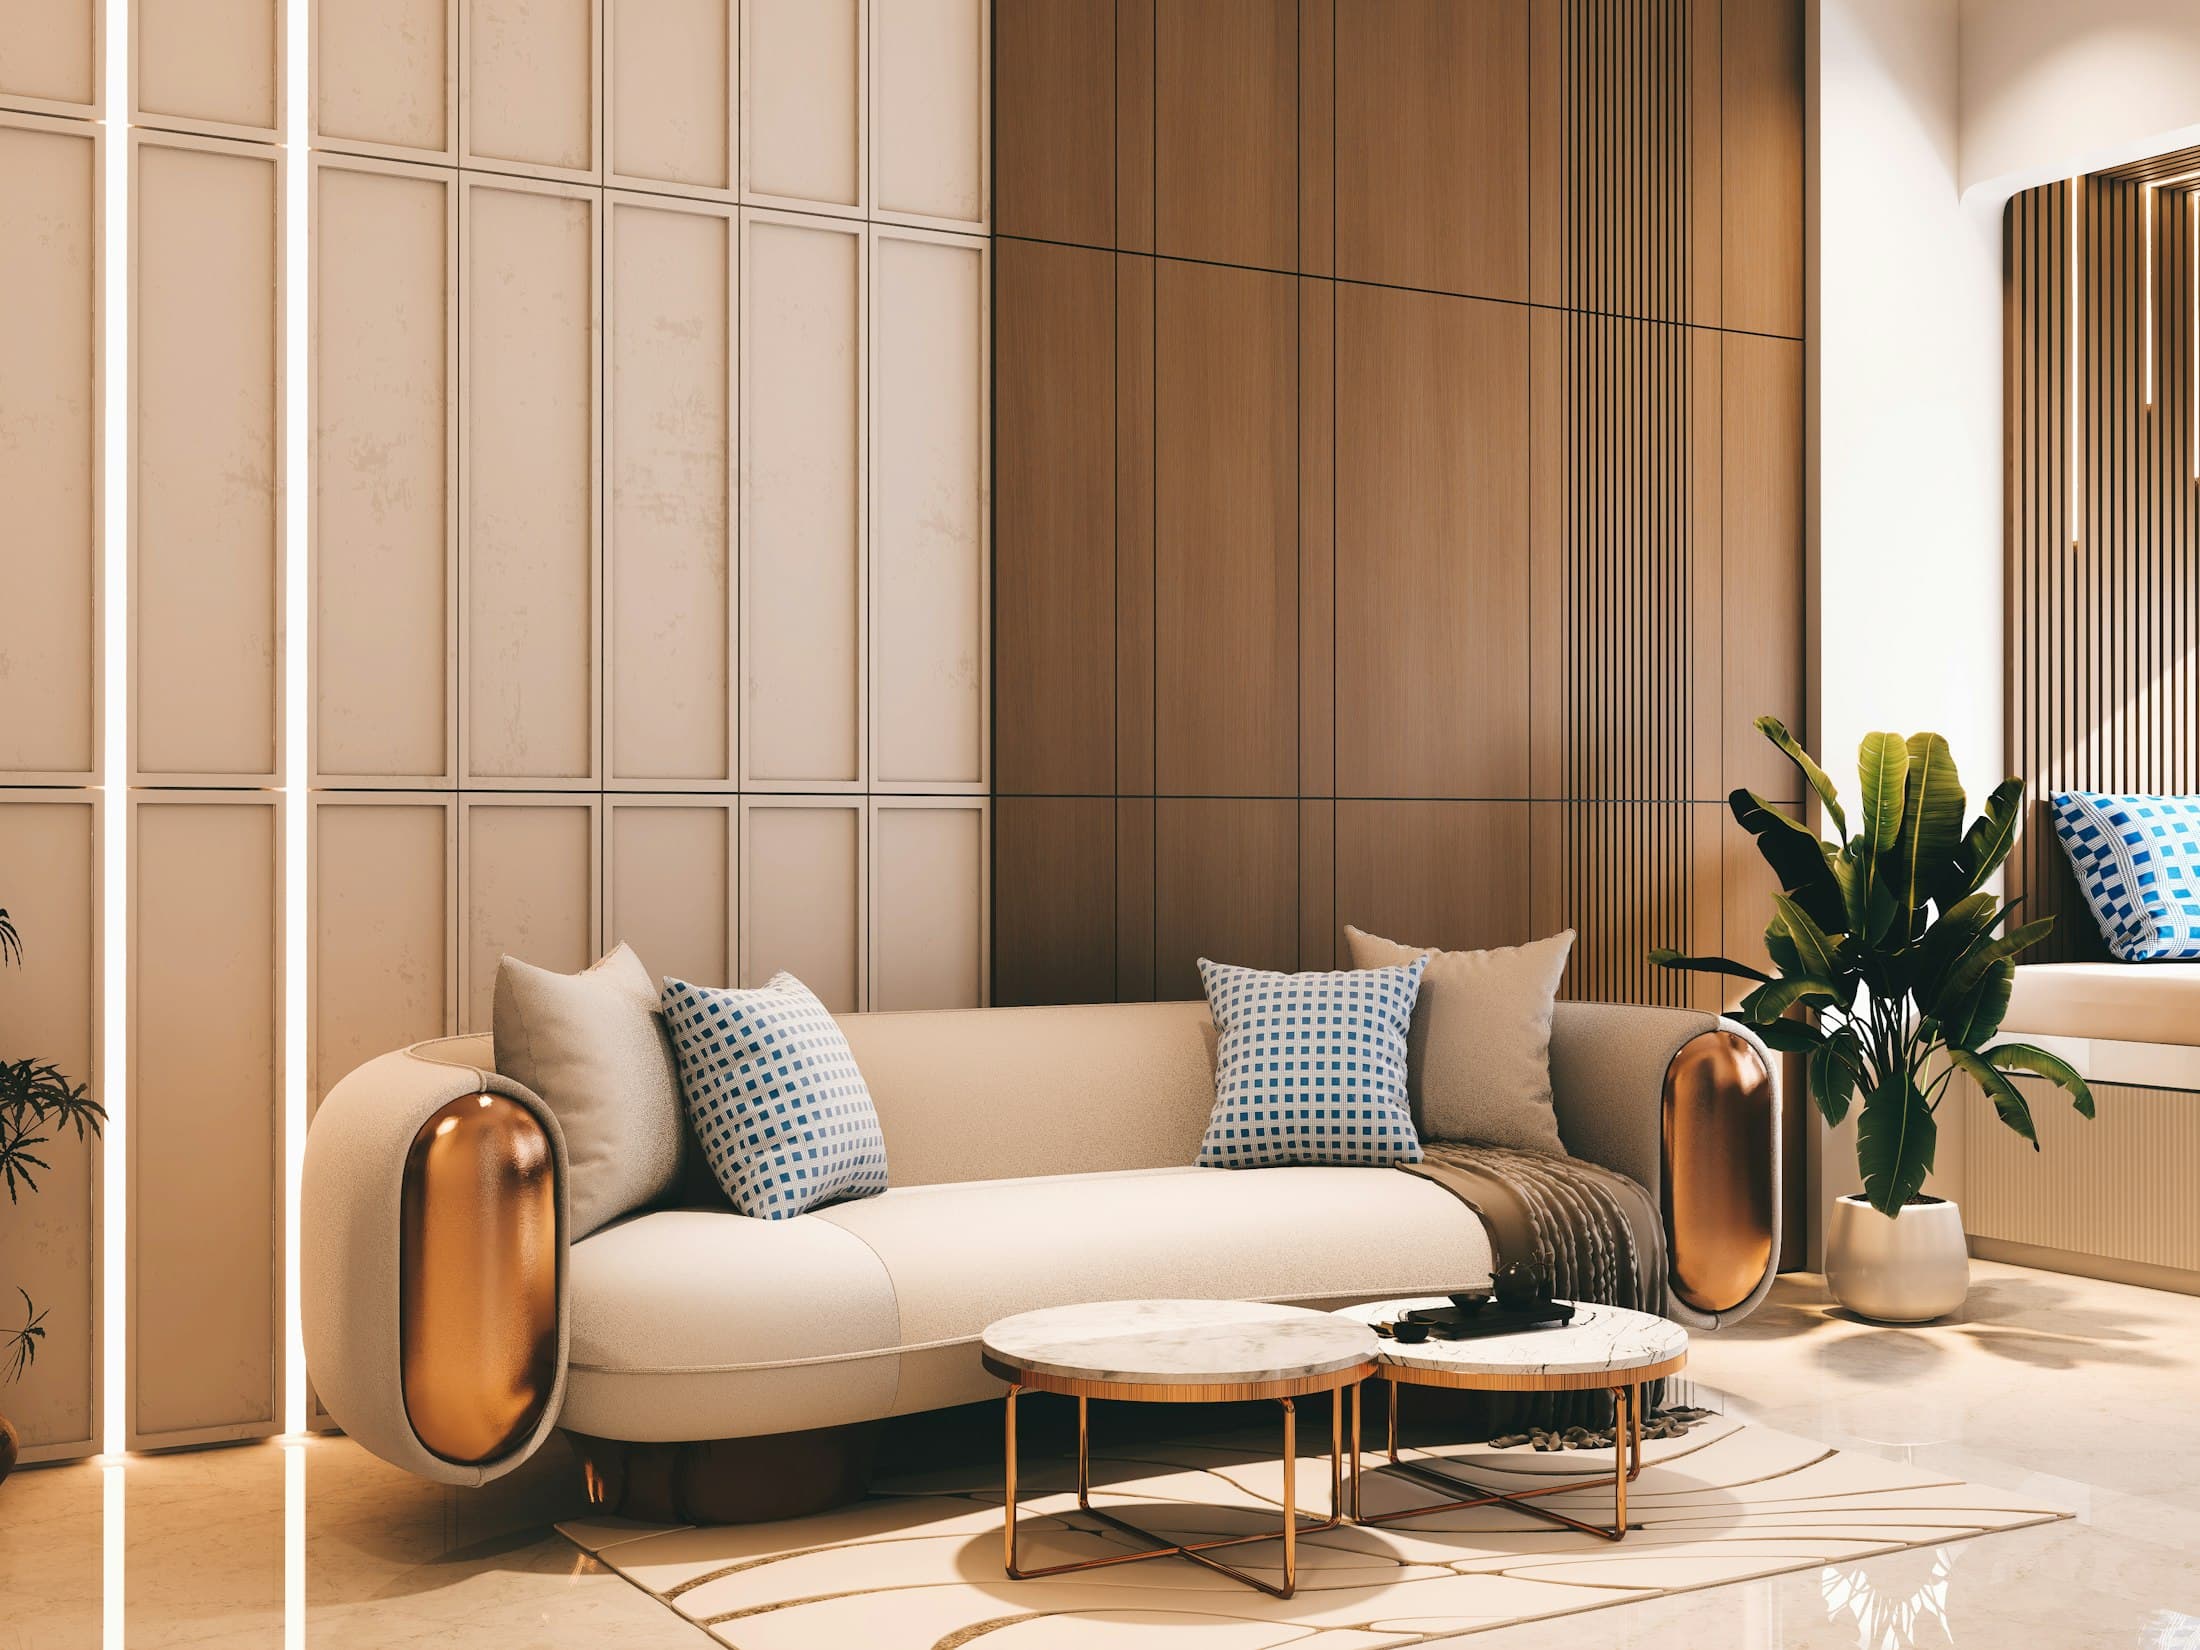
Interior Design Studio
Spaces Crafted for a Better Life
We design timeless interiors that blend functionality with refined aesthetics, creating spaces that truly feel like you.
Featured Projects
View All Projects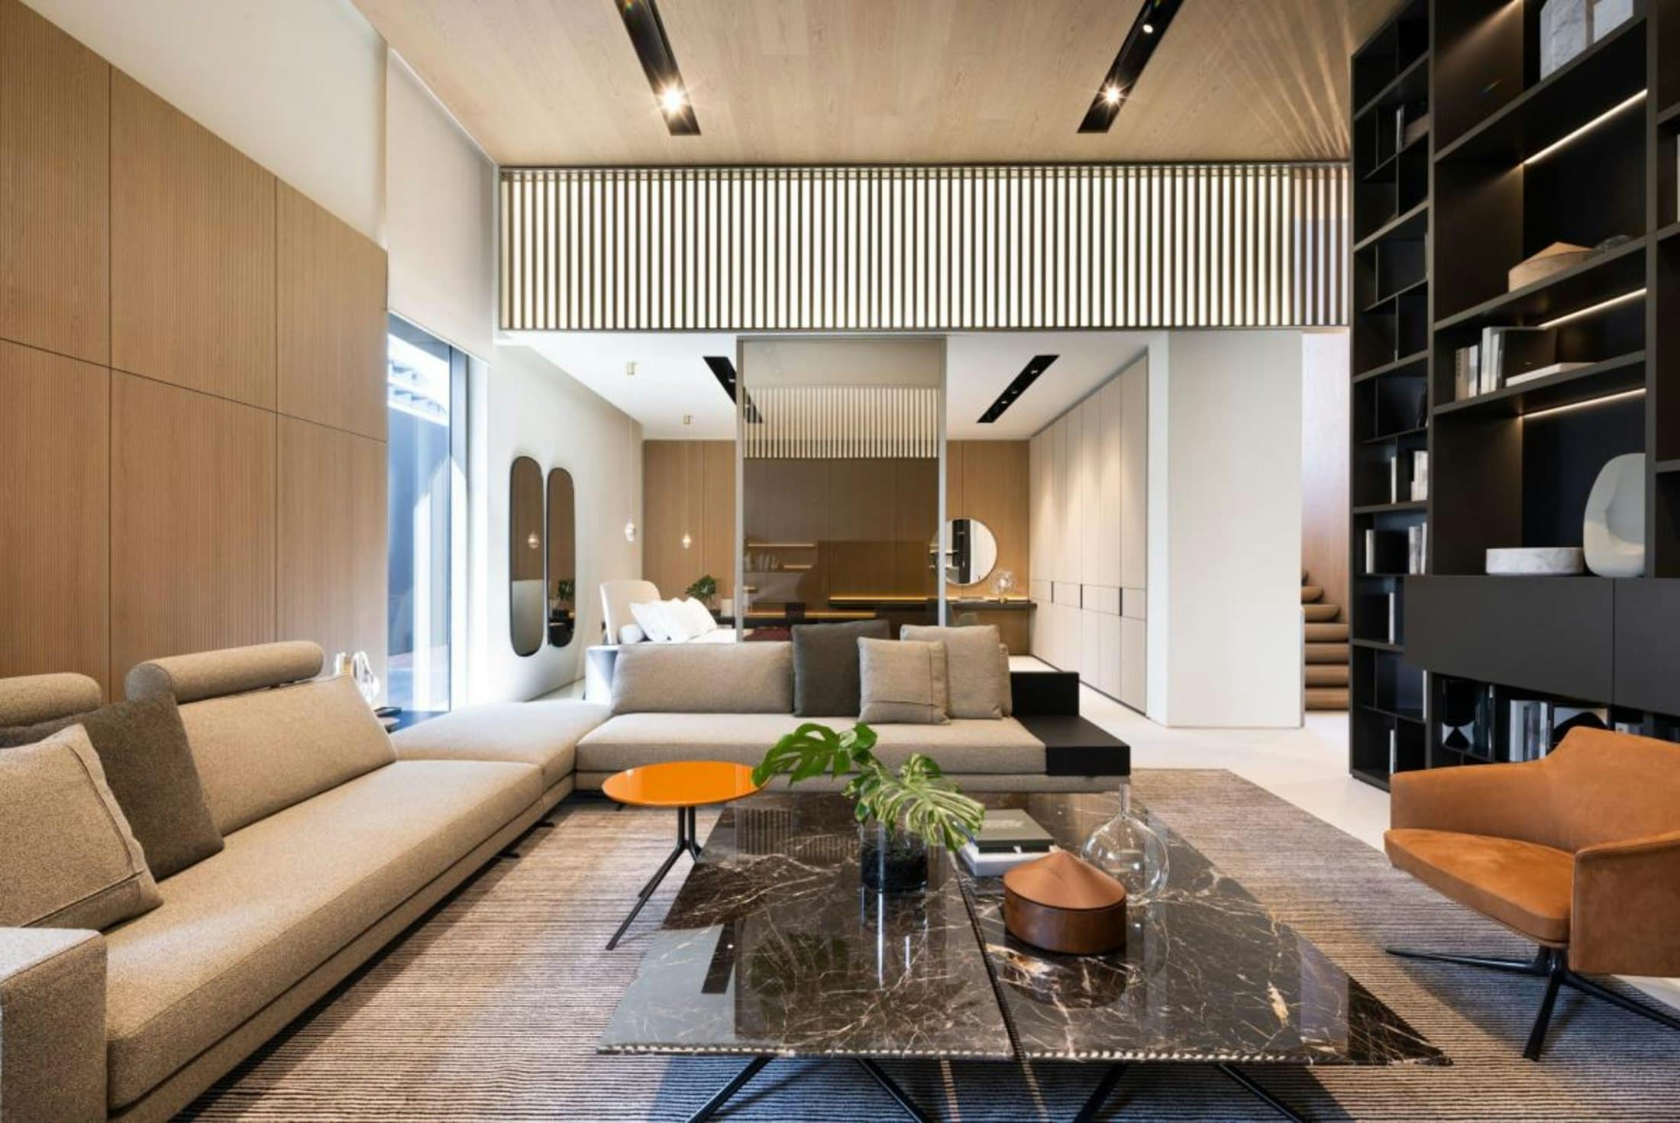
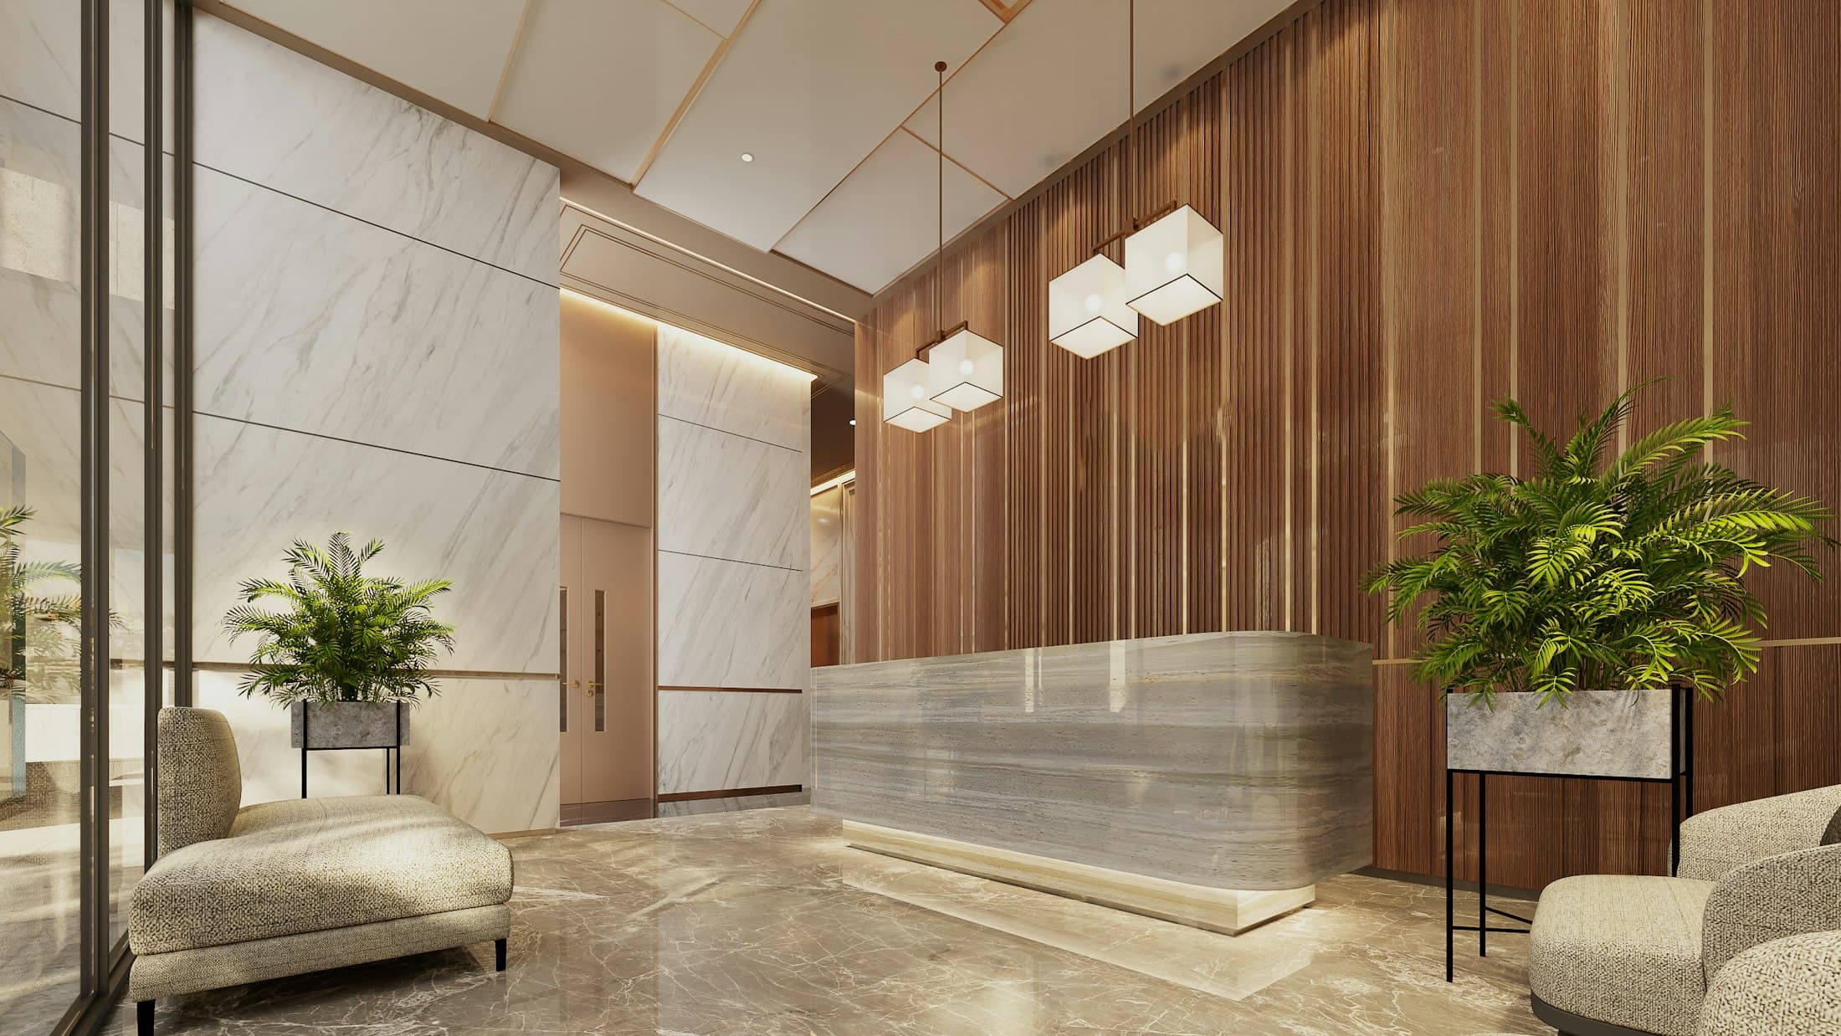
Our Studio
Thoughtful Interiors for Meaningful Living
At AHU Interior, we believe great design goes beyond looks — it shapes the way you live, work and feel. We create timeless, functional and elegant spaces crafted around your lifestyle.
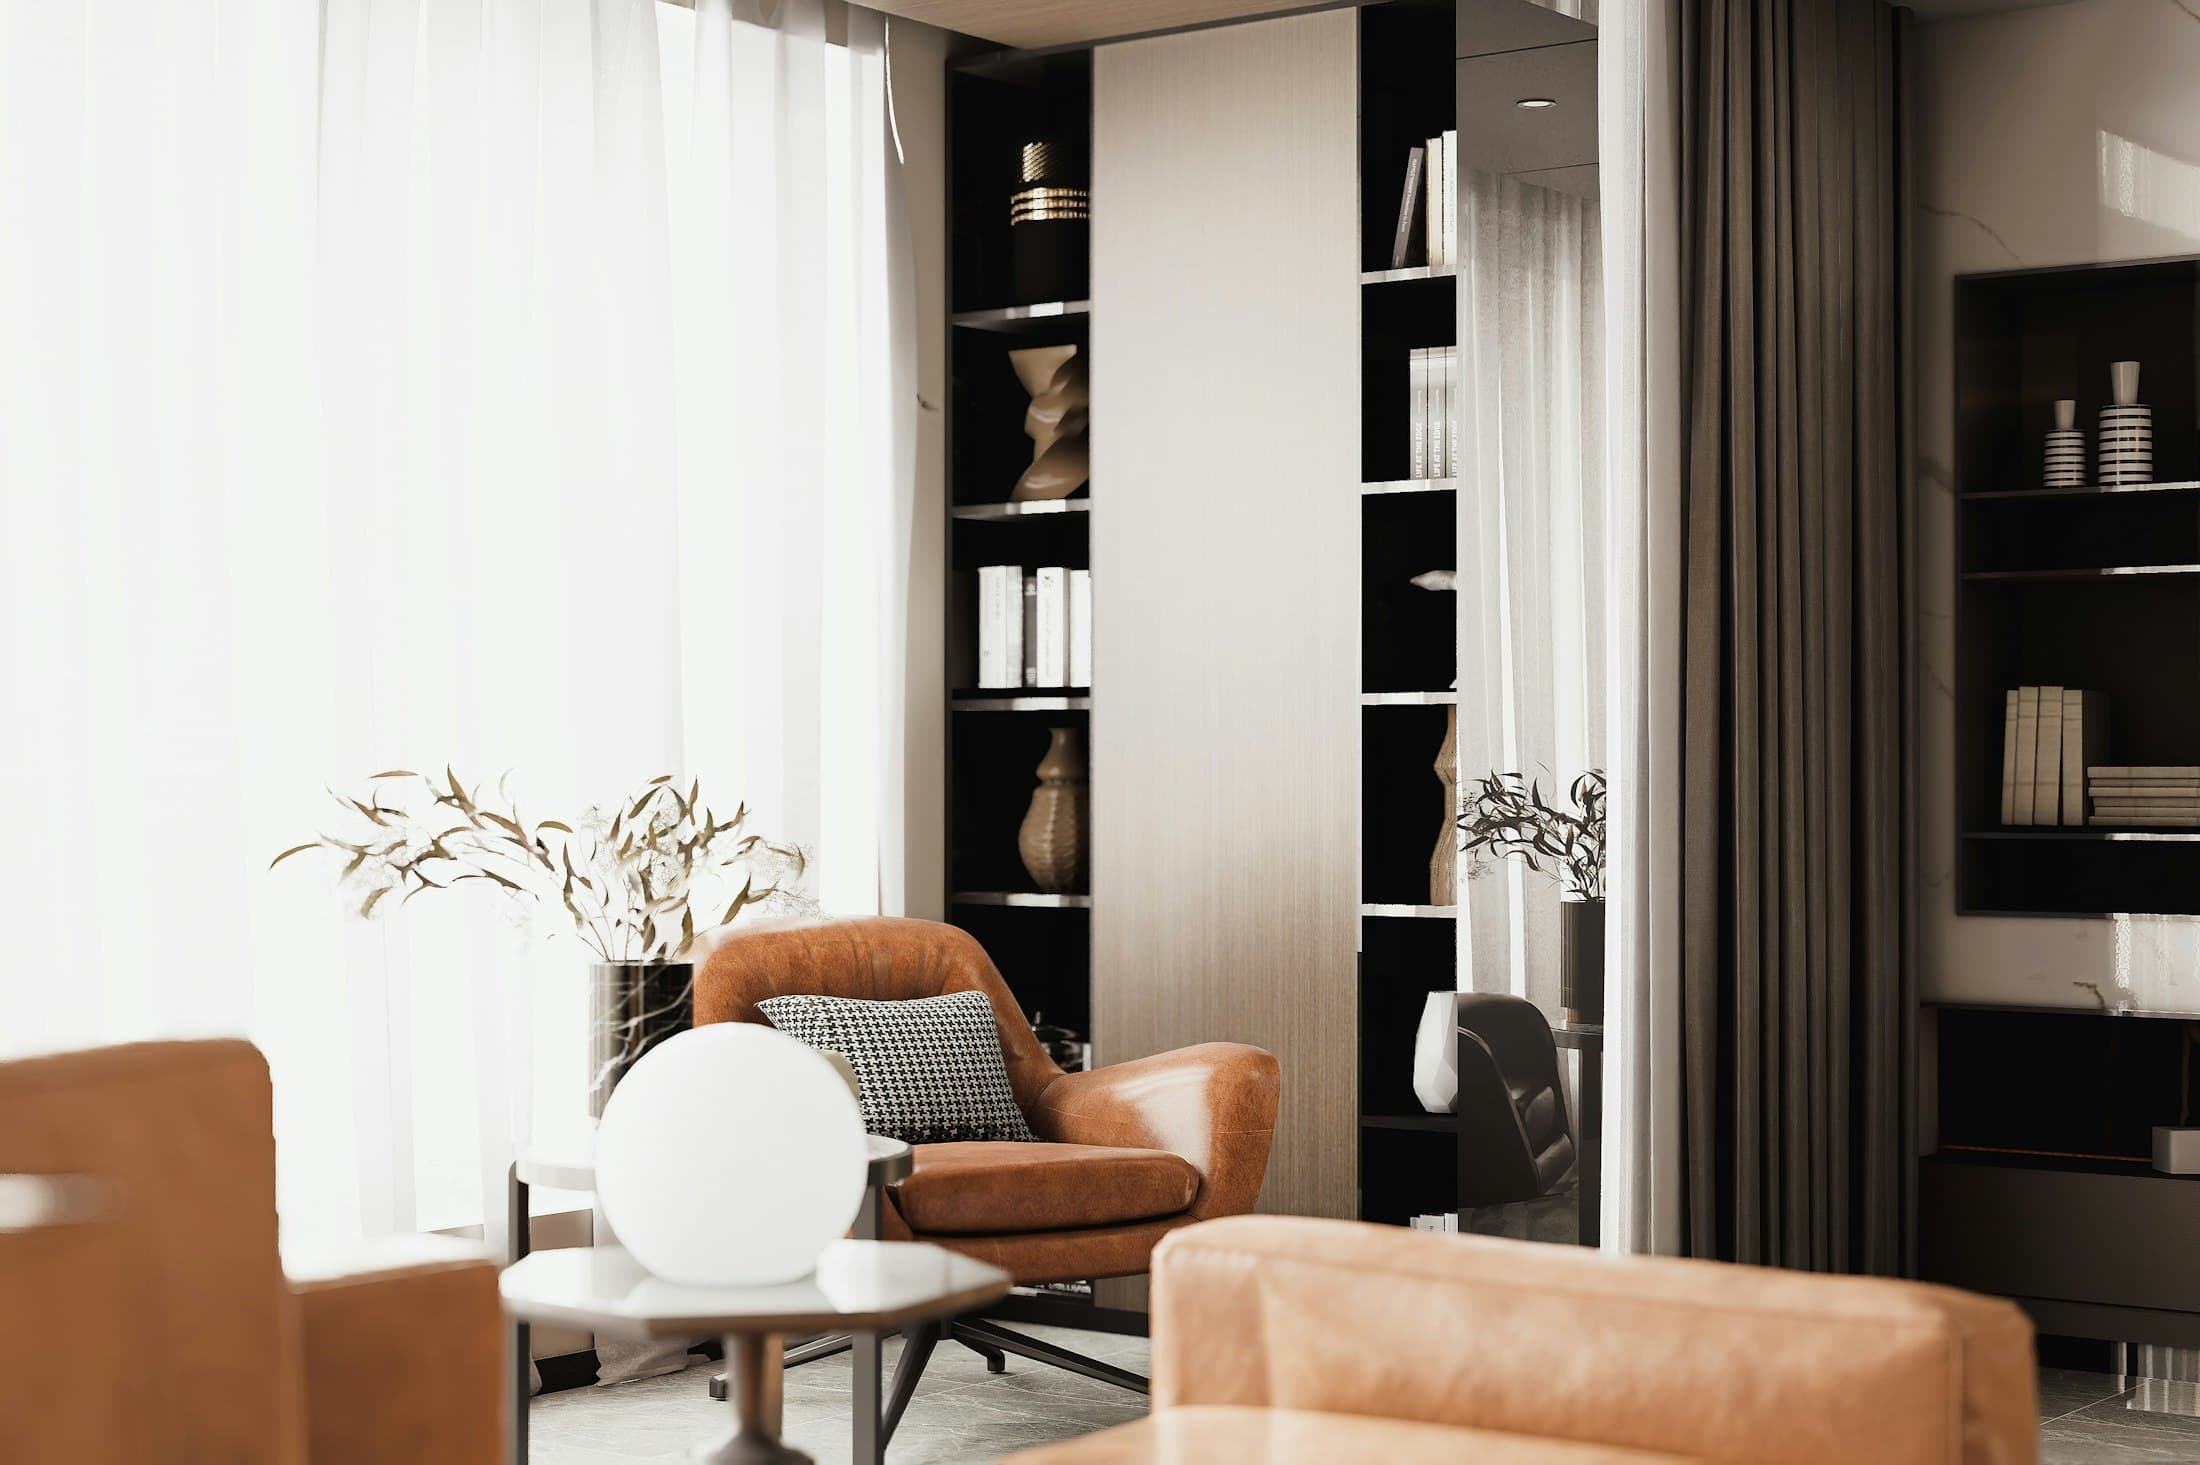

Our Philosophy
Quiet luxury, shaped by everyday life
Contemporary Indian homes ask a lot of a space: family gatherings and quiet mornings, festivals and working evenings. We design interiors that hold all of it with ease — warm, understated and made to last.
- 01
Designed around you
We begin with how you live, not with a style. Every layout answers to your routines.
- 02
Honest materials
Stone, timber, linen and plaster — chosen to feel good to the touch and to age well.
- 03
Considered detail
Proportion, light and joinery are resolved carefully, so the result feels effortless.
What We Design
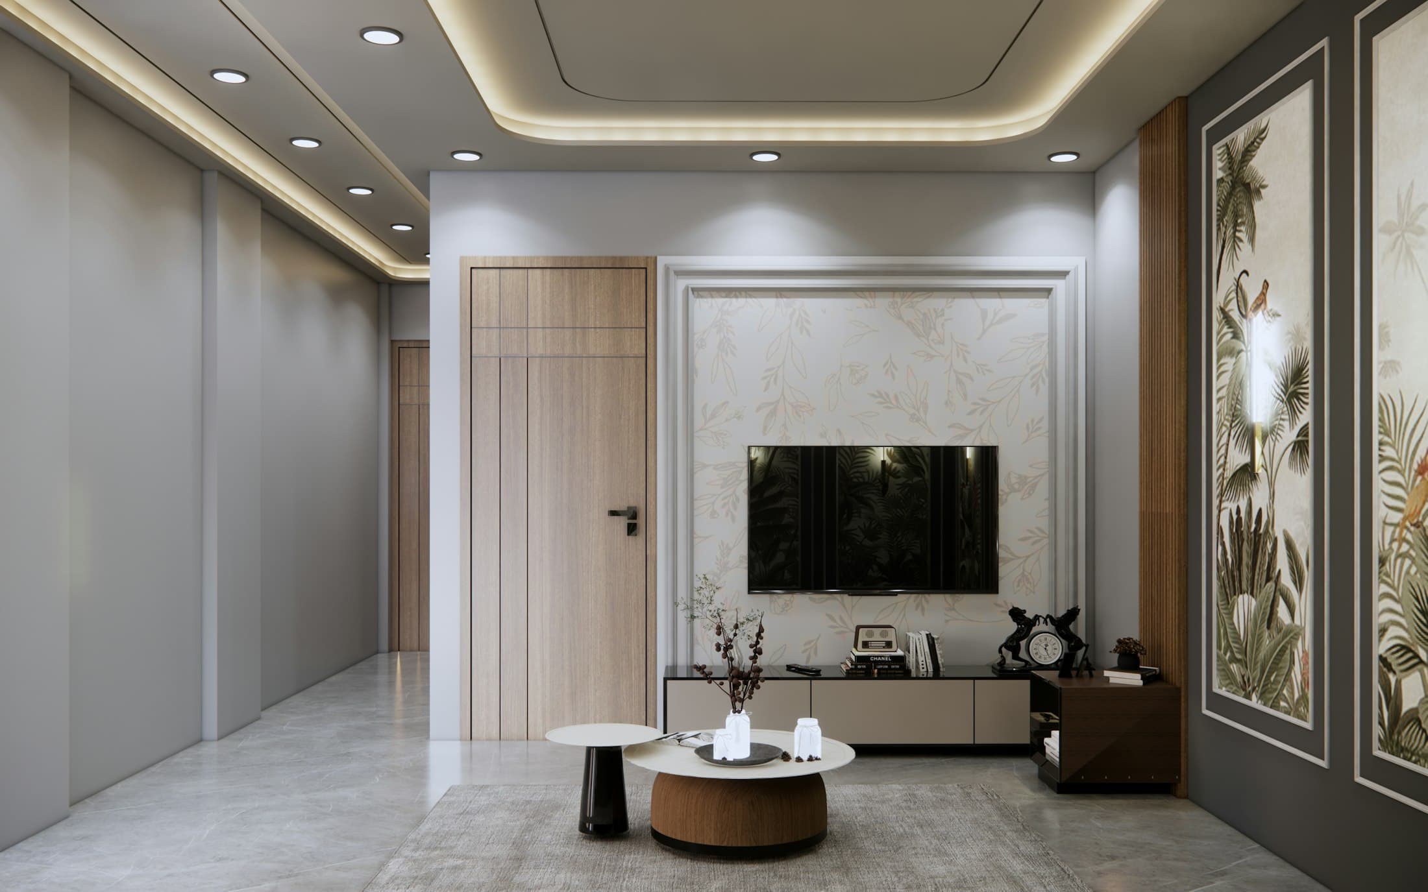
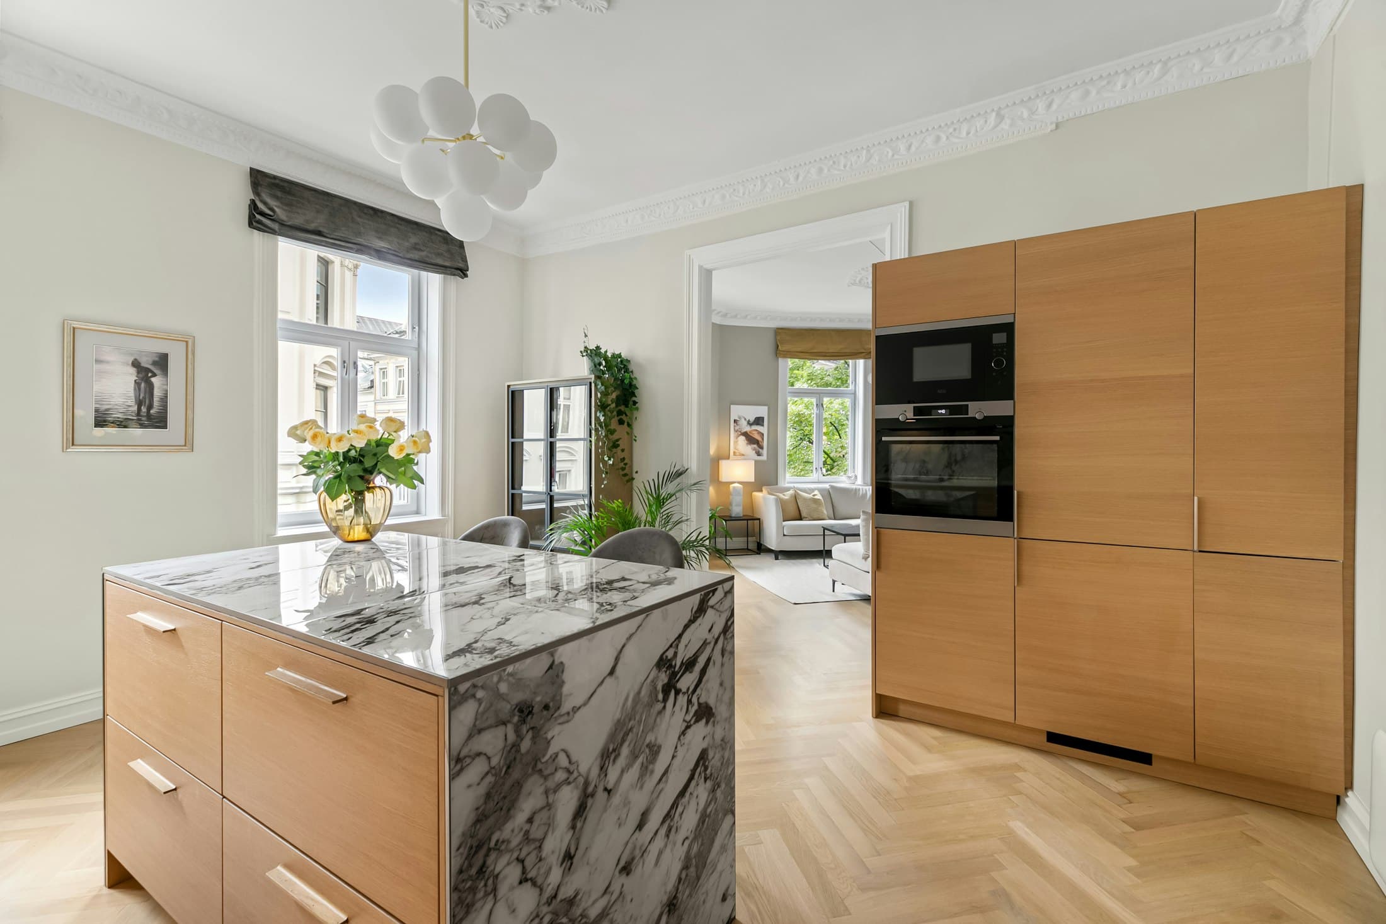
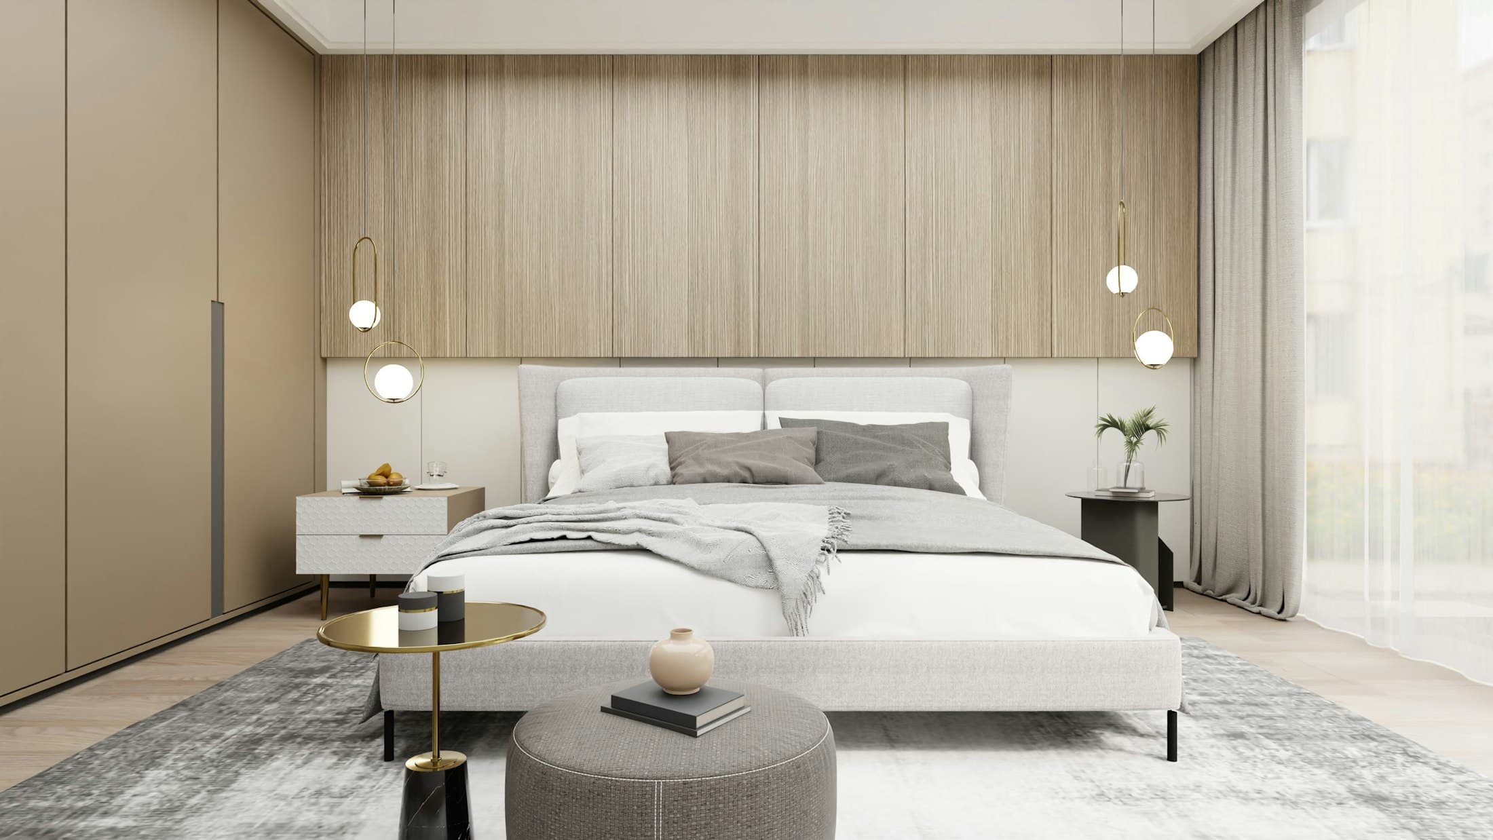
Interiors for every part of life
From a single bedroom to a complete home or workplace, every project receives the same care and attention to detail.
All Services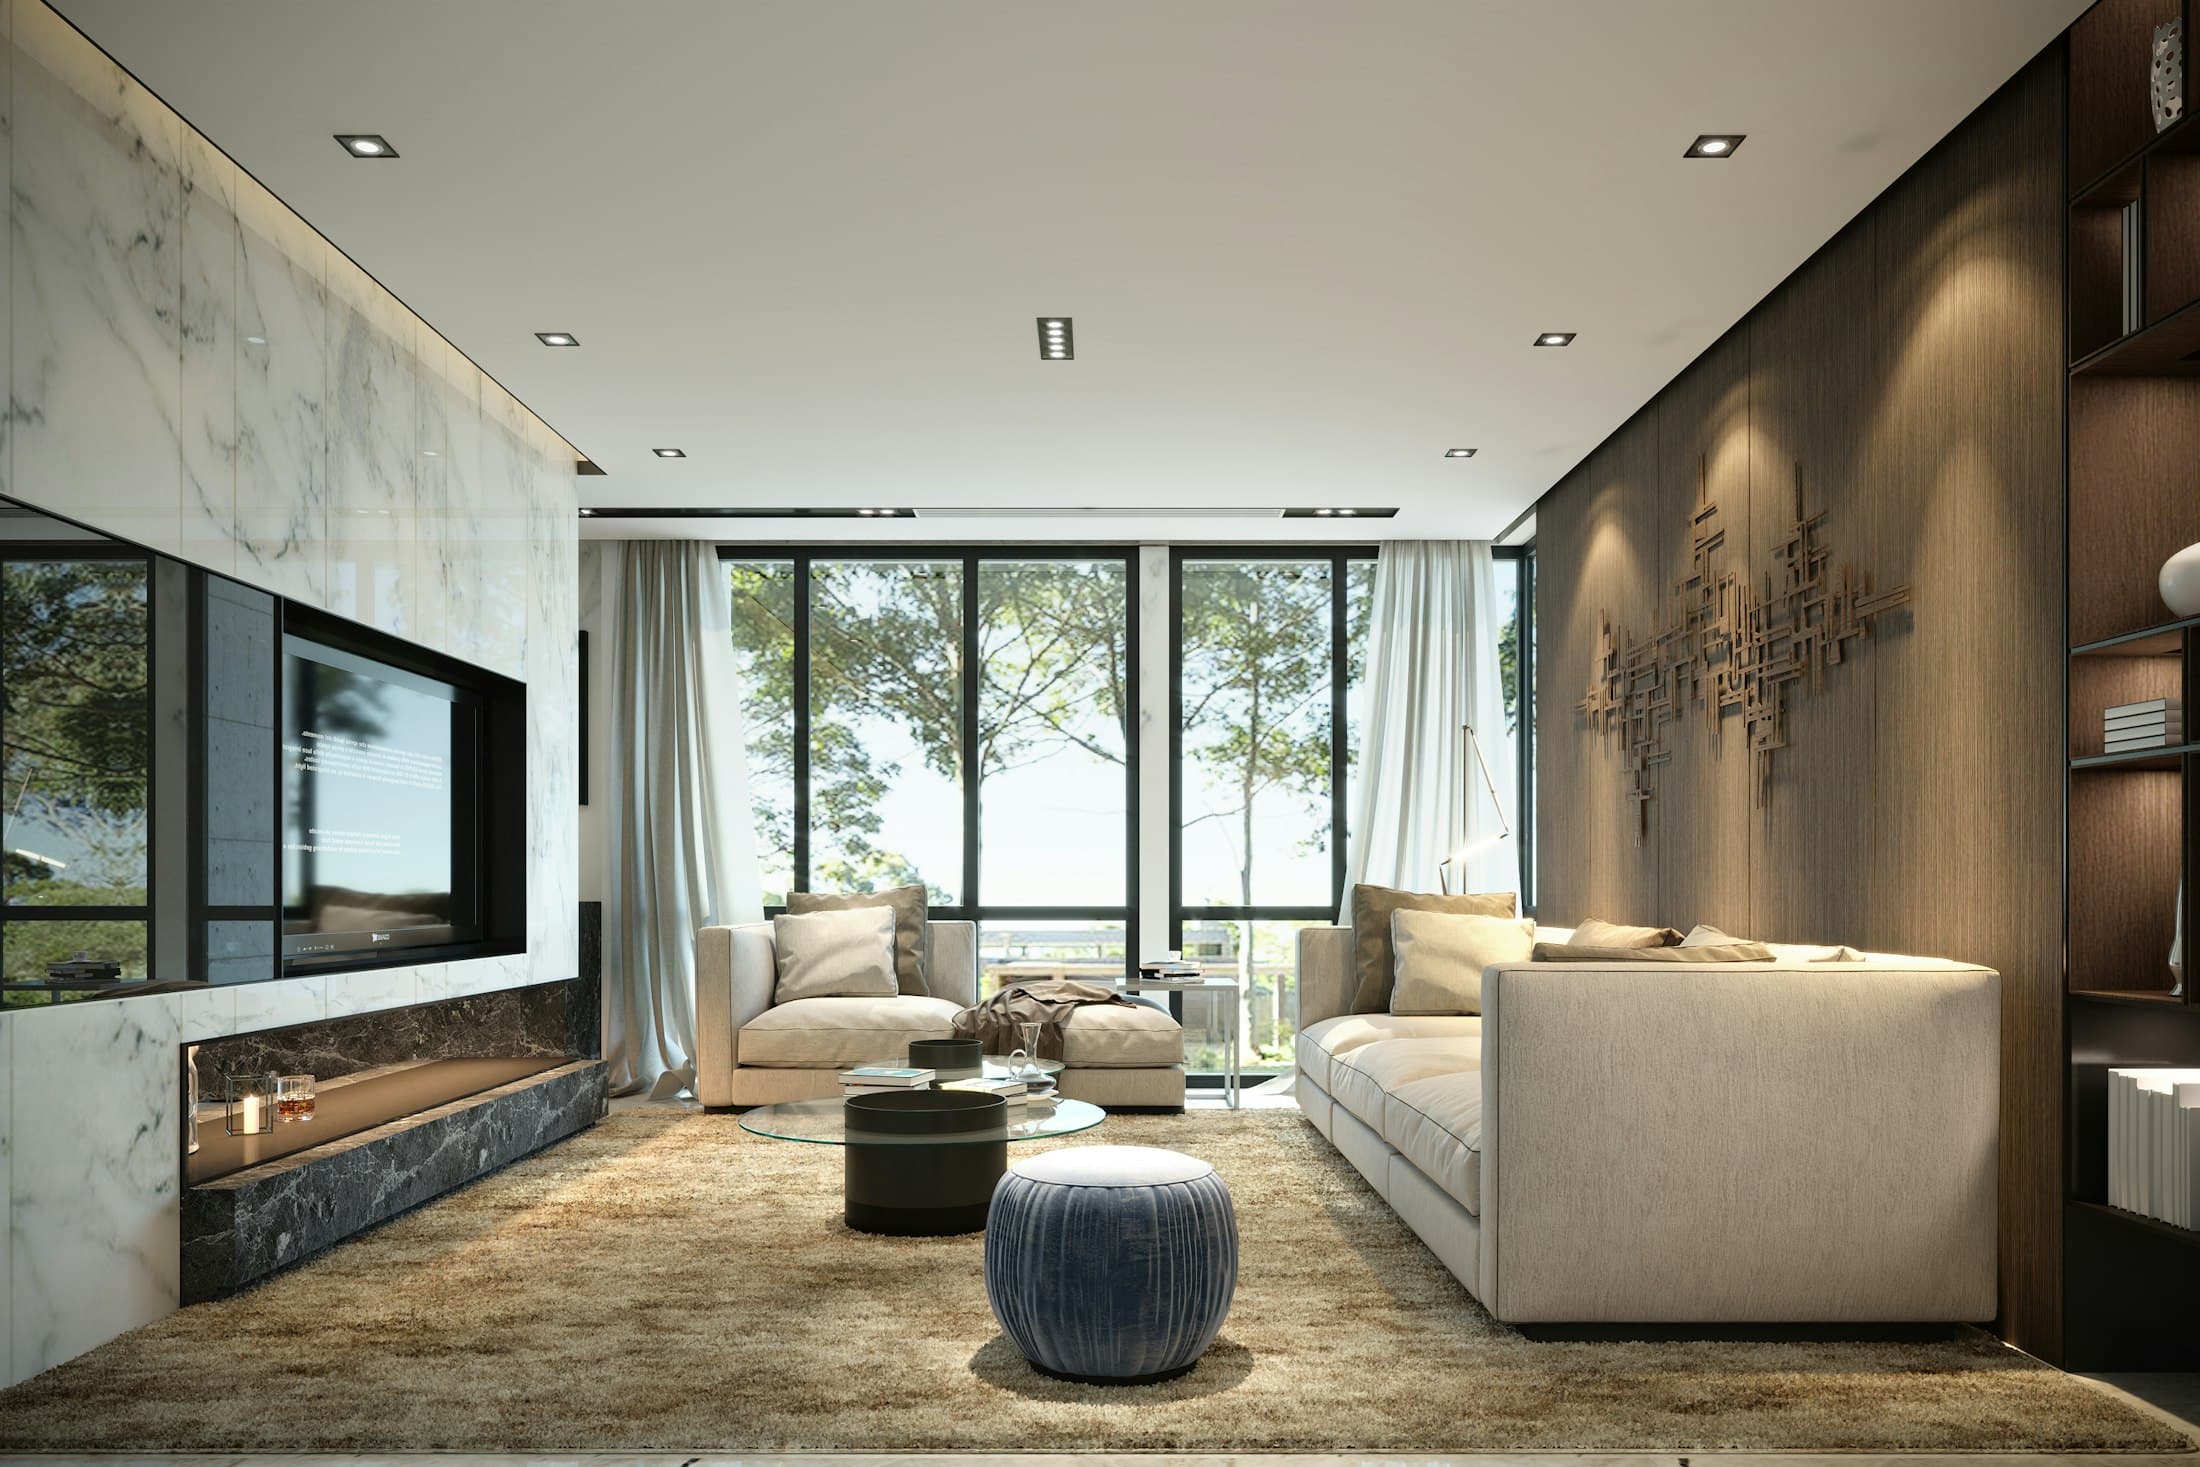
Not sure where to begin?
Tell us about your space and we’ll suggest the right starting point.
Book a ConsultationDesign Ideas
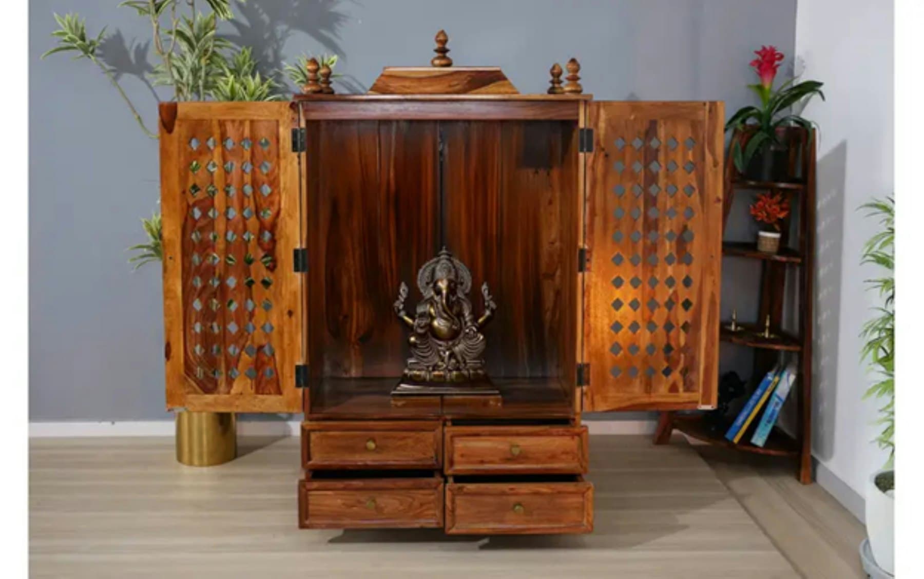
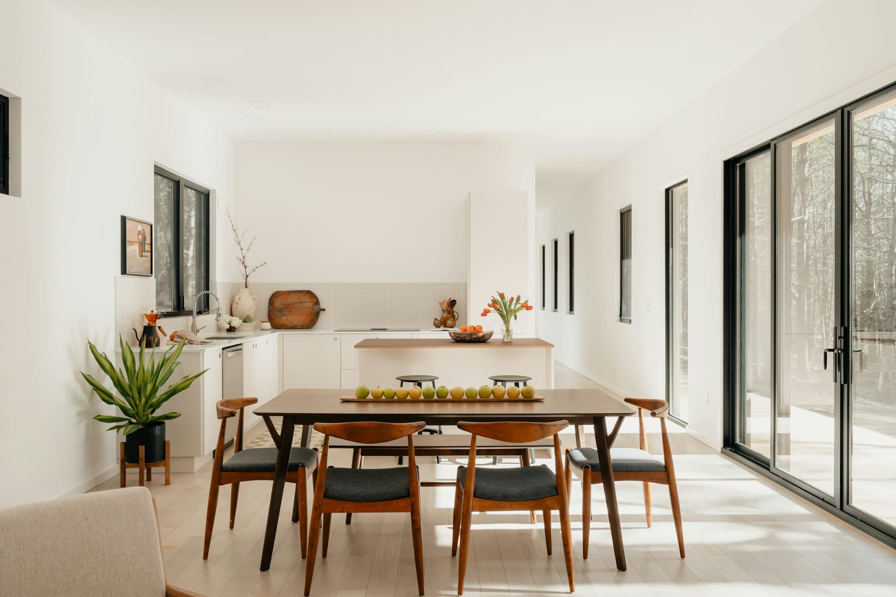
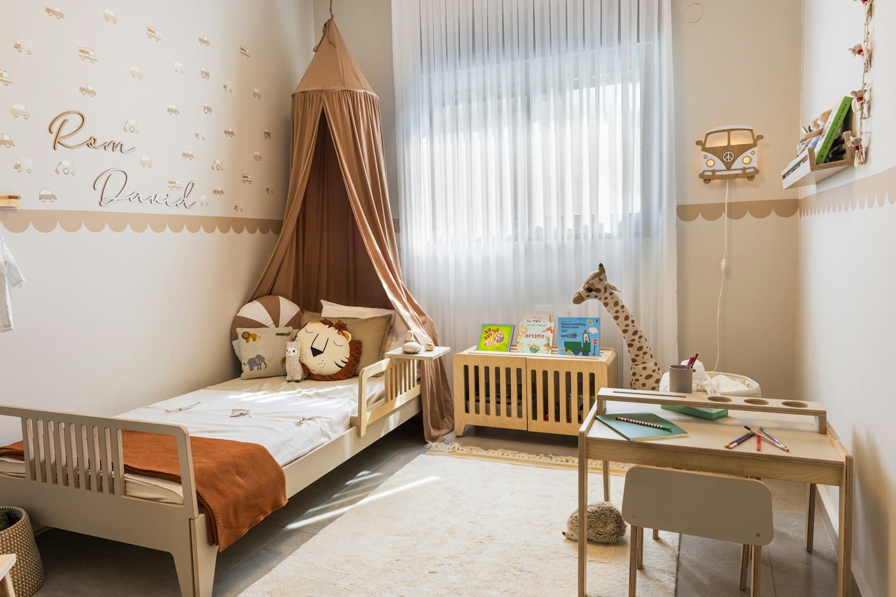
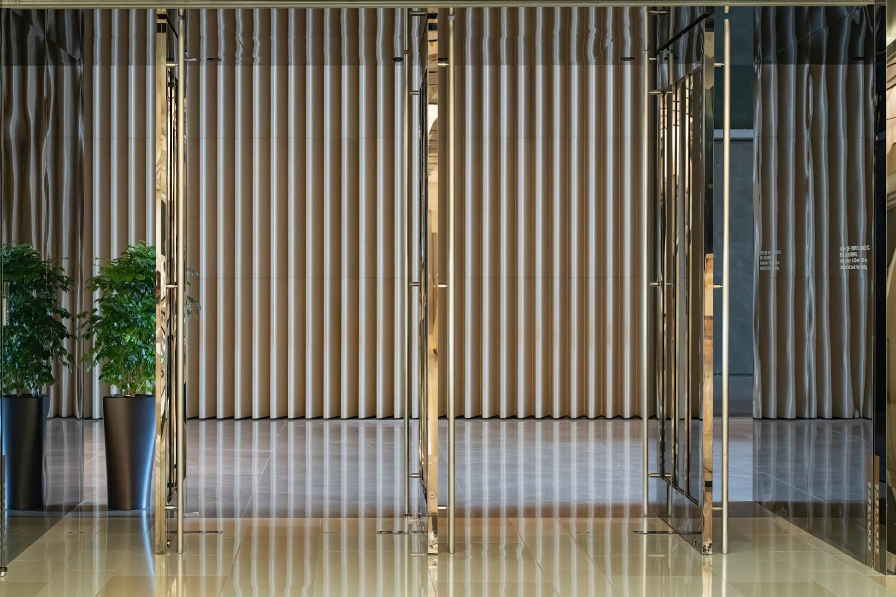
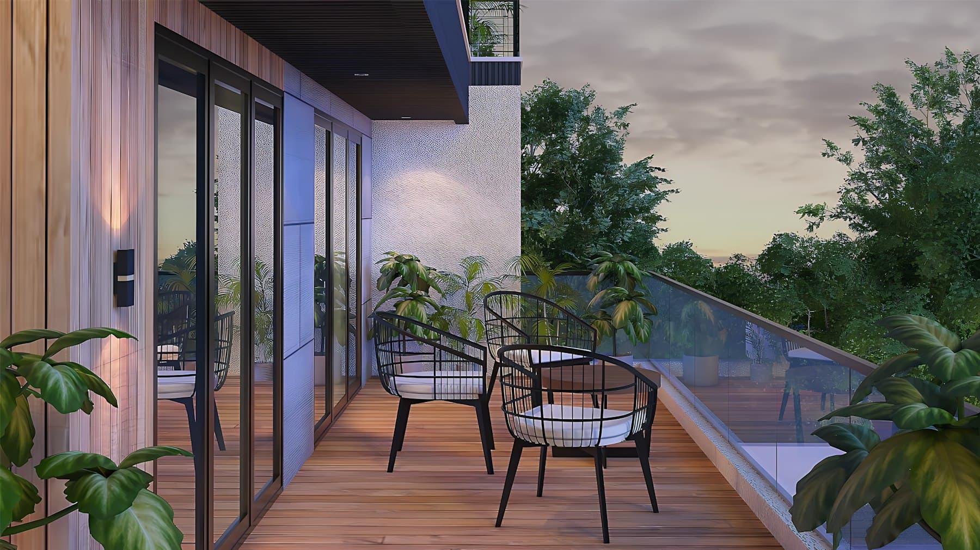
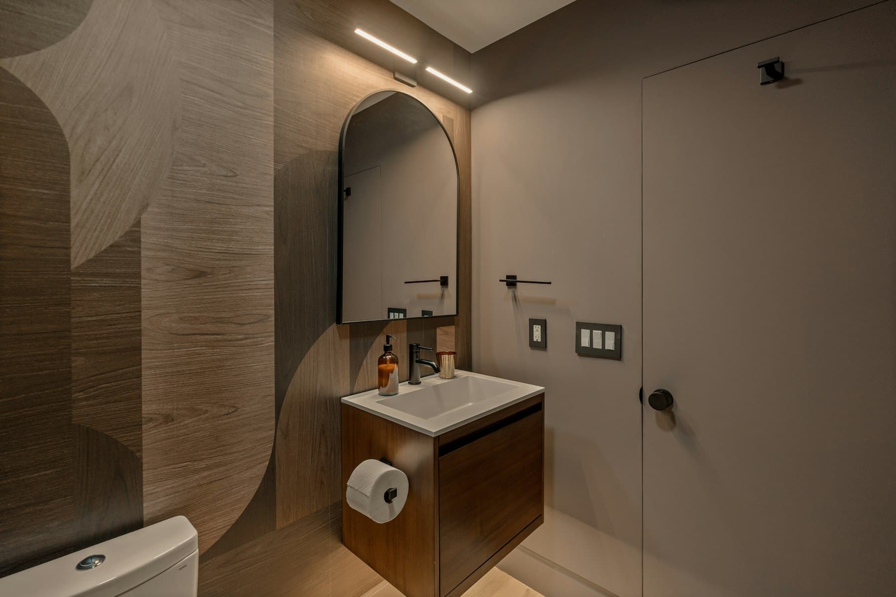
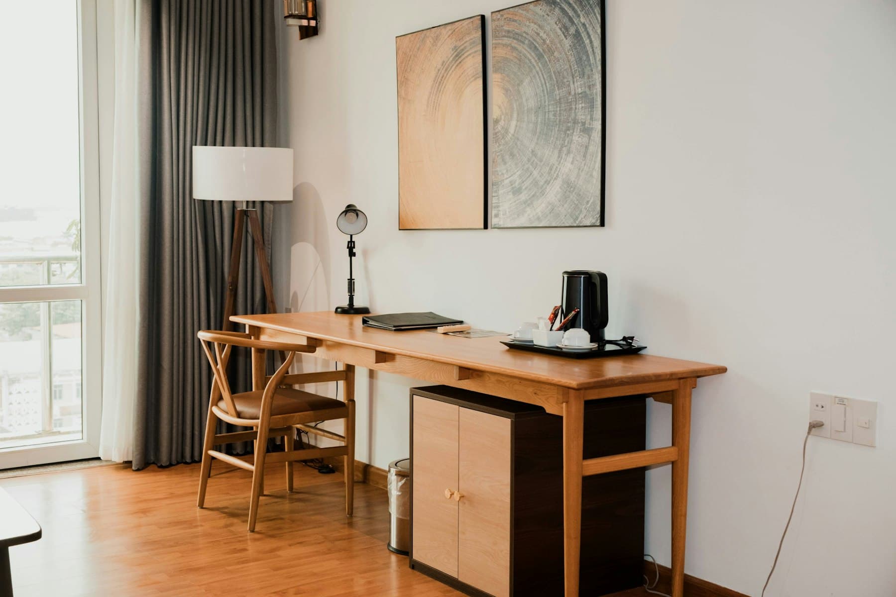
Ideas for every room in your home
From the pooja room to the balcony — practical, India-ready ideas to start planning your space.
All Design Ideas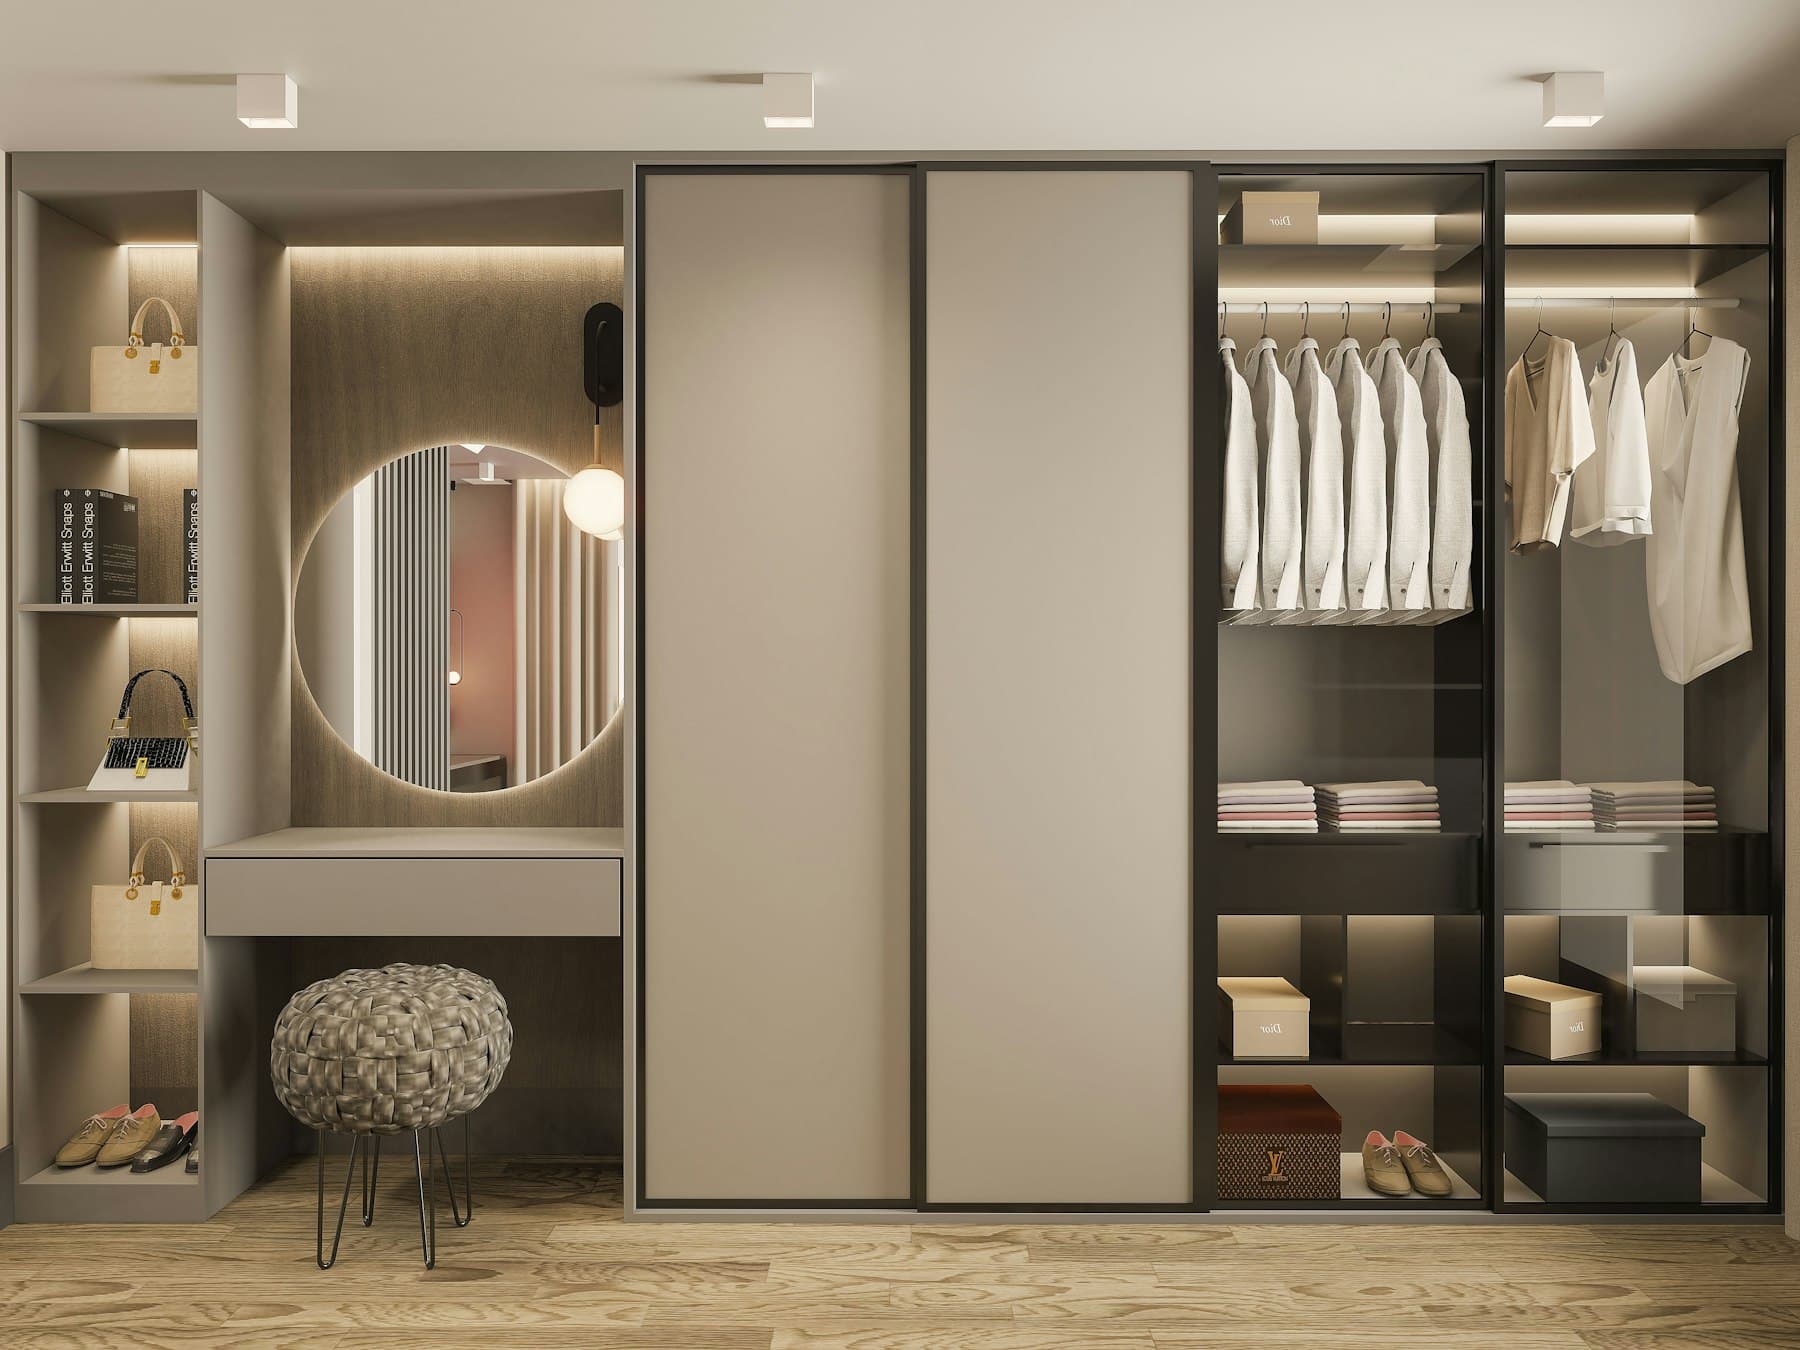
Our Process
From first conversation to final handover
A clear, collaborative sequence, so you always know what is happening and what comes next.
See the Full Process- 01
Consultation
A first conversation about your space, how you live and what you hope to change.
- 02
Brief & Site Study
We visit the site, measure it and turn your requirements into a clear design brief.
- 03
Concept Design
Layouts, mood and material direction that set the character of the space.
- 04
Design Development
The concept is refined into detailed drawings, finishes and specifications.
- 05
Execution & Coordination
The design is built on site, with regular reviews to keep the details true to the drawings.
- 06
Styling & Handover
Final styling, a walkthrough together, and a space ready to be lived in.
Can we meet online, or at our home?
Yes. Your consultation can be at your home, at our studio, or over a video or phone call — whichever suits you. Choose your preference when you book.
Will I see the design before work begins?
Yes. We share layouts, a material palette and, where useful, 3D views of key rooms so you can review and refine the design before anything is made or built.
Do you design single rooms, or only full homes?
Both. We design complete homes and workplaces as well as individual rooms such as a kitchen, a master bedroom or a living room.
Which materials and brands do you use?
We specify materials for each project and share them with you for approval before anything is ordered, including plywood grade, hardware, laminates or veneers, and fittings.
Begin a Project
Let’s create a space that feels like you
Tell us about your home or workspace. We’ll listen, ask the right questions, and suggest how we could shape it together.