
Residential
Modern Minimal Home
A calm family home of timber, cream upholstery and soft, indirect light.
The idea
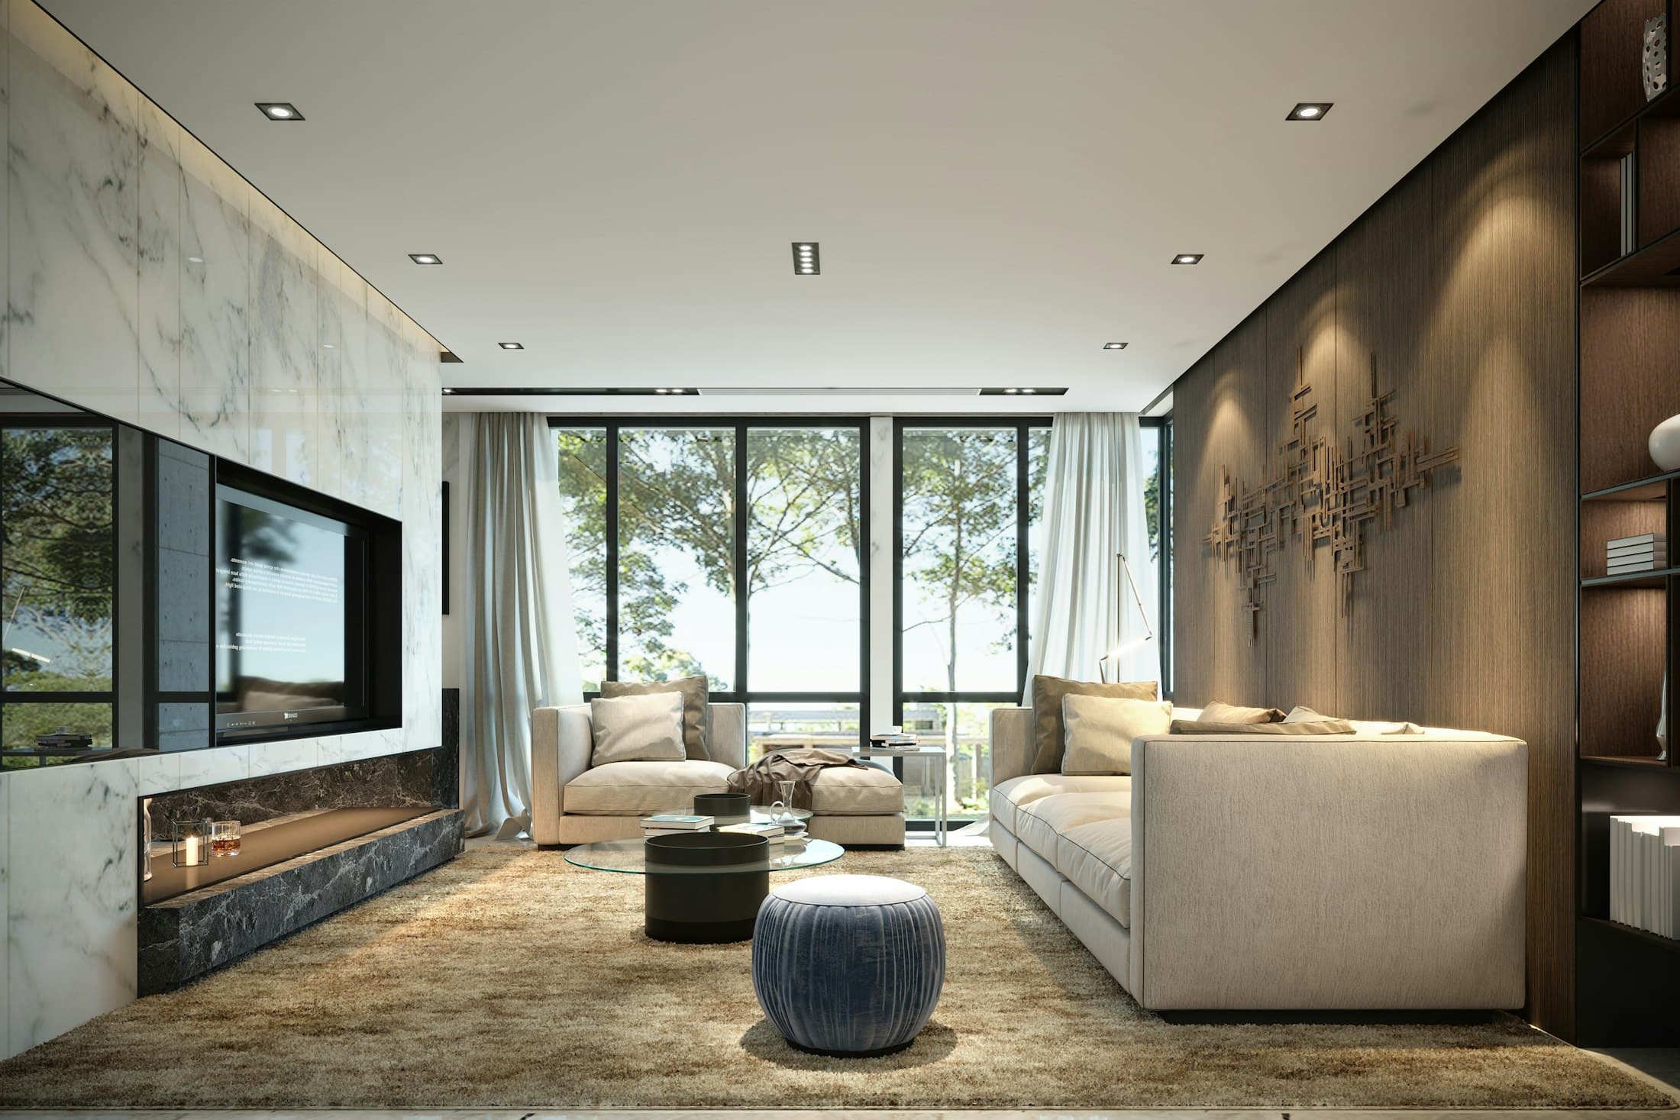
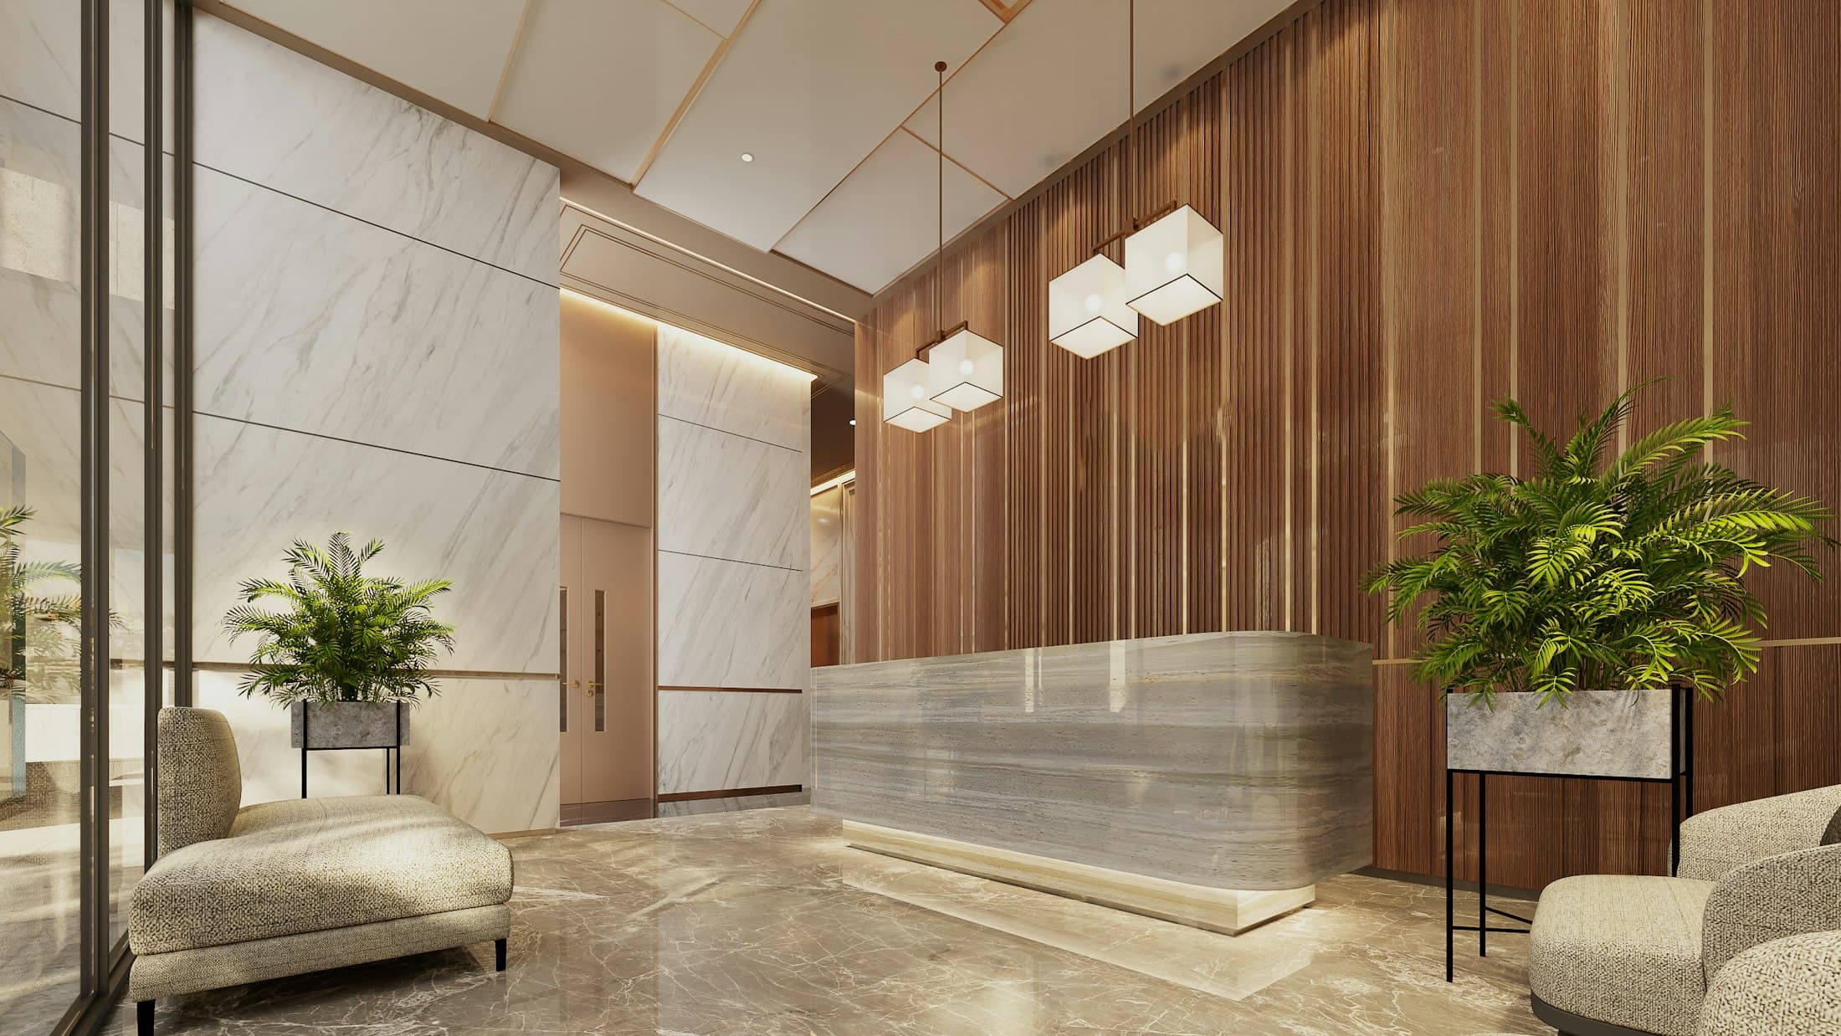
This design direction explores a family home where every room shares one restrained palette: warm timber slats, pale stone floors and cream, textured upholstery.
Rather than filling rooms, the design edits them — leaving space around a few sculptural pieces so that light and material do most of the work.
Sample imagery: the photographs on this page are licensed stock images used to illustrate a design direction. They are not completed AHU Interior projects. Image credits
Design Approach
How the space comes together
- 01
One continuous palette
Timber, stone and linen repeat through every room, so the home reads as a single, quiet whole.
- 02
Light as a material
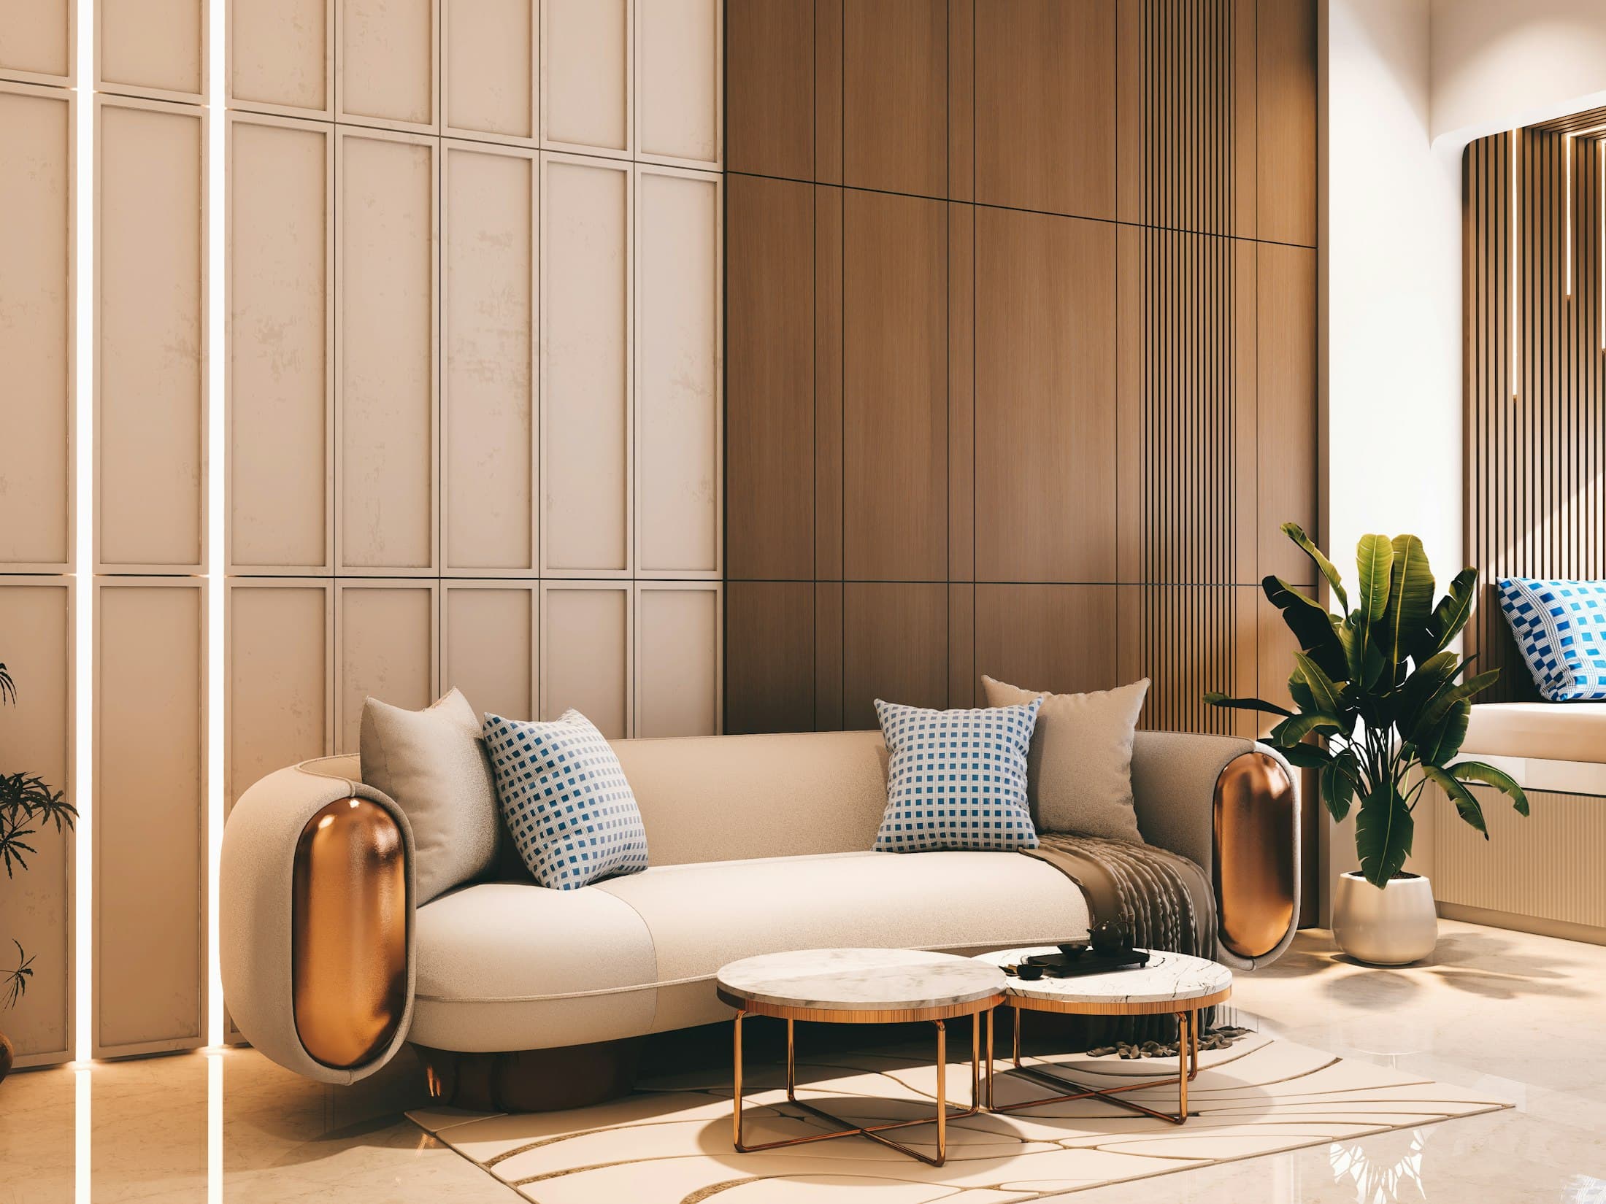
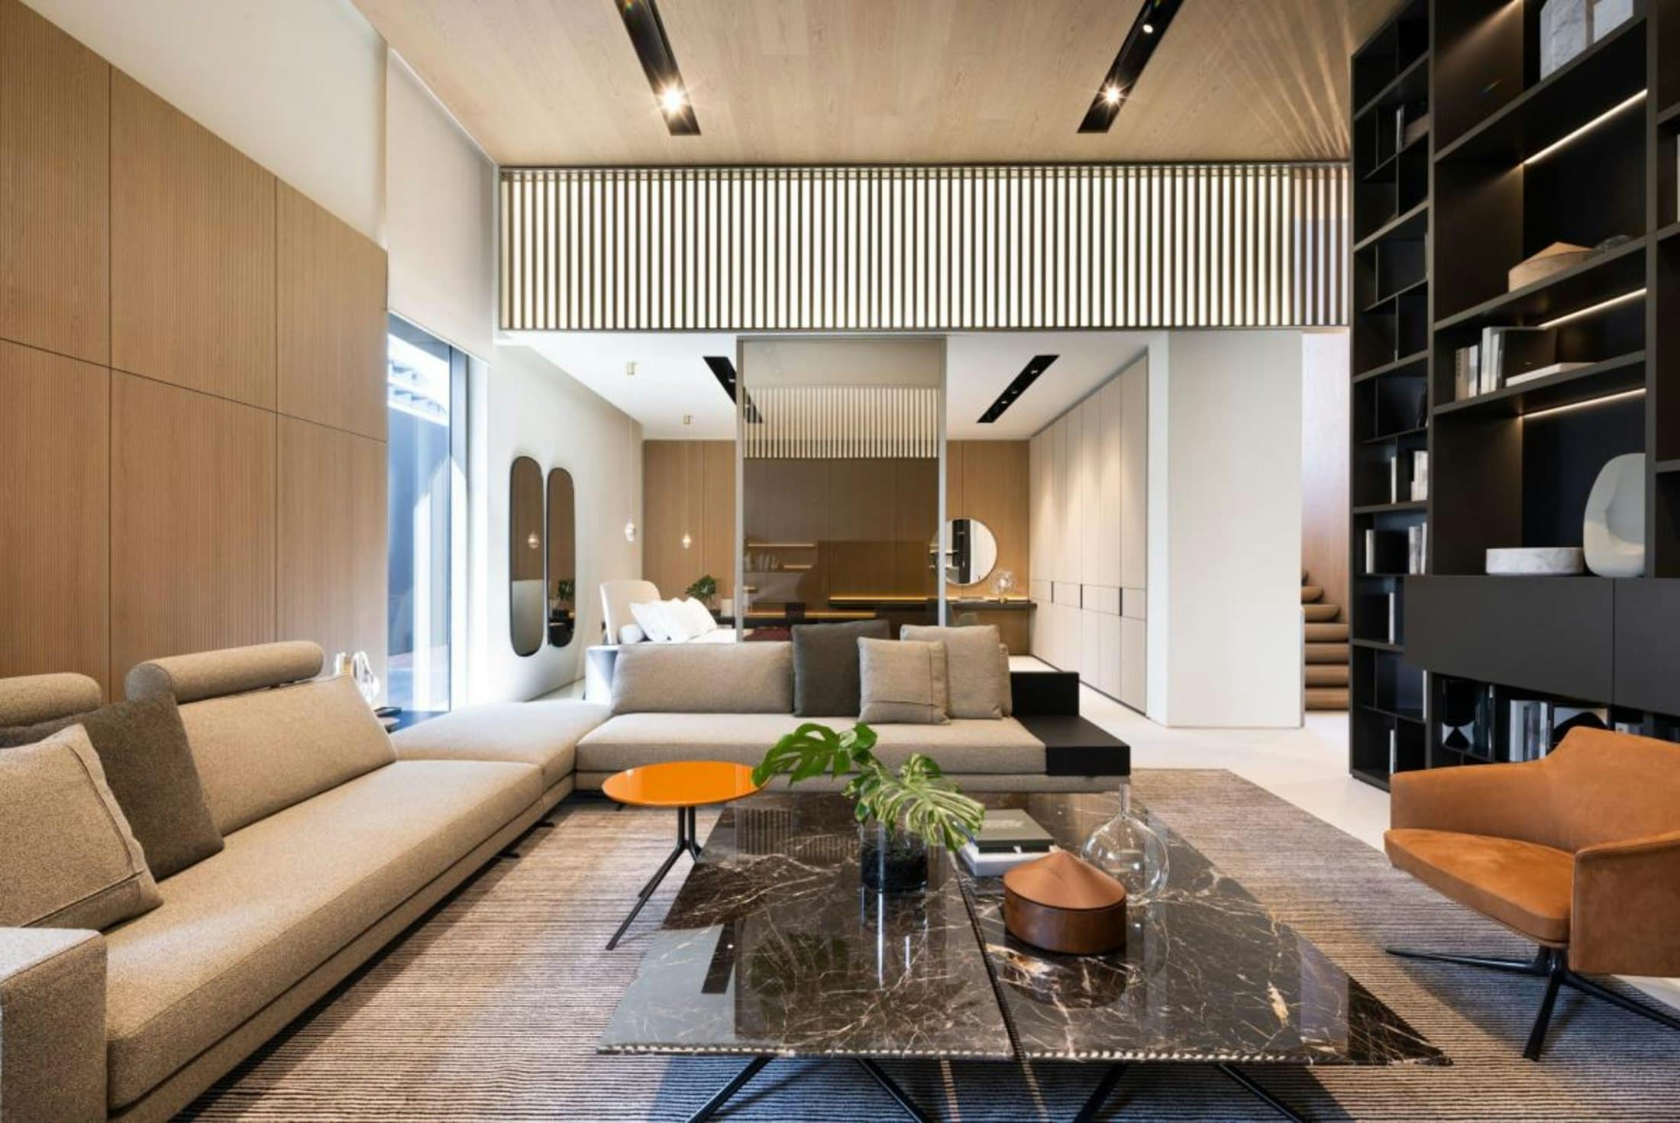
Concealed linear lighting washes the slatted walls, giving the evenings a warm, even glow.
- 03
Curves for softness
Rounded sofas and tables soften the strong verticals of the panelling.
Gallery
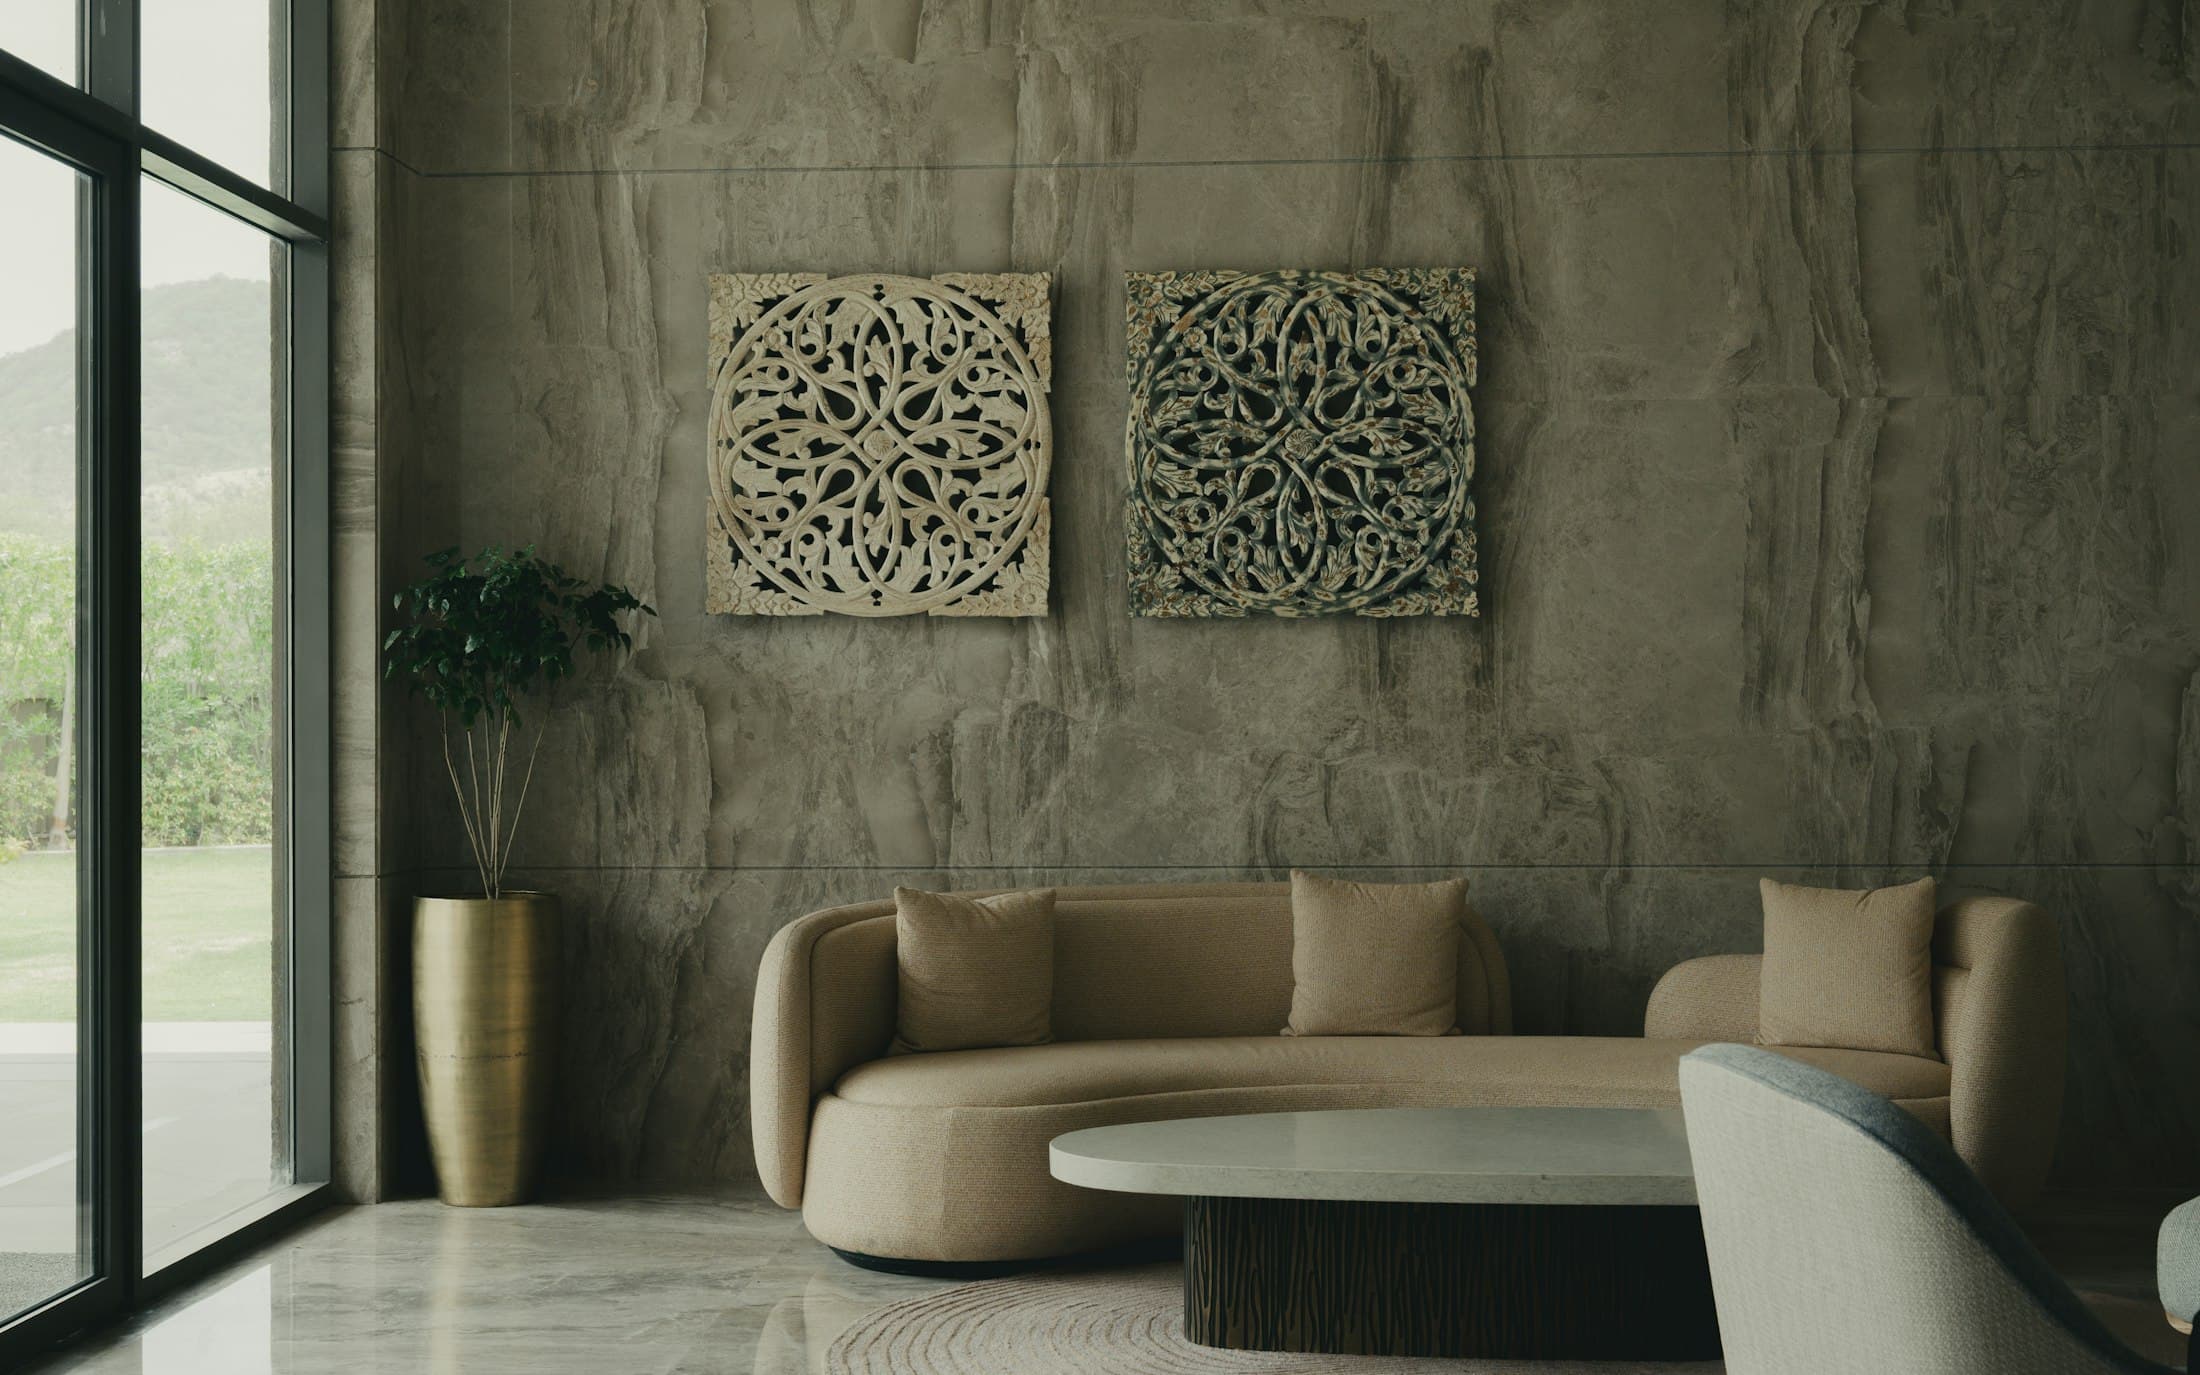
Sample photograph by Ishan Sharma on Unsplash 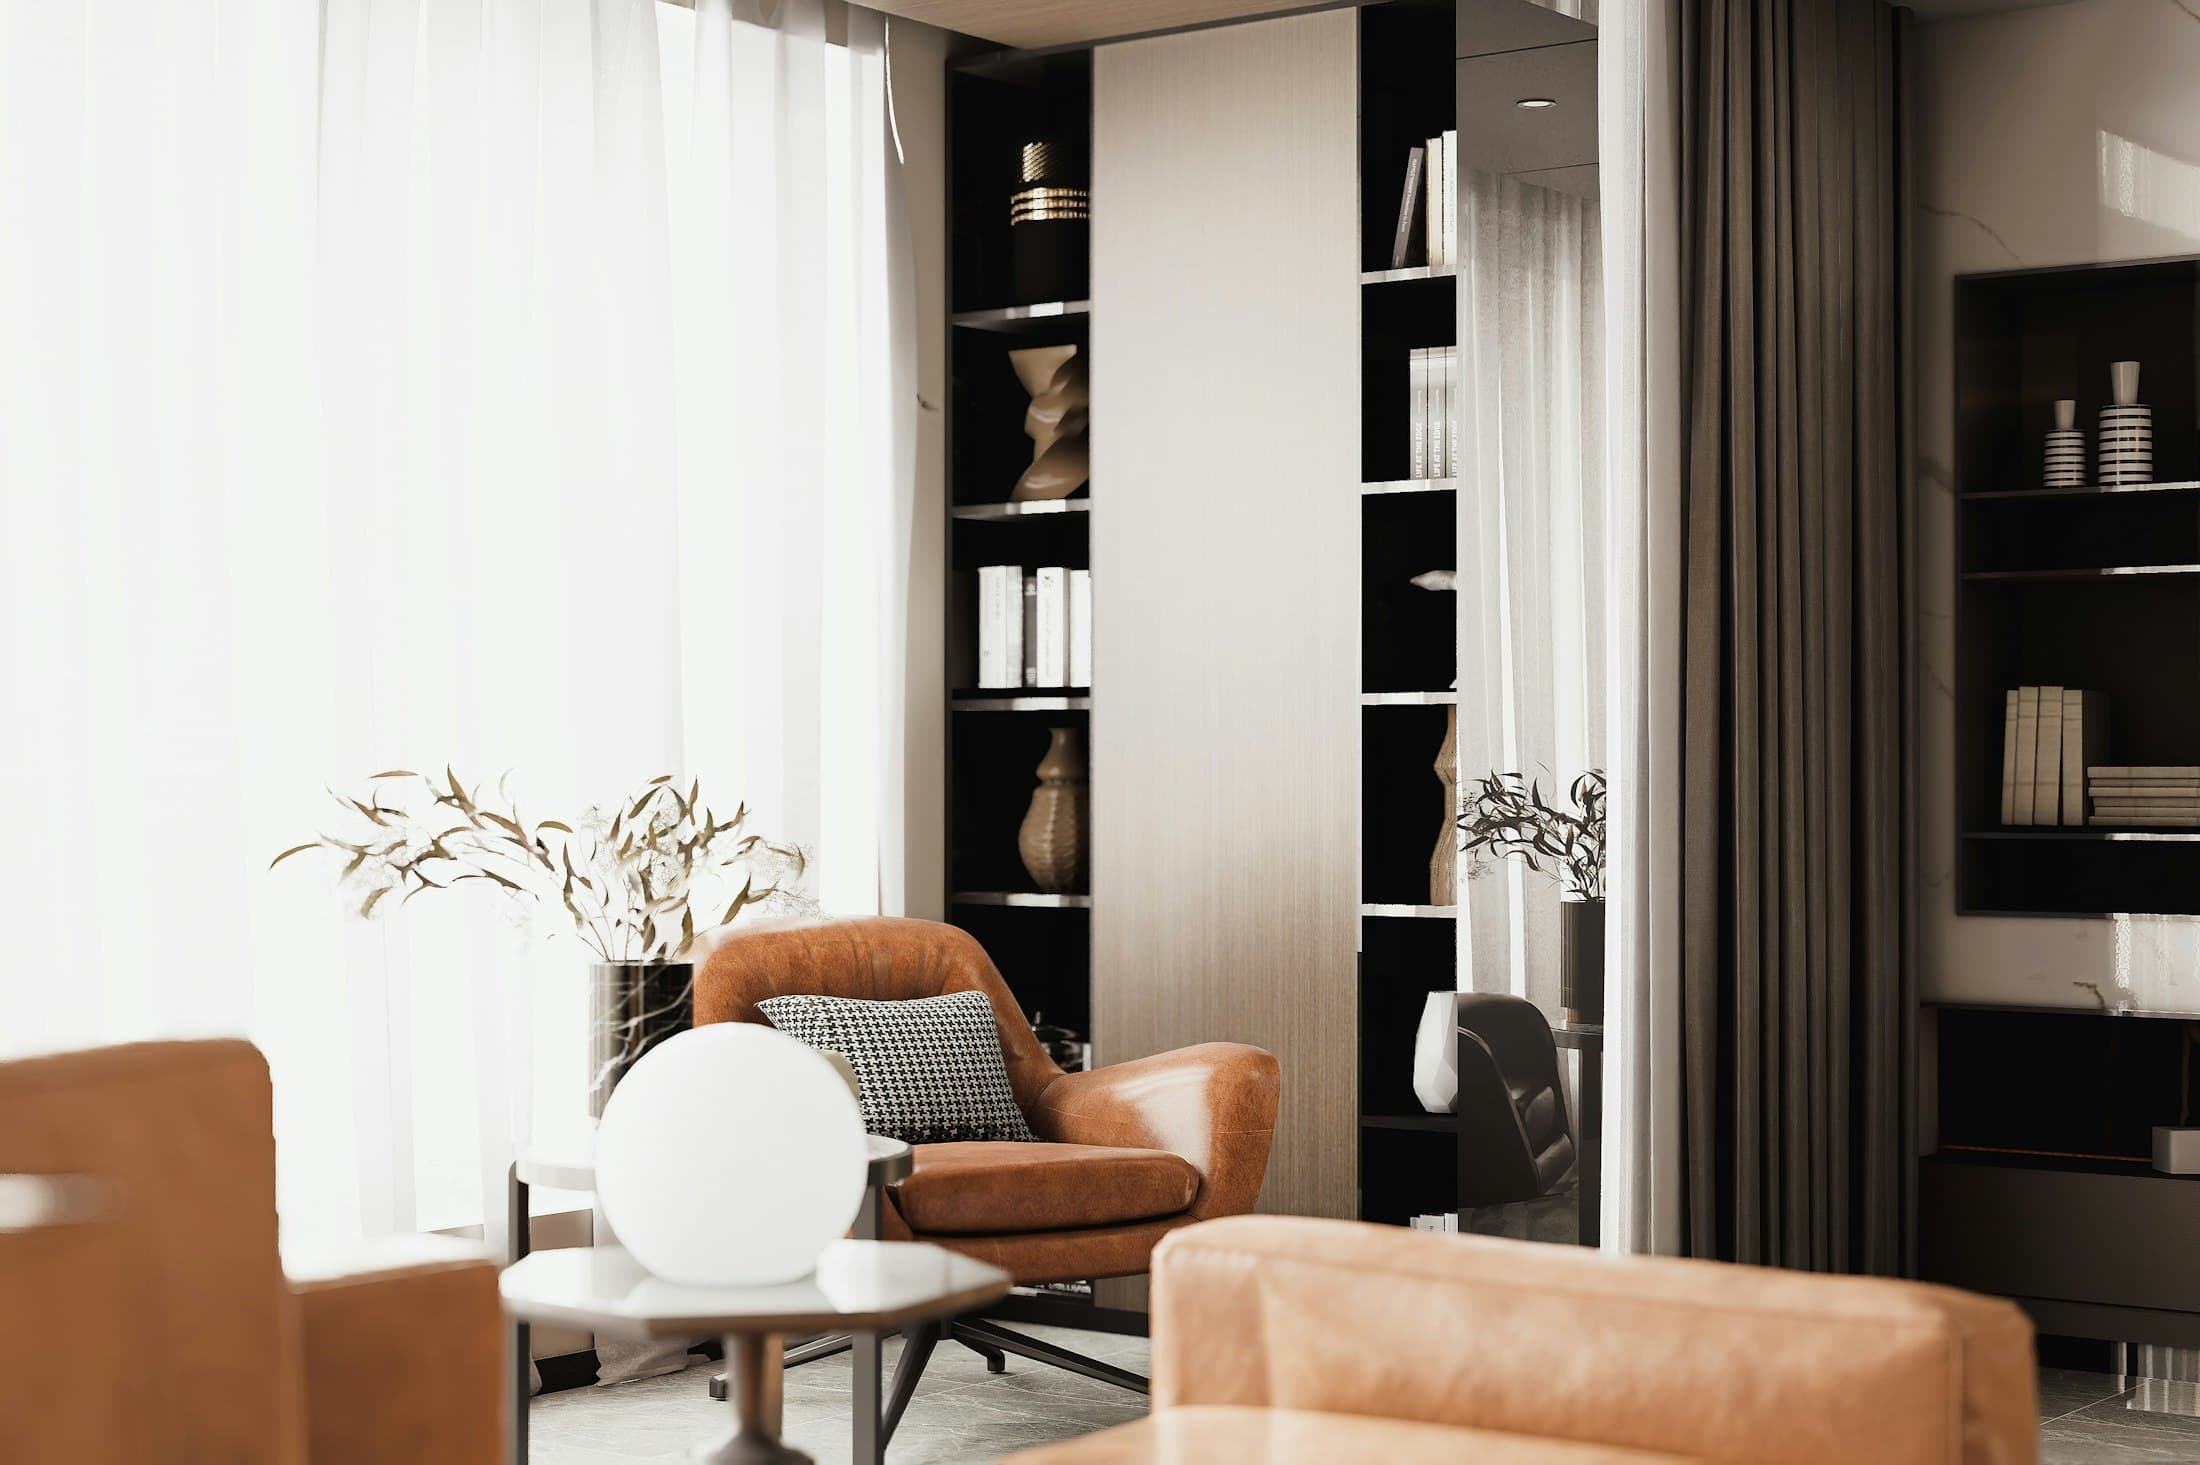
Sample photograph by Poojan Thanekar on Unsplash 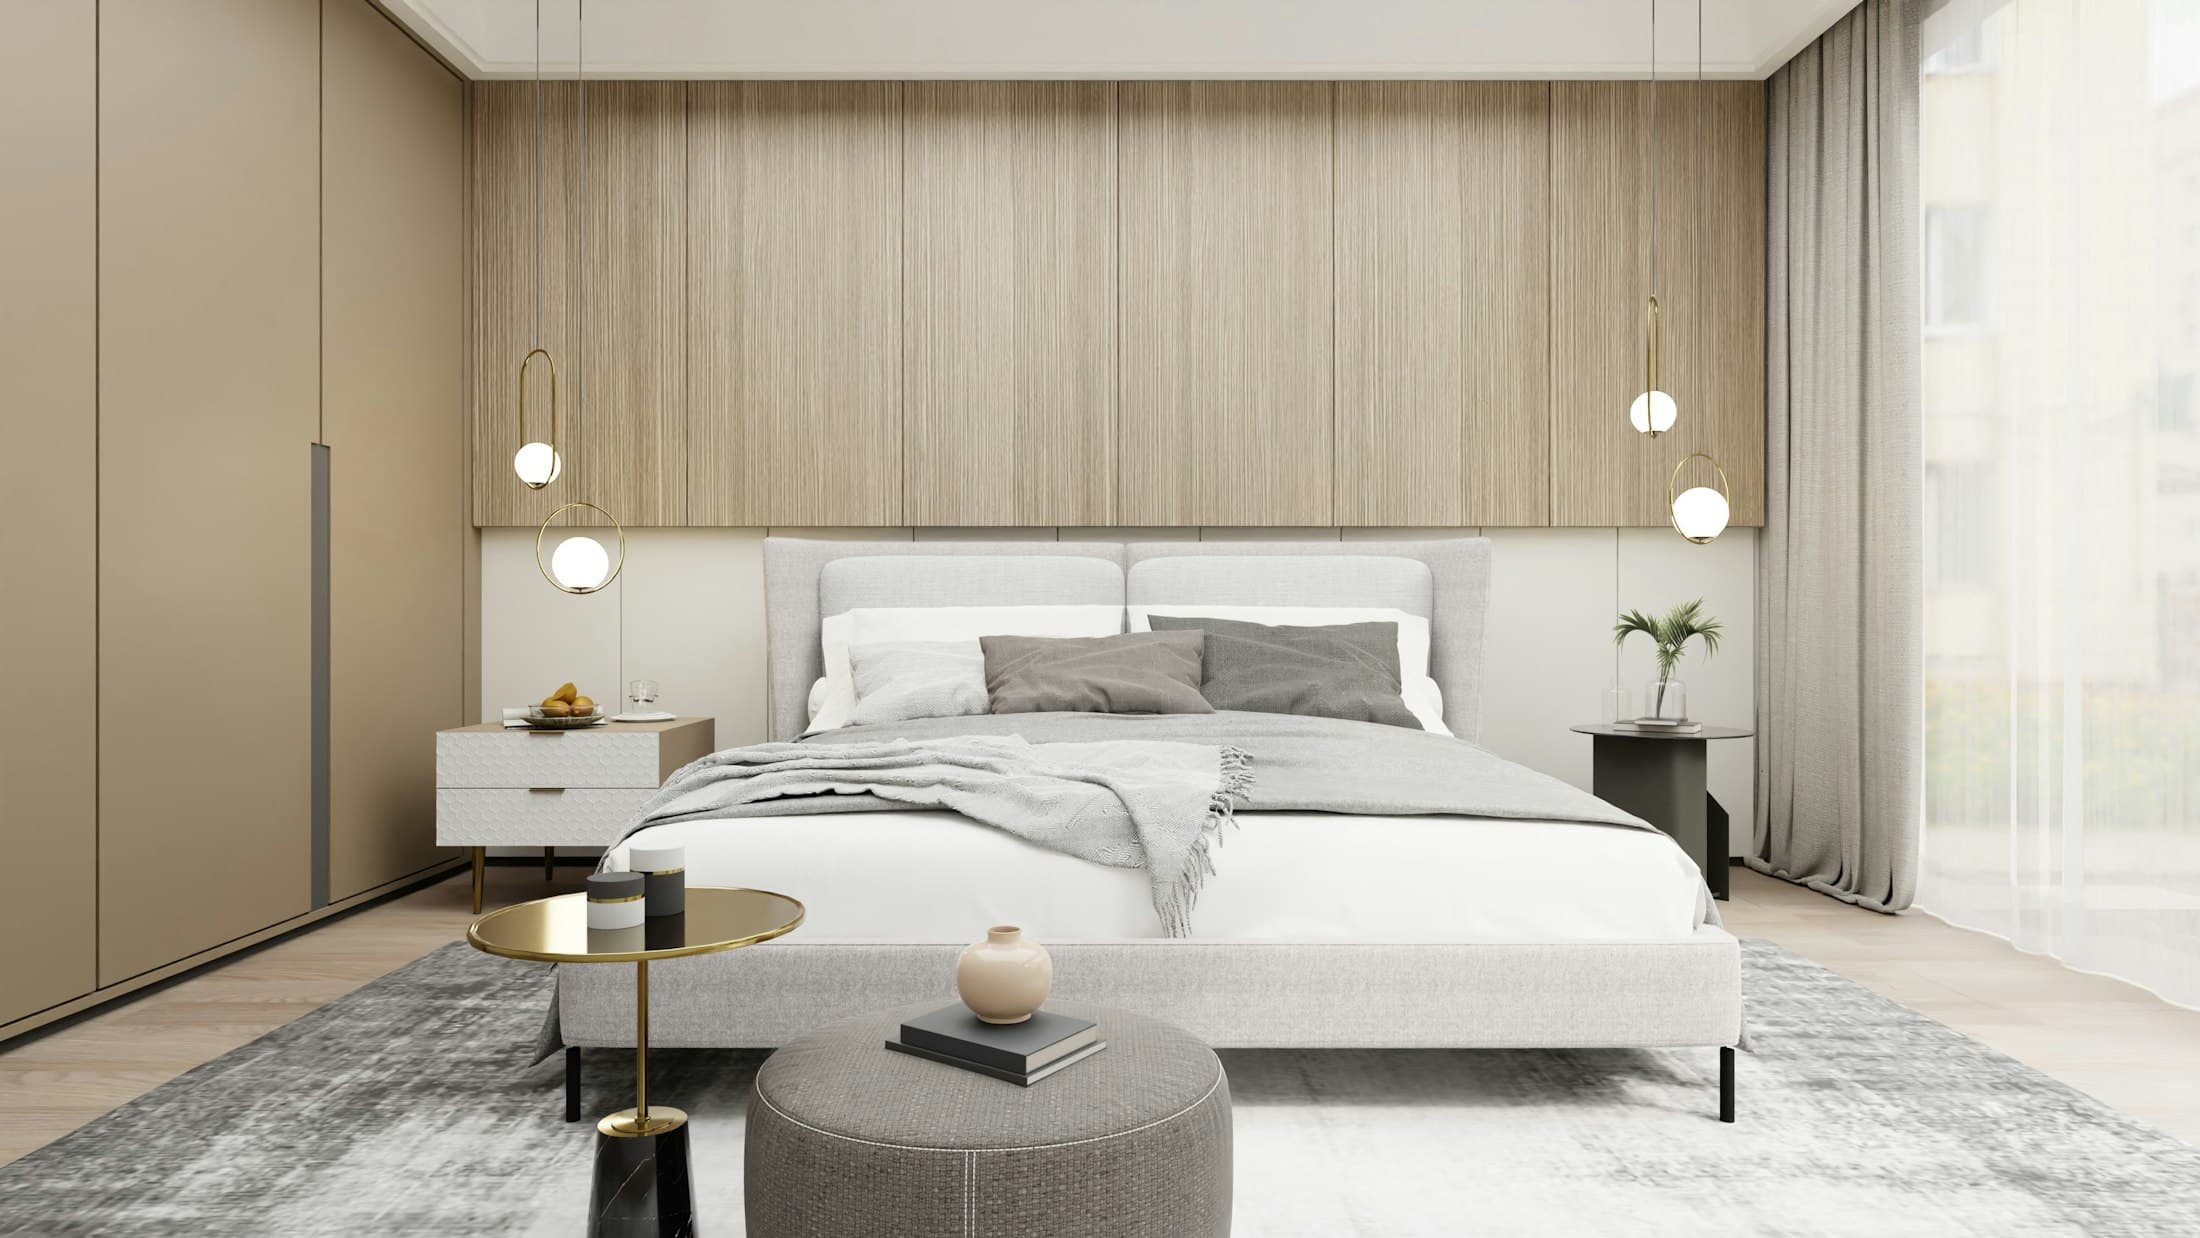
Sample photograph by dada design on Unsplash 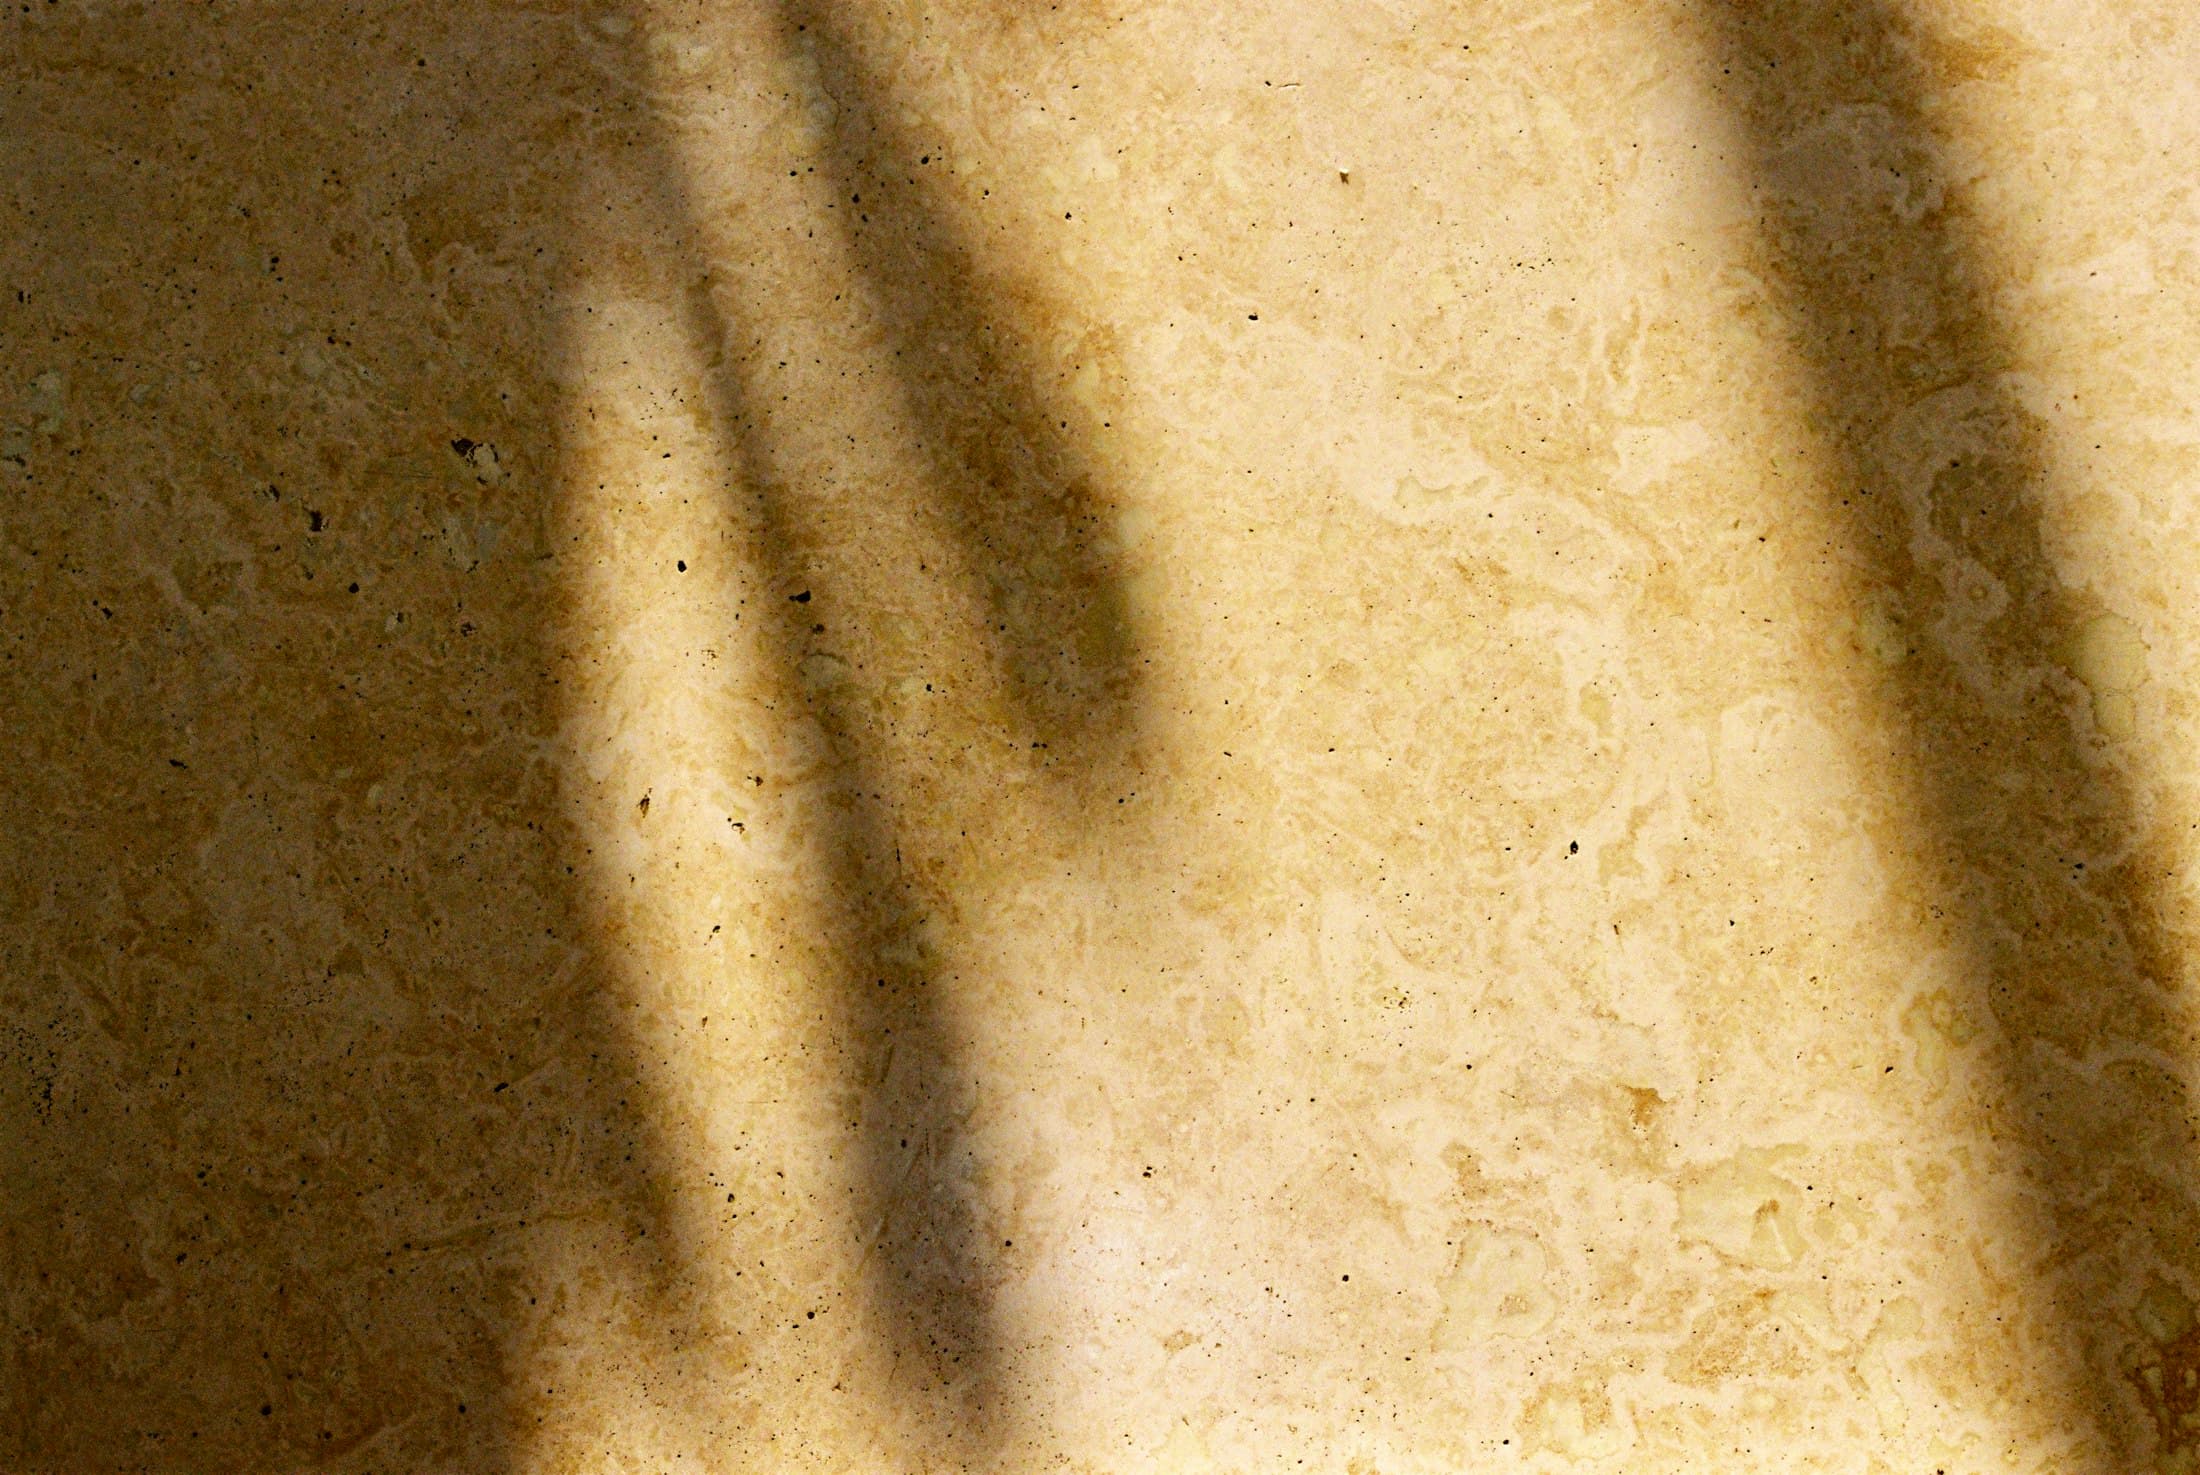
Sample photograph by Barney Goodman on Unsplash
More Work
Related projects
Begin a Project
Let’s create a space that feels like you
Tell us about your home or workspace. We’ll listen, ask the right questions, and suggest how we could shape it together.