
Commercial
Workspaces That Inspire
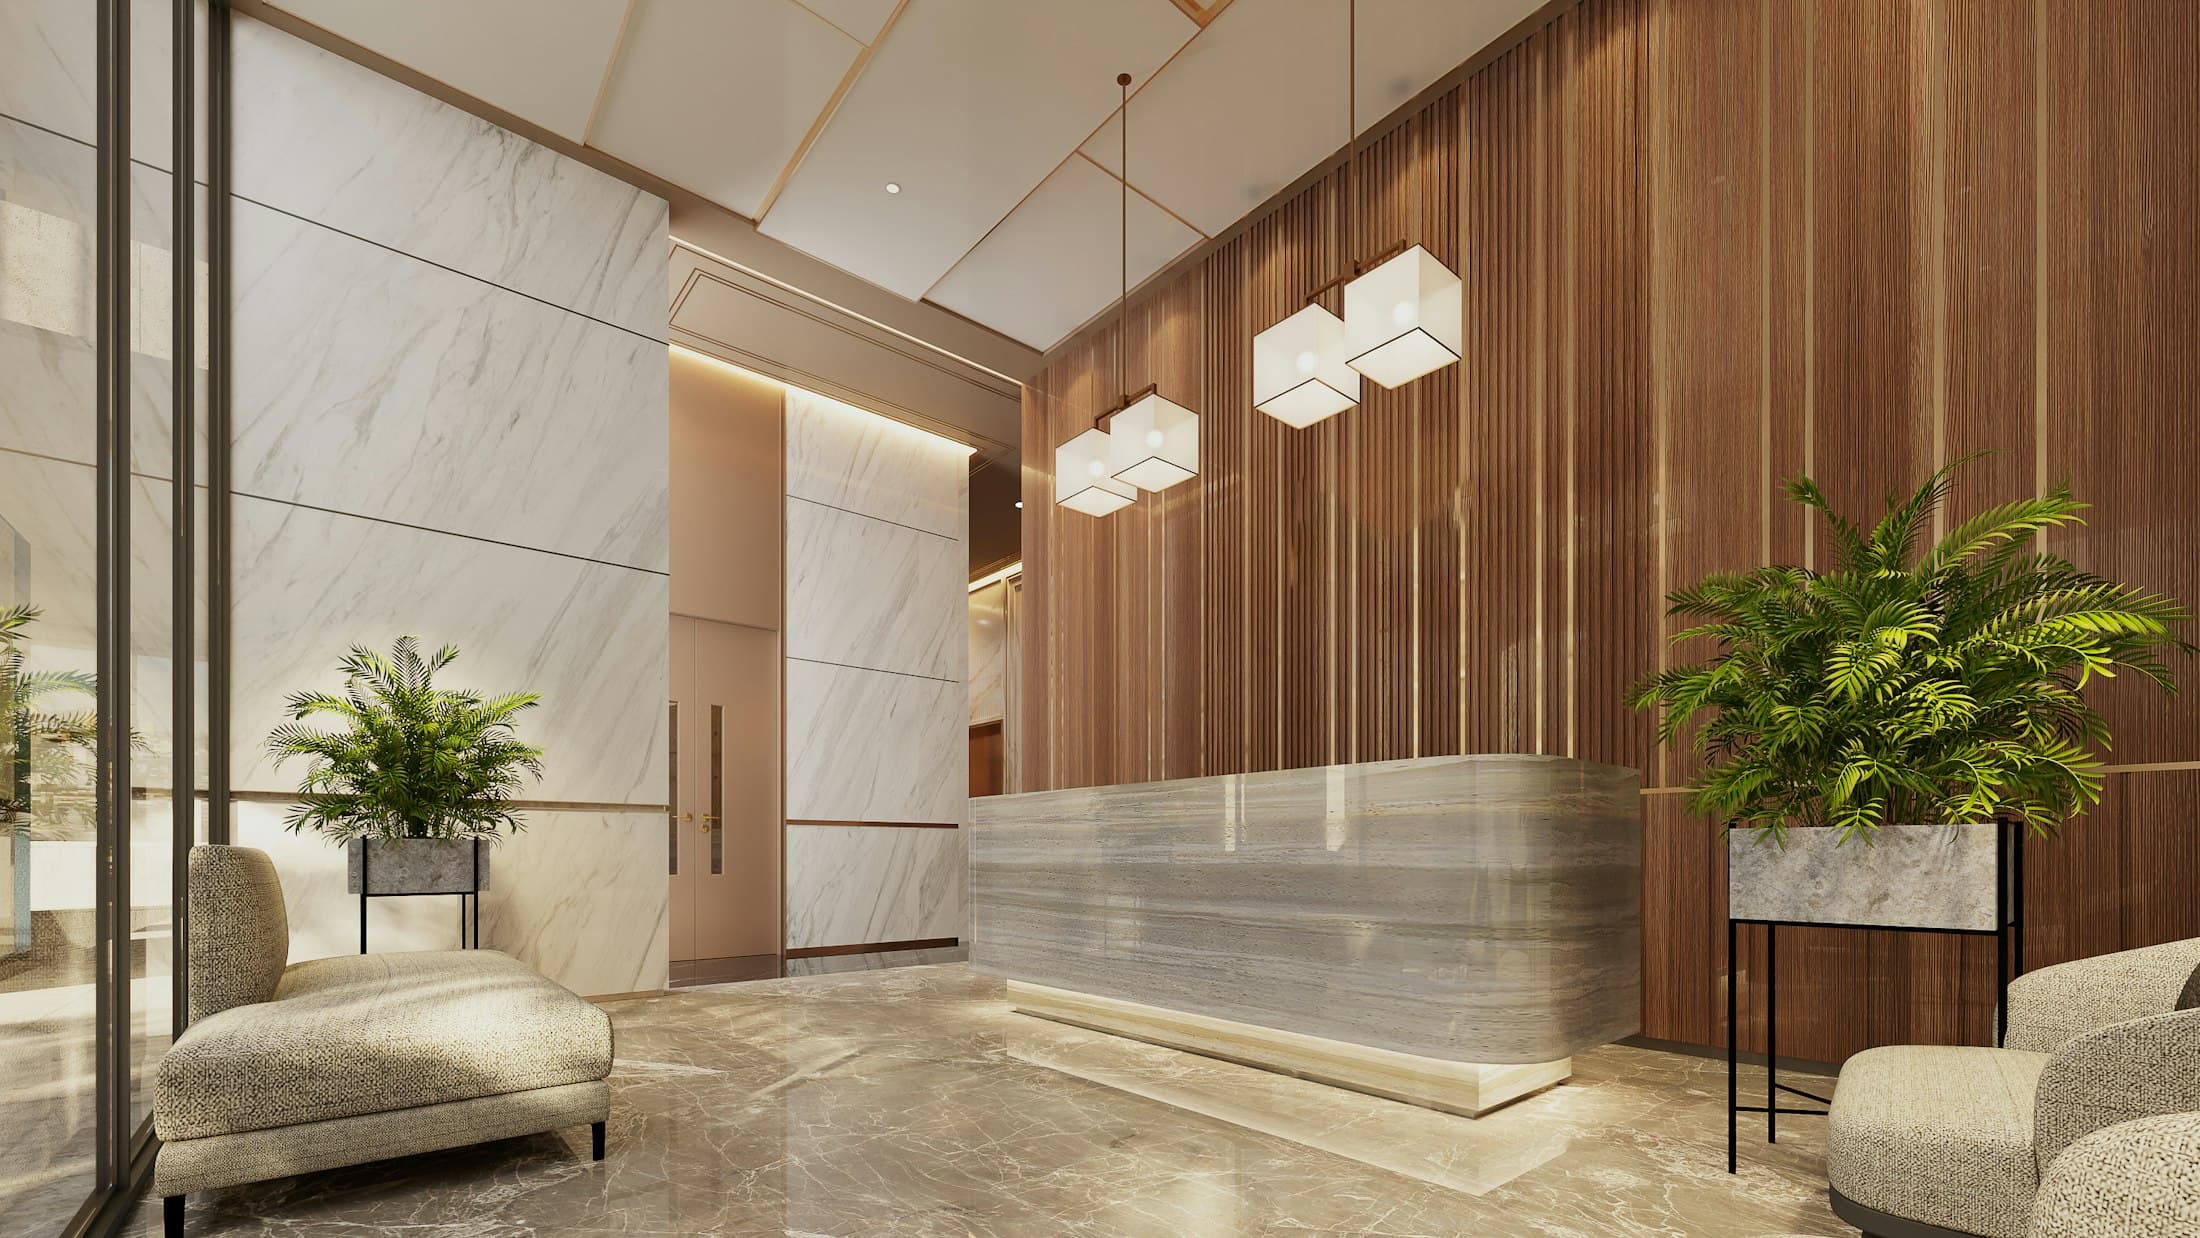
A reception and workplace that greet visitors with warmth, stone and timber.
The idea
This direction imagines a reception that sets the tone for an entire business: a sculpted stone counter, vertical timber slats and generous greenery.
Behind it, the workplace balances focused desks with places to meet, all held together by the same natural palette.
Sample imagery: the photographs on this page are licensed stock images used to illustrate a design direction. They are not completed AHU Interior projects. Image credits
Design Approach
How the space comes together
- 01
A memorable arrival
The reception counter is designed as a single, solid object in stone.
- 02
Warmth at work
Timber and planting soften a hard-working commercial space.
- 03
Calm acoustics
Slatted panels double as acoustic treatment in busy areas.
Gallery
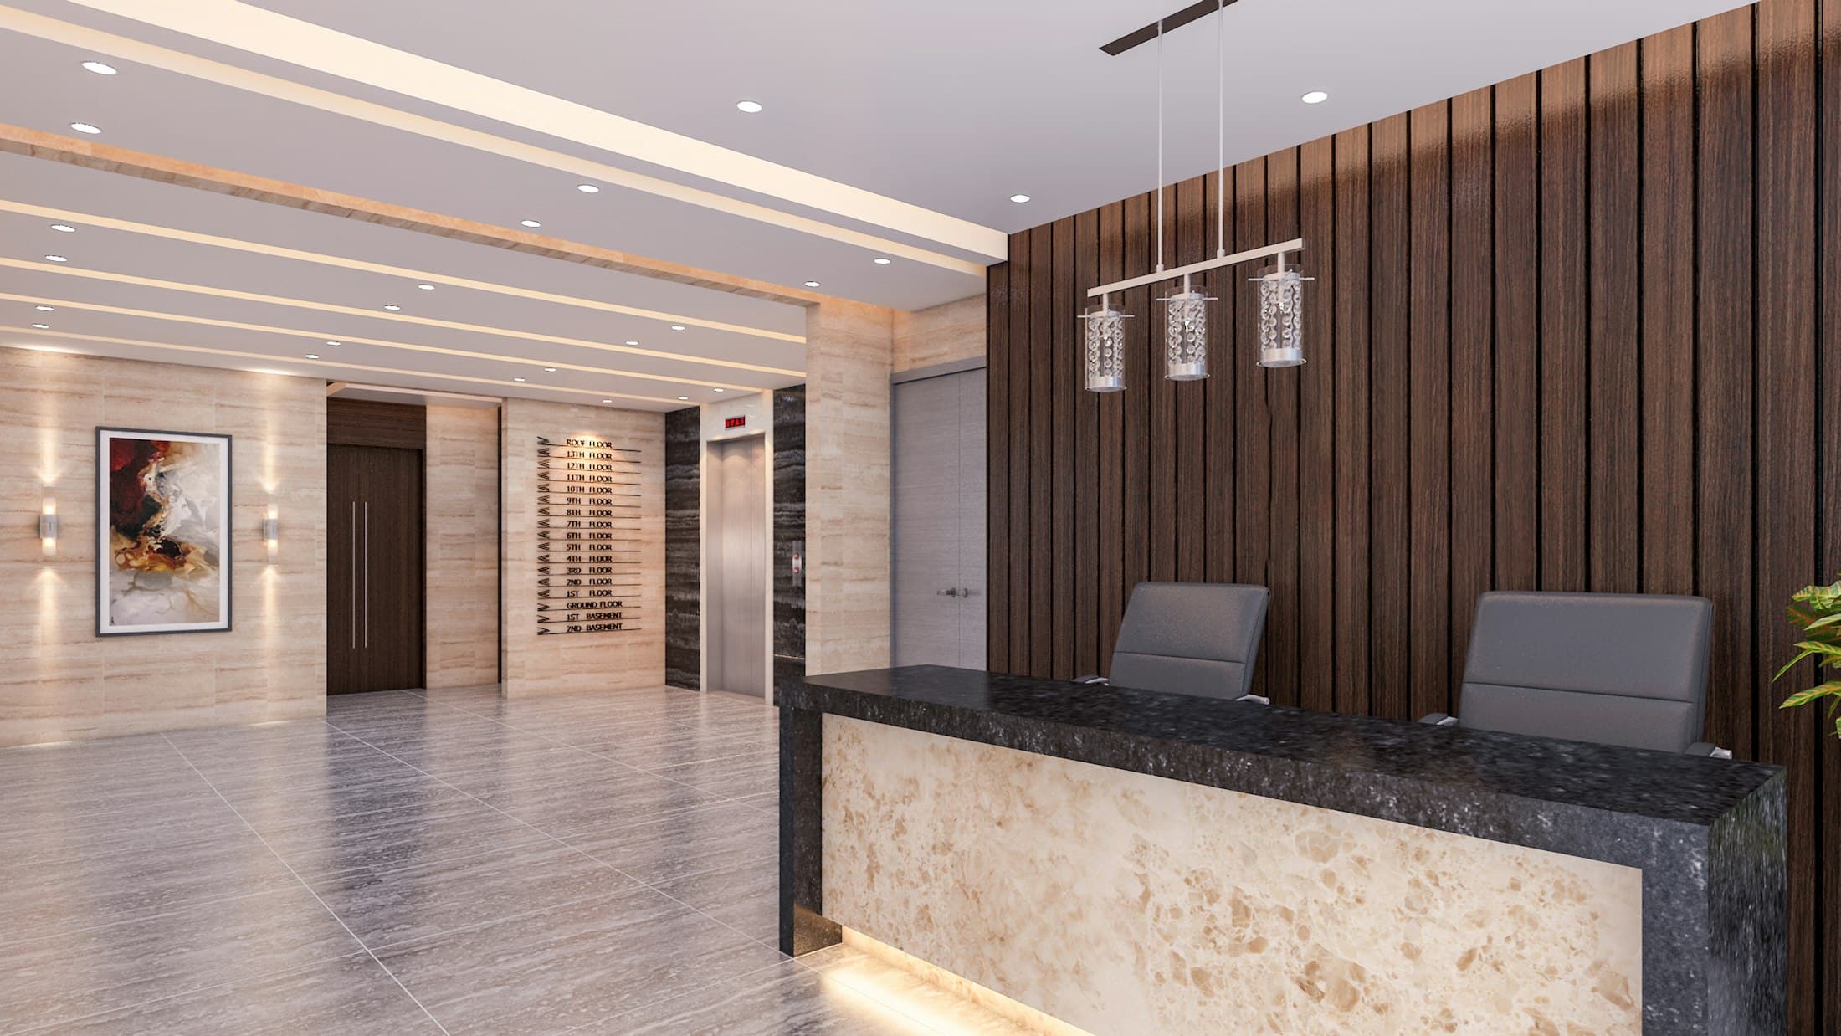
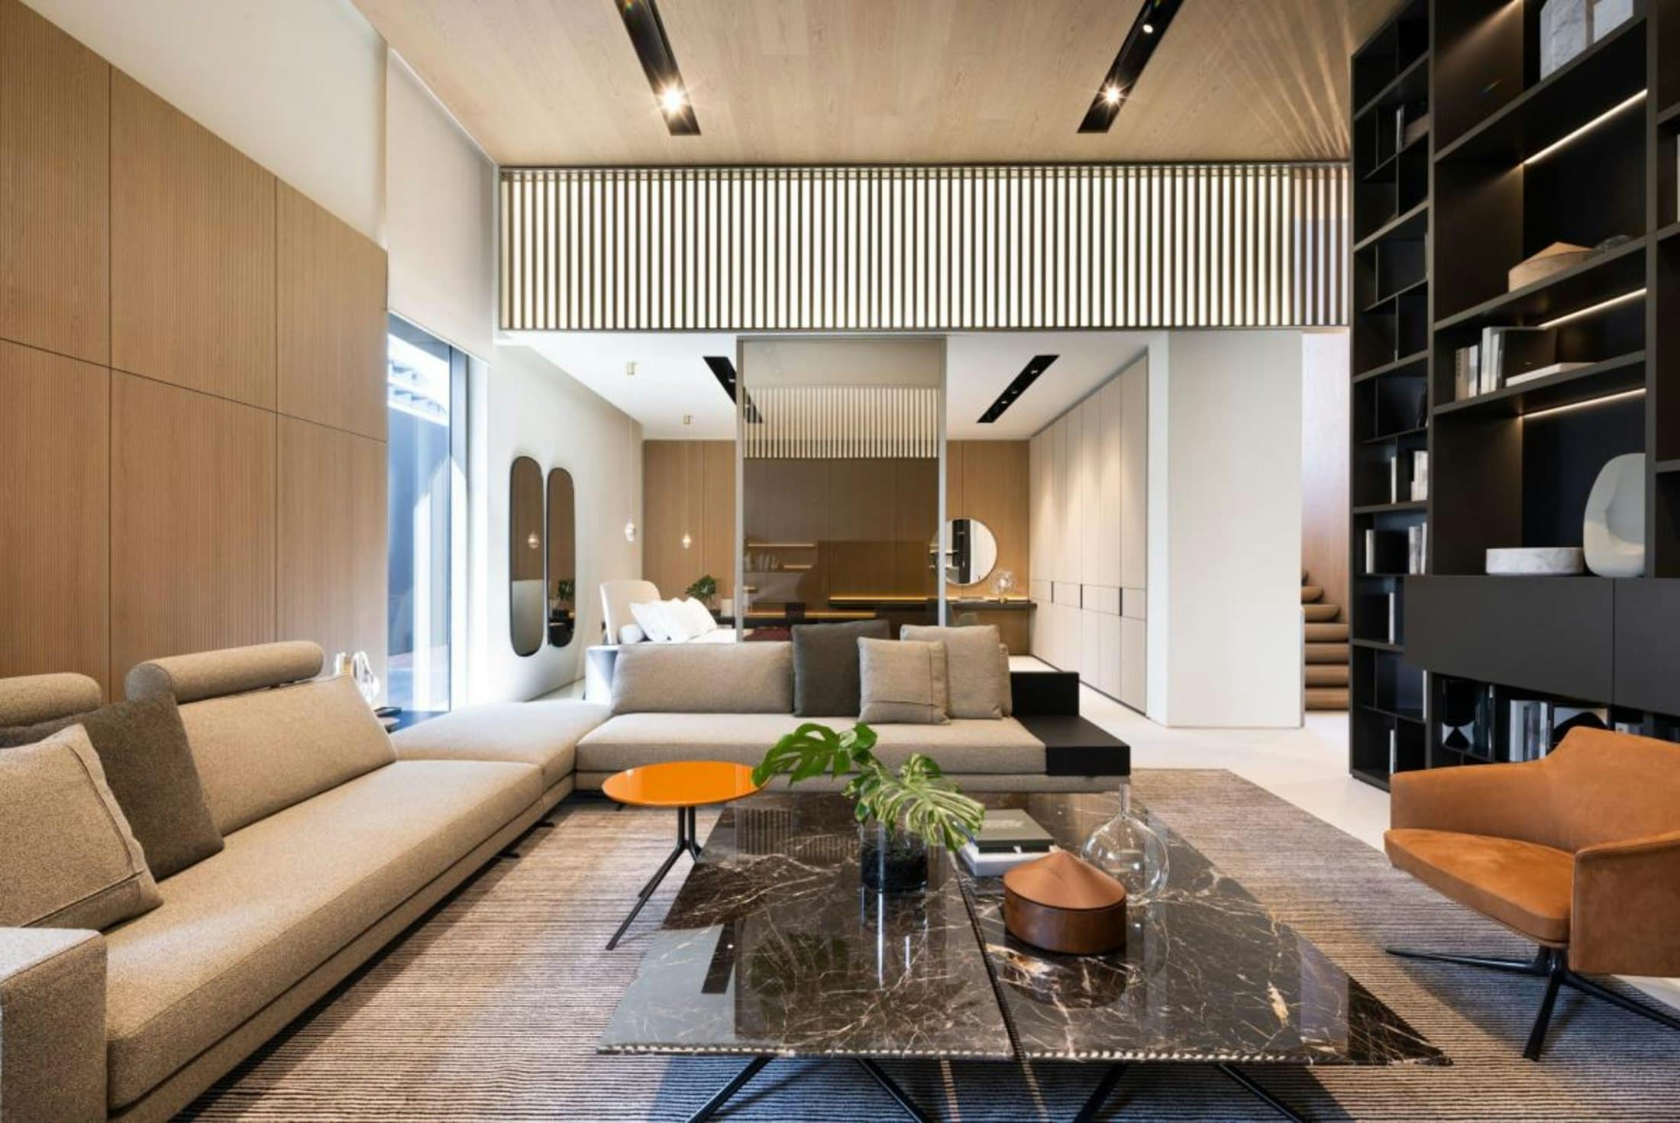
Sample photograph by Aalo Lens on Unsplash 
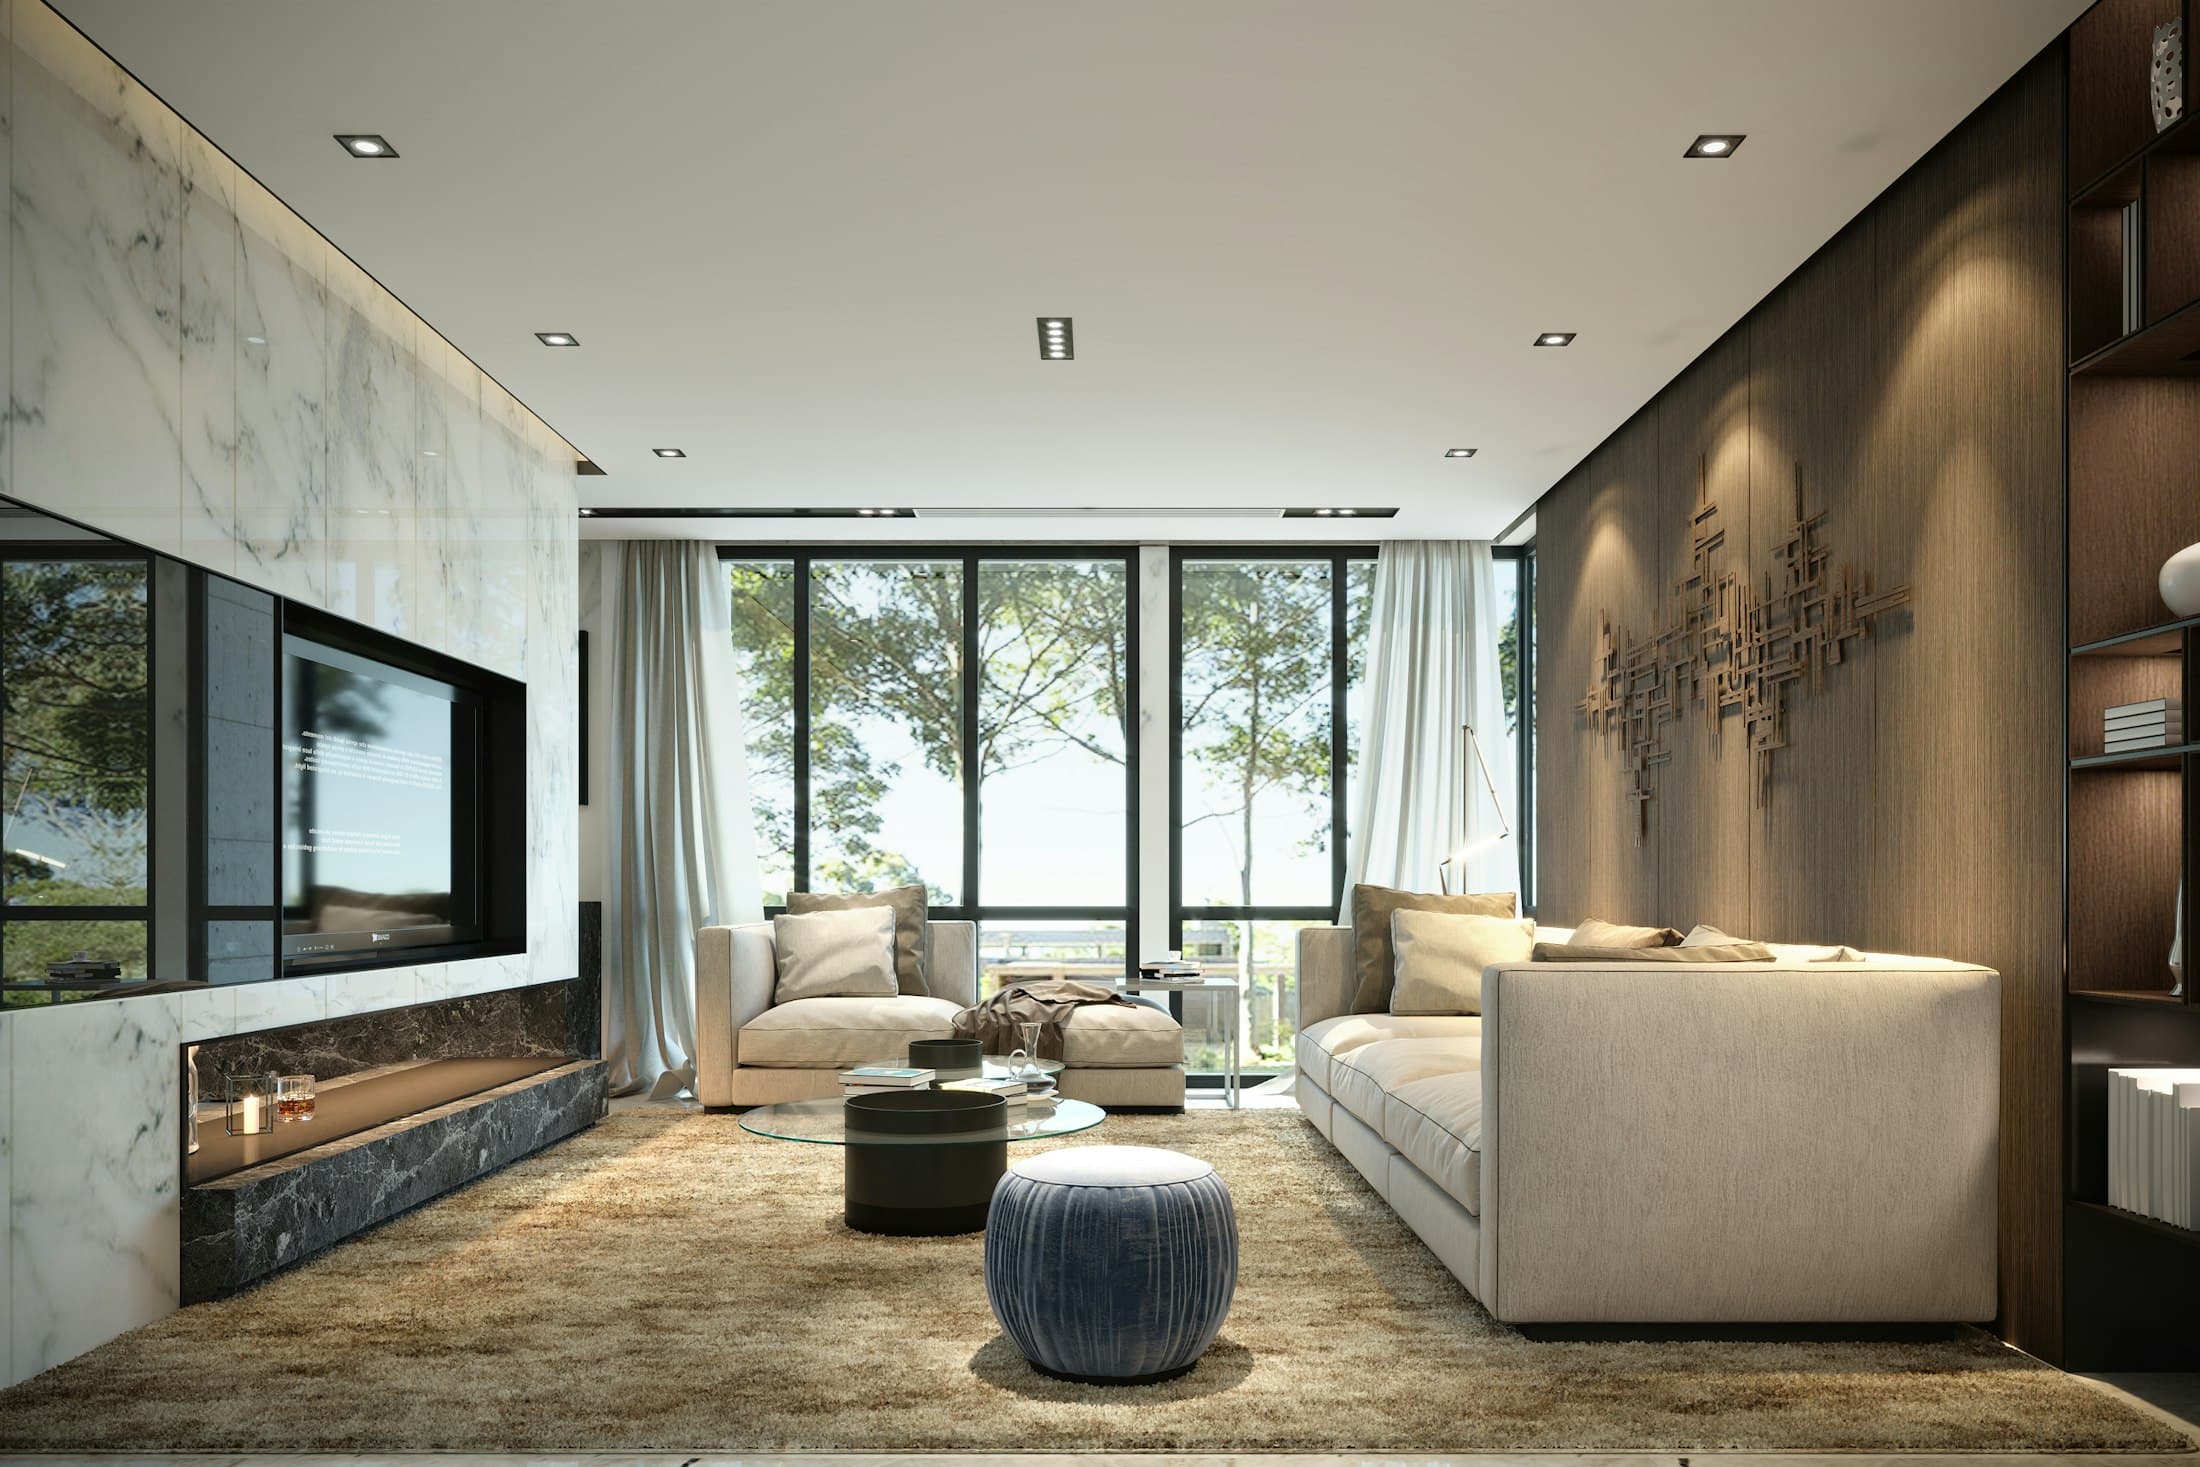
Sample photograph by Pawel Czerwinski on Unsplash
More Work
Related projects
Begin a Project
Let’s create a space that feels like you
Tell us about your home or workspace. We’ll listen, ask the right questions, and suggest how we could shape it together.