
A clear path from first conversation to final handover
Good design depends on good collaboration. Our process is structured so that you always know where your project stands, what decisions are coming and why they matter.
- Stage 1 of 6
Consultation
A first conversation about your space, how you live and what you hope to change.
- We talk through your property, your priorities and an indicative budget range.
- You share references, drawings or photographs if you have them — nothing needs to be finalised.
- Together we agree whether we are the right studio for your project.
- Stage 2 of 6
Brief & Site Study
We visit the site, measure it and turn your requirements into a clear design brief.
- Detailed measurements and photographs of the existing space.
- A written brief covering rooms, storage, lighting and lifestyle requirements.
- An understanding of any building, society or structural constraints.
- Stage 3 of 6
Concept Design
Layouts, mood and material direction that set the character of the space.
- Space-planning options for the key rooms.
- A concept palette of materials, colours and textures.
- Visual references and, where useful, 3D views to help you picture the result.
- Stage 4 of 6
Design Development
The concept is refined into detailed drawings, finishes and specifications.
- Joinery, lighting, ceiling and electrical layouts.
- Final selection of materials, finishes, fittings and furniture.
- A detailed estimate so that decisions are made with clarity.
- Stage 5 of 6
Execution & Coordination
The design is built on site, with regular reviews to keep the details true to the drawings.
- Coordination of the work on site according to the approved drawings.
- Regular site reviews and progress updates.
- Quality checks on materials, finishes and workmanship.
- Stage 6 of 6
Styling & Handover
Final styling, a walkthrough together, and a space ready to be lived in.
- Furniture placement, soft furnishings and final styling.
- A walkthrough of the finished space together.
- Care guidance for the materials and finishes in your home.
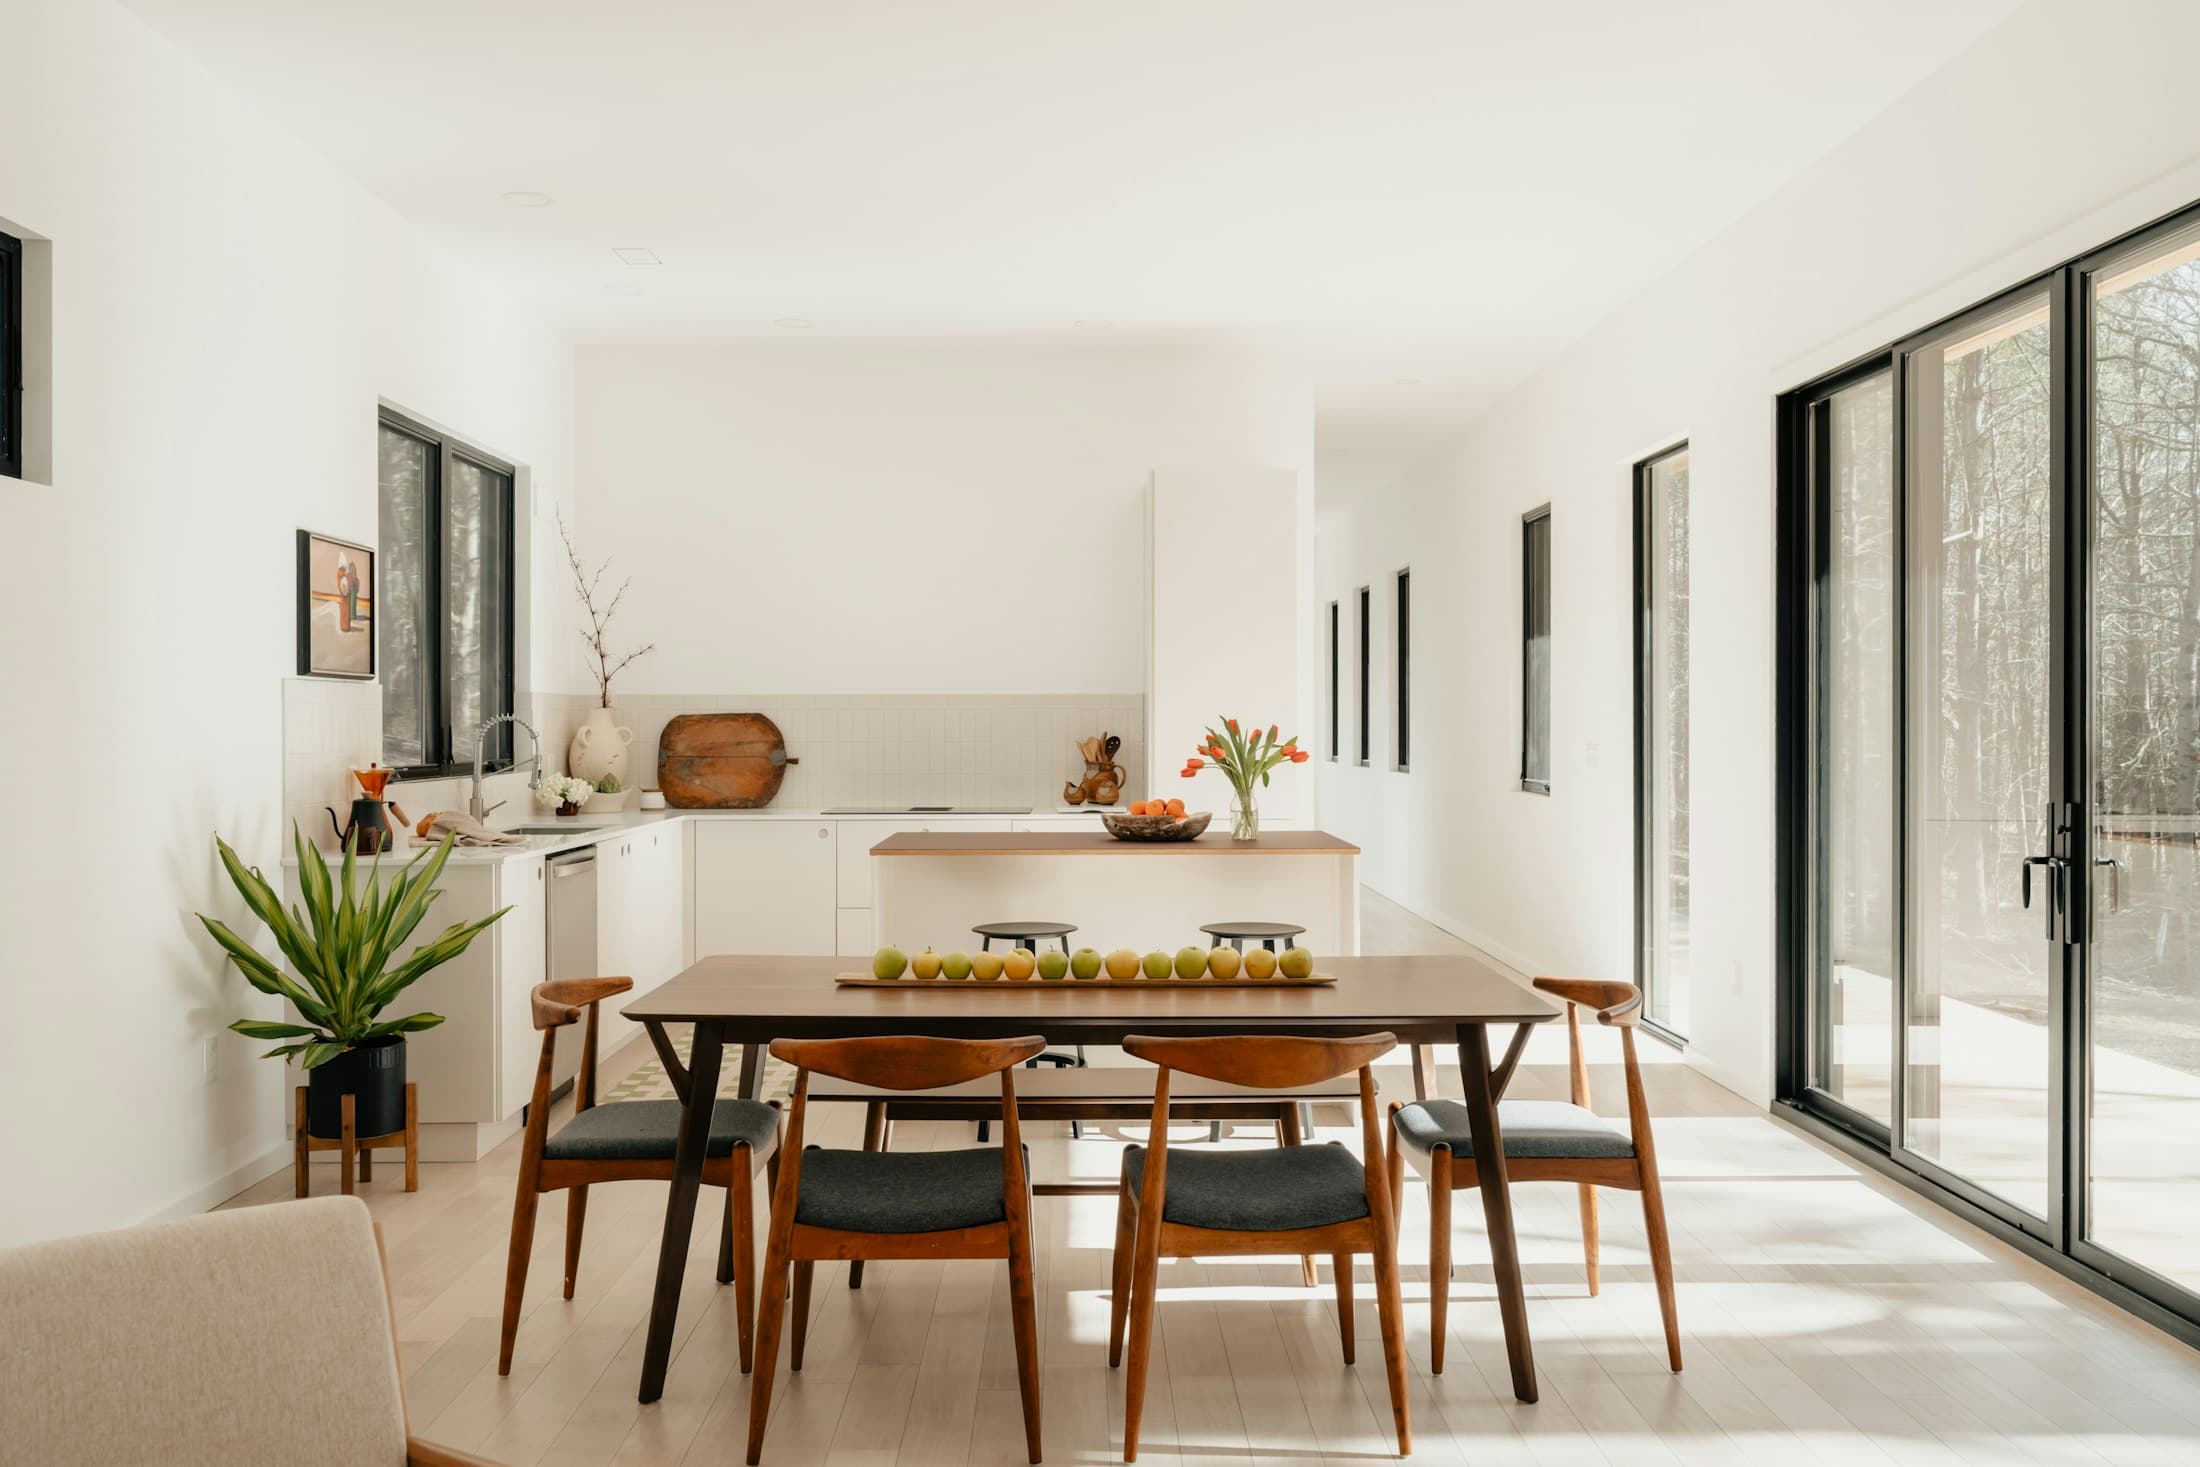
Every project is different
The stages above describe how we usually work. The exact scope, sequence and timeline depend on your space and your brief, and we agree them with you at the start — so there are no surprises later.
Book a ConsultationLet’s create a space that feels like you
Tell us about your home or workspace. We’ll listen, ask the right questions, and suggest how we could shape it together.