
Services
Commercial Interiors
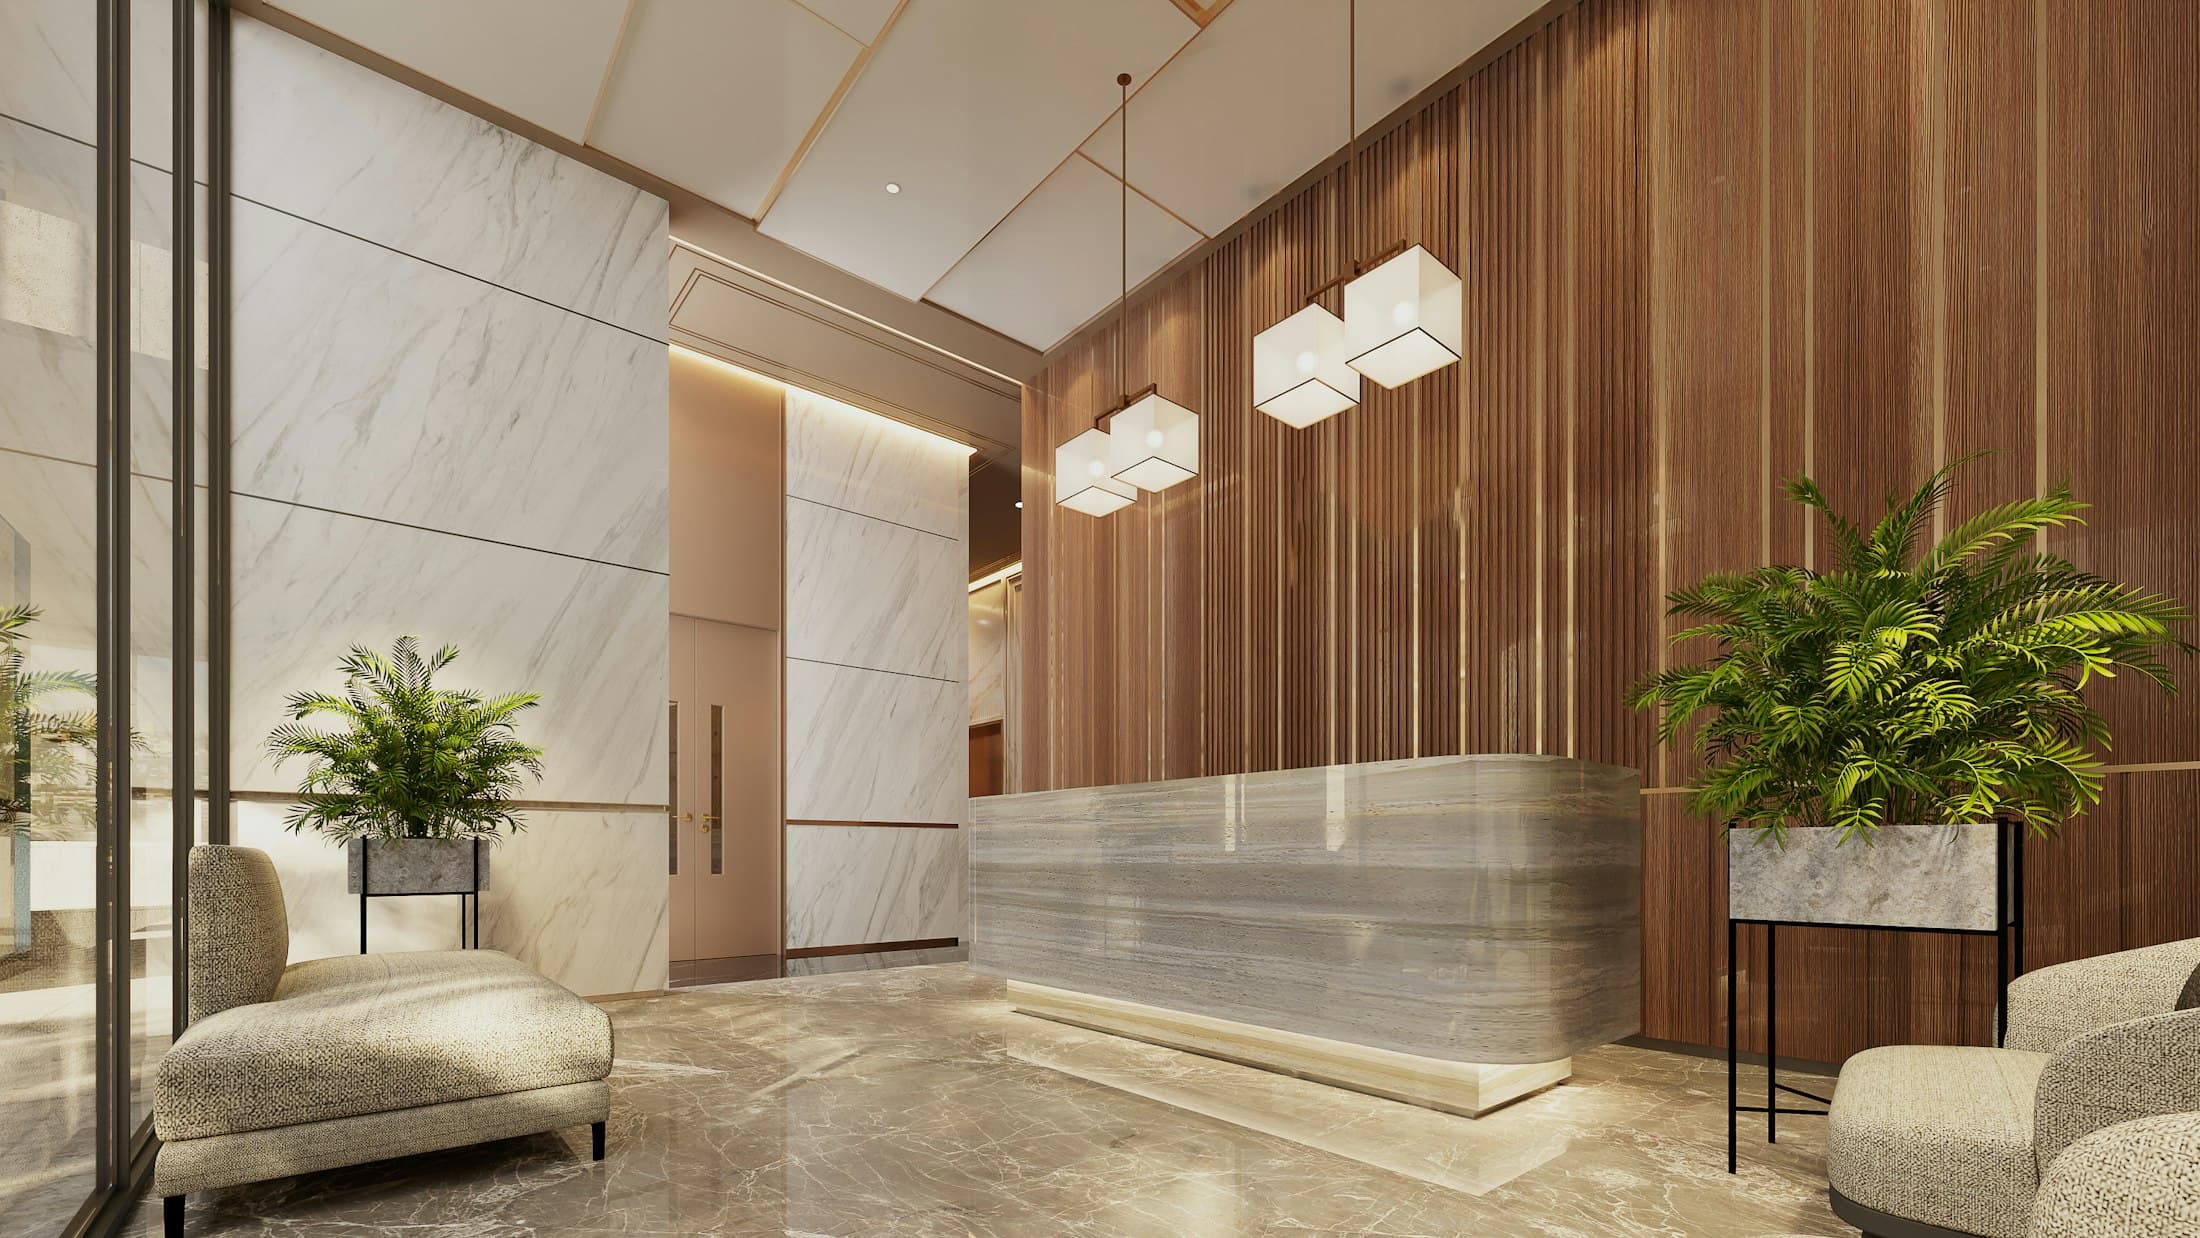
Workspaces and reception areas that express a brand with quiet confidence.
Overview
Our approach to commercial interiors
A workplace says a great deal about a business before anyone speaks. We design offices, studios and reception areas that feel composed and welcoming, and that work hard for the people who use them every day.
The same principles guide our commercial work as our homes: honest materials, good light and careful attention to how people move through a space.
What We Focus On
Designing the details that matter
- 01
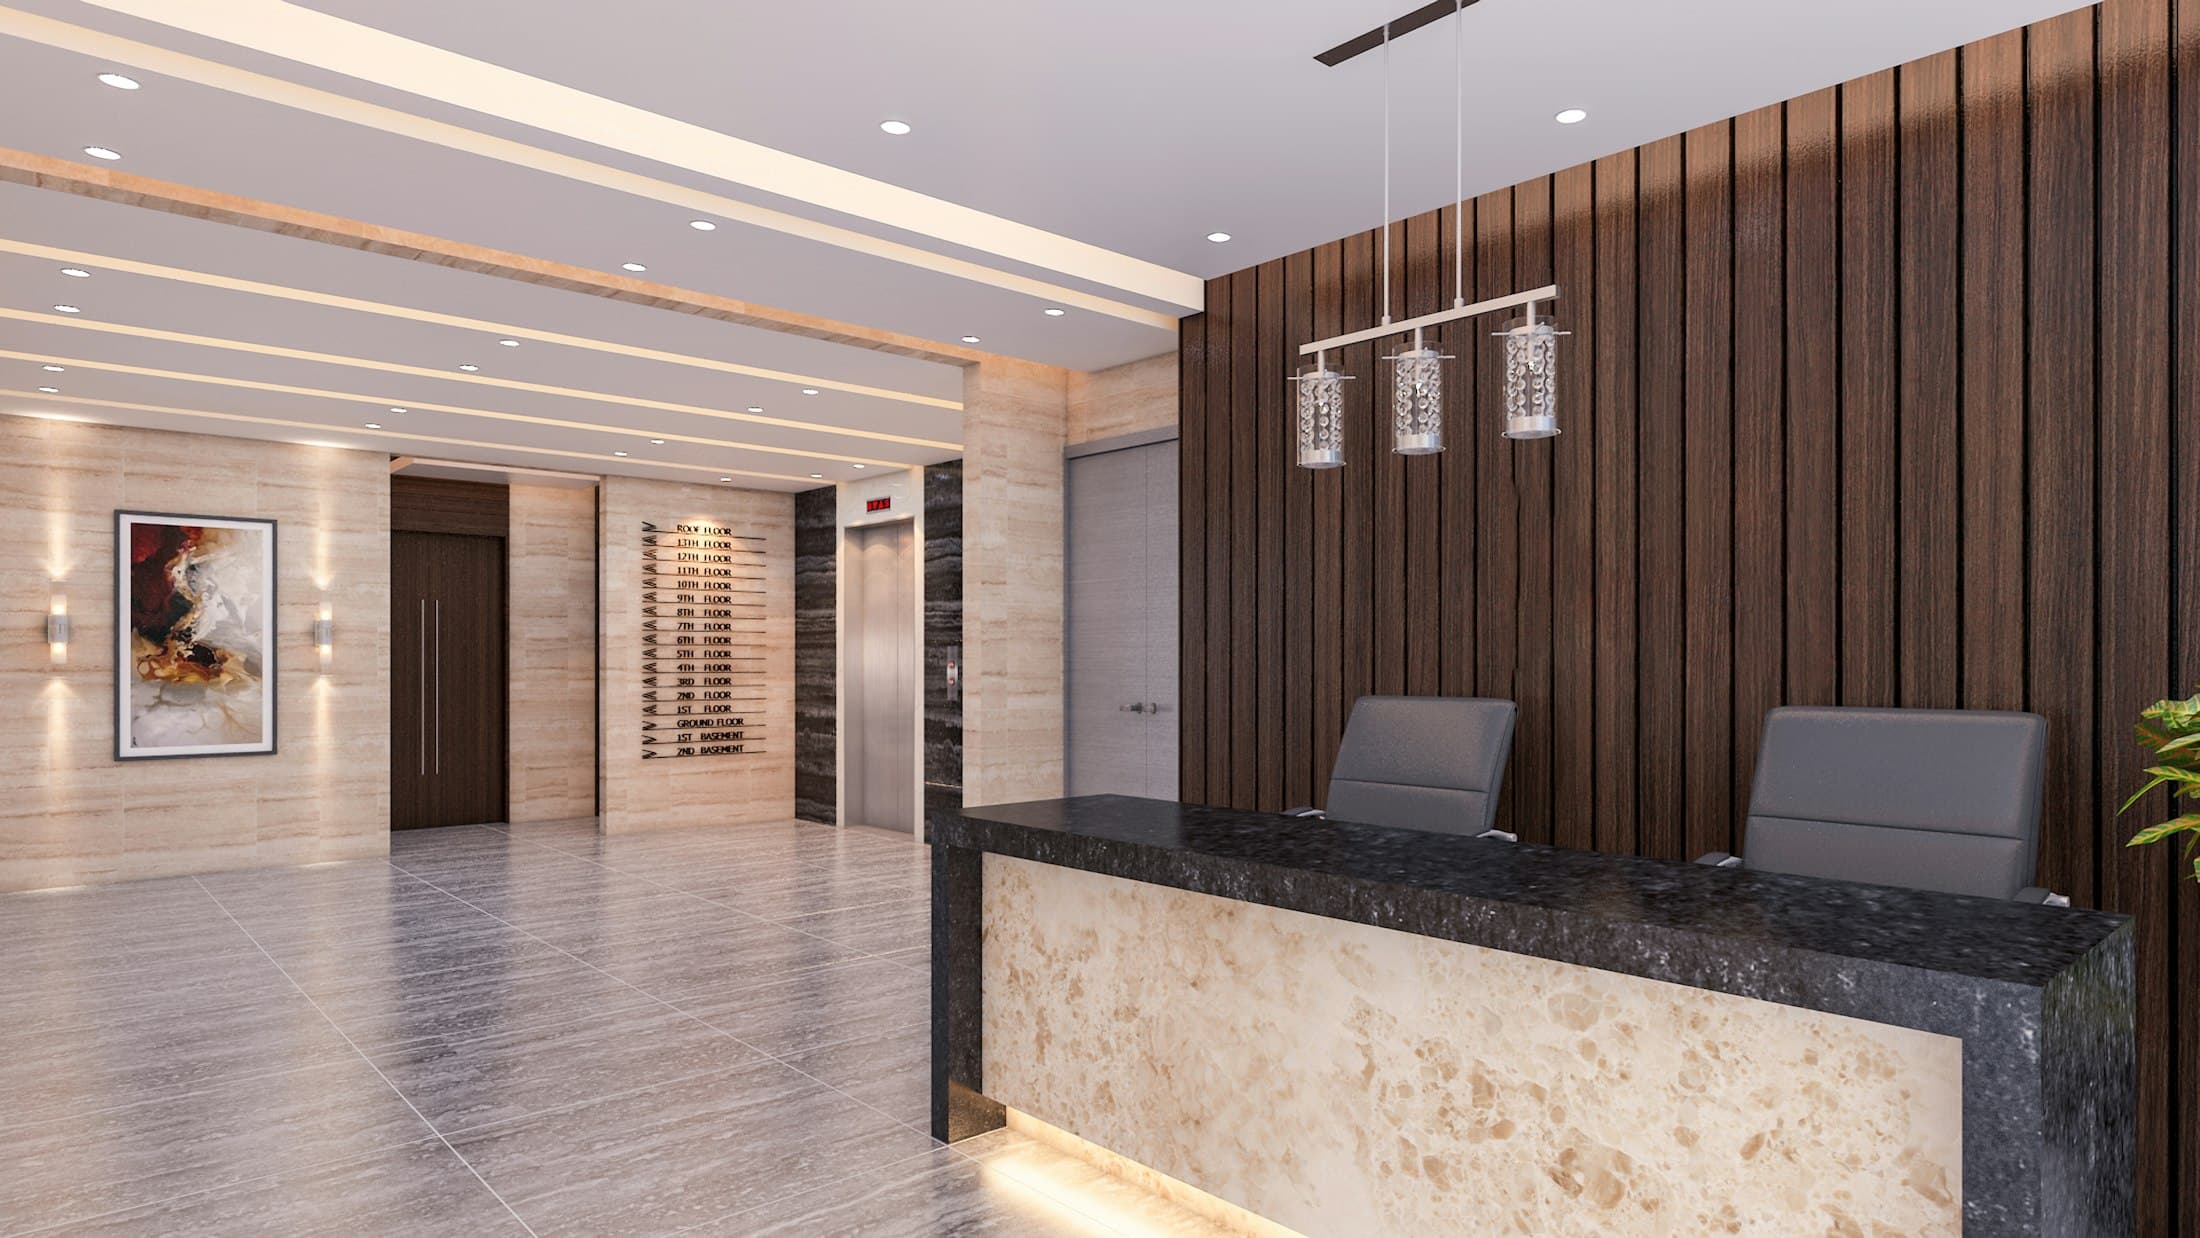
Arrival and reception
First impressions that reflect the character of the business.
- 02
Workplace planning
Layouts that balance focused work, collaboration and meeting space.
- 03
Acoustics and comfort
Materials and planning that keep busy spaces calm.
- 04
Brand expression
Colour, material and detail that feel distinctive without shouting.
Questions We Explore Together
A good design starts with good questions
- How many people use the space, and how do they work through the day?
- What should a visitor understand about the business when they arrive?
- Which building rules, fit-out guidelines or timelines apply?
- How might the team and the space need to grow?
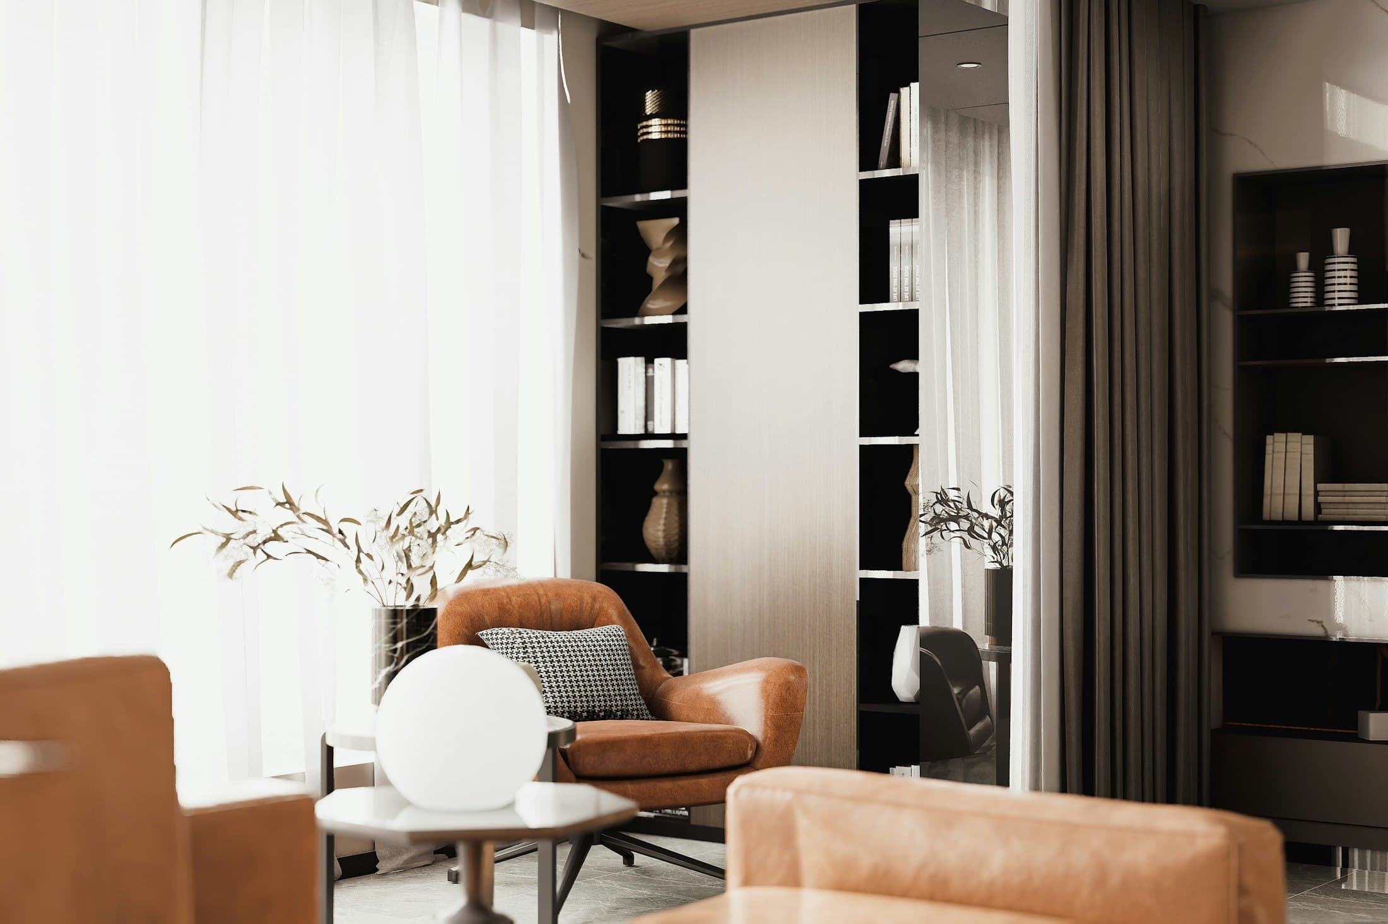
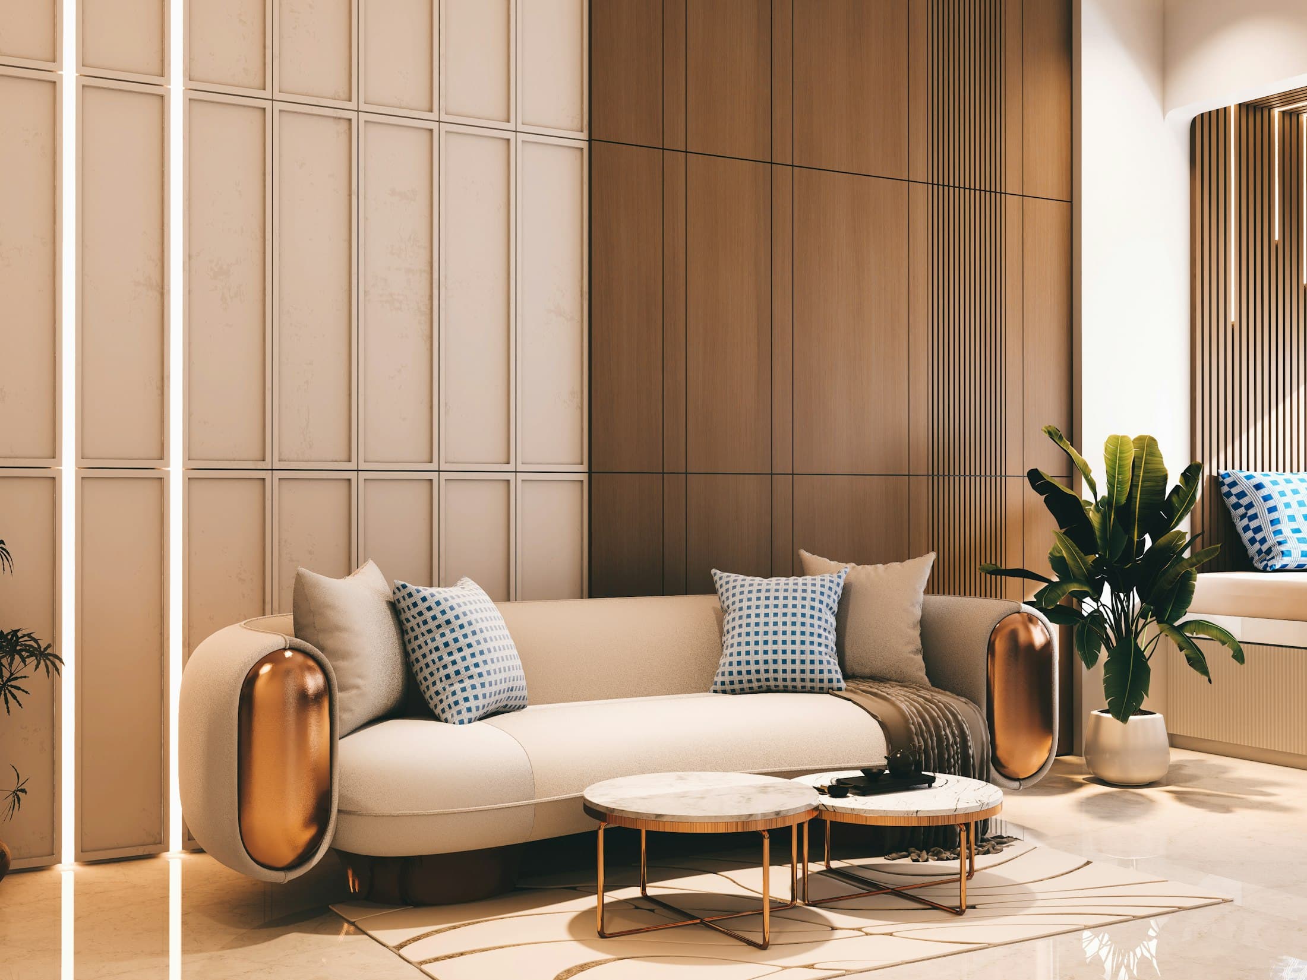
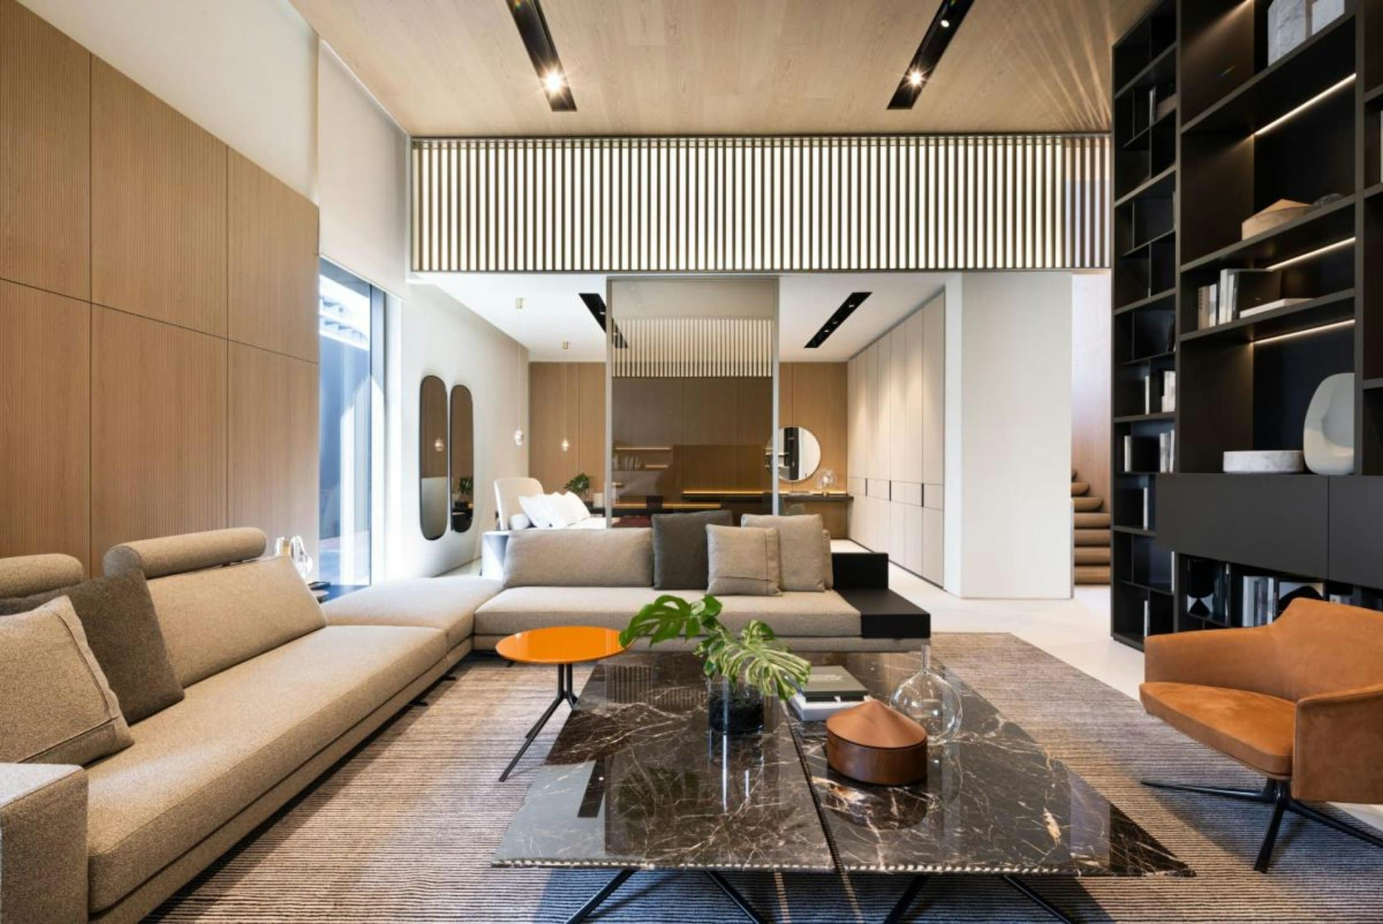
The photographs on this page are licensed sample images that illustrate the design direction; they are not AHU Interior projects. Image credits
Related Work
Design directions
Begin a Project
Planning commercial interiors? Let’s talk.
Tell us about your home or workspace. We’ll listen, ask the right questions, and suggest how we could shape it together.