
Services
Residential Interiors
Complete homes and independent houses, designed as one calm, coherent whole.
Overview
Our approach to residential interiors
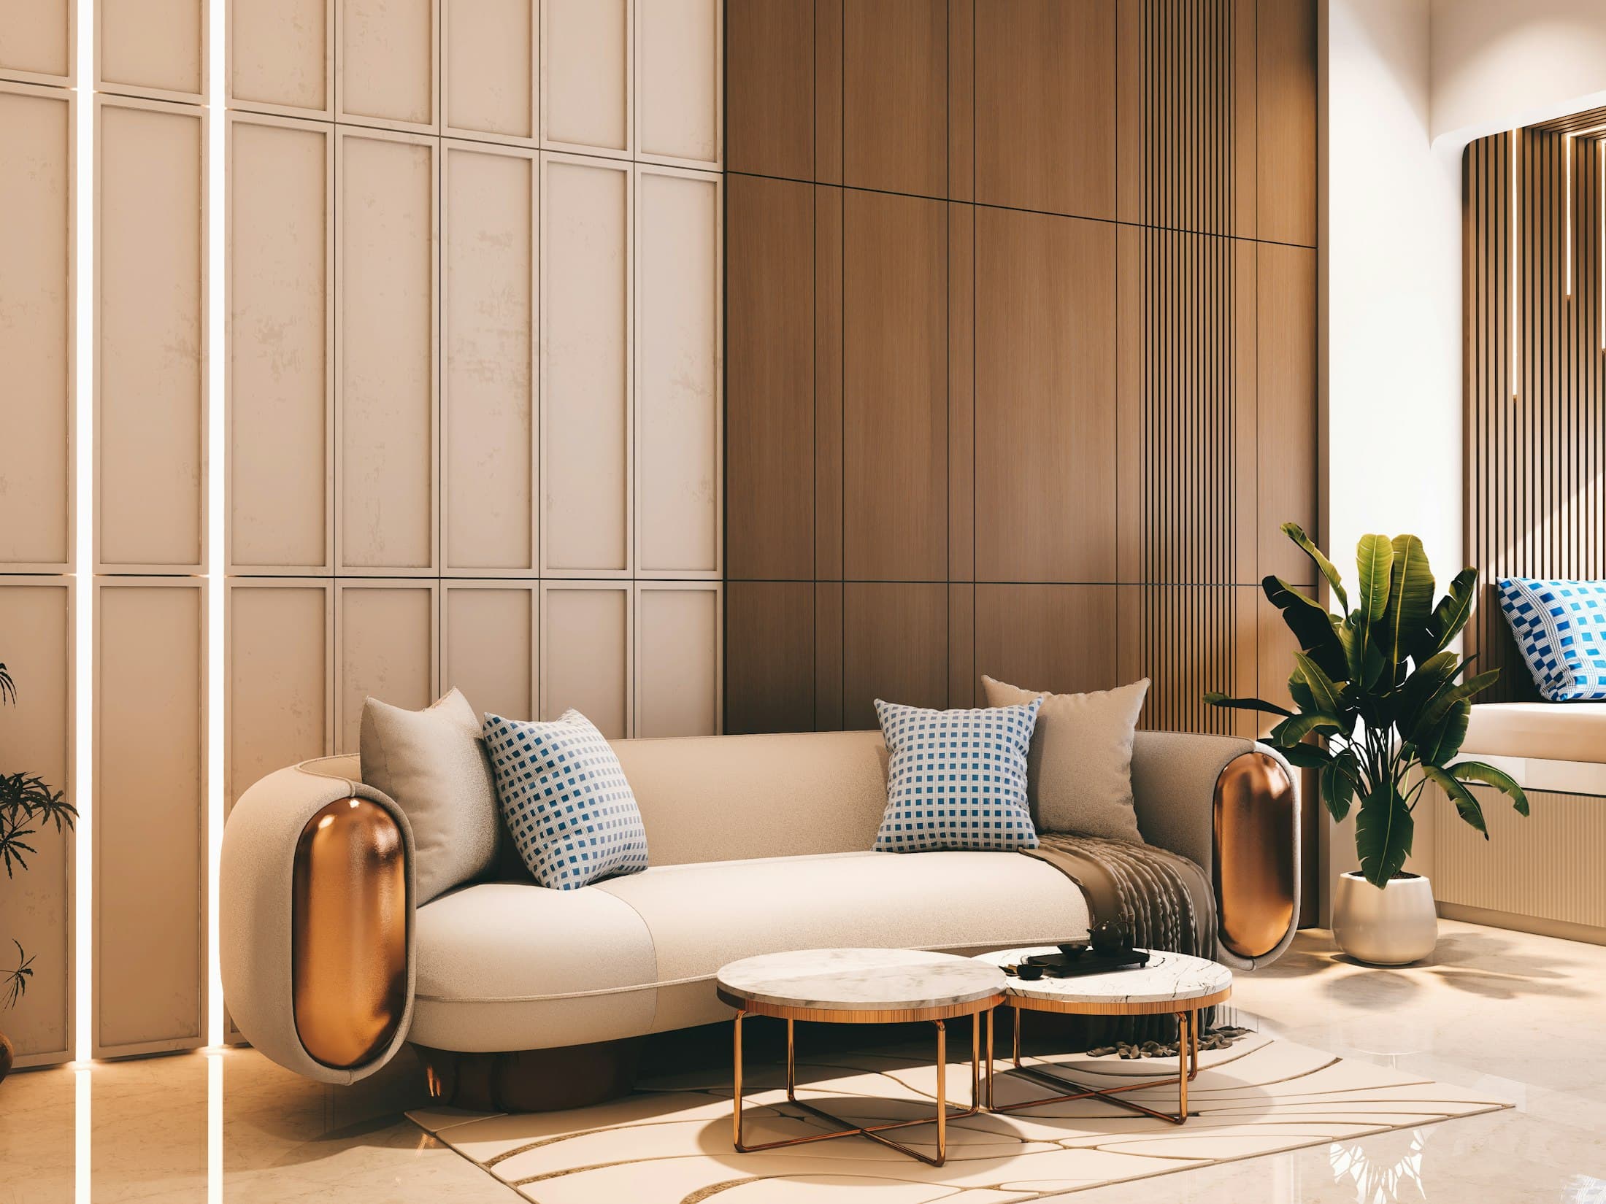
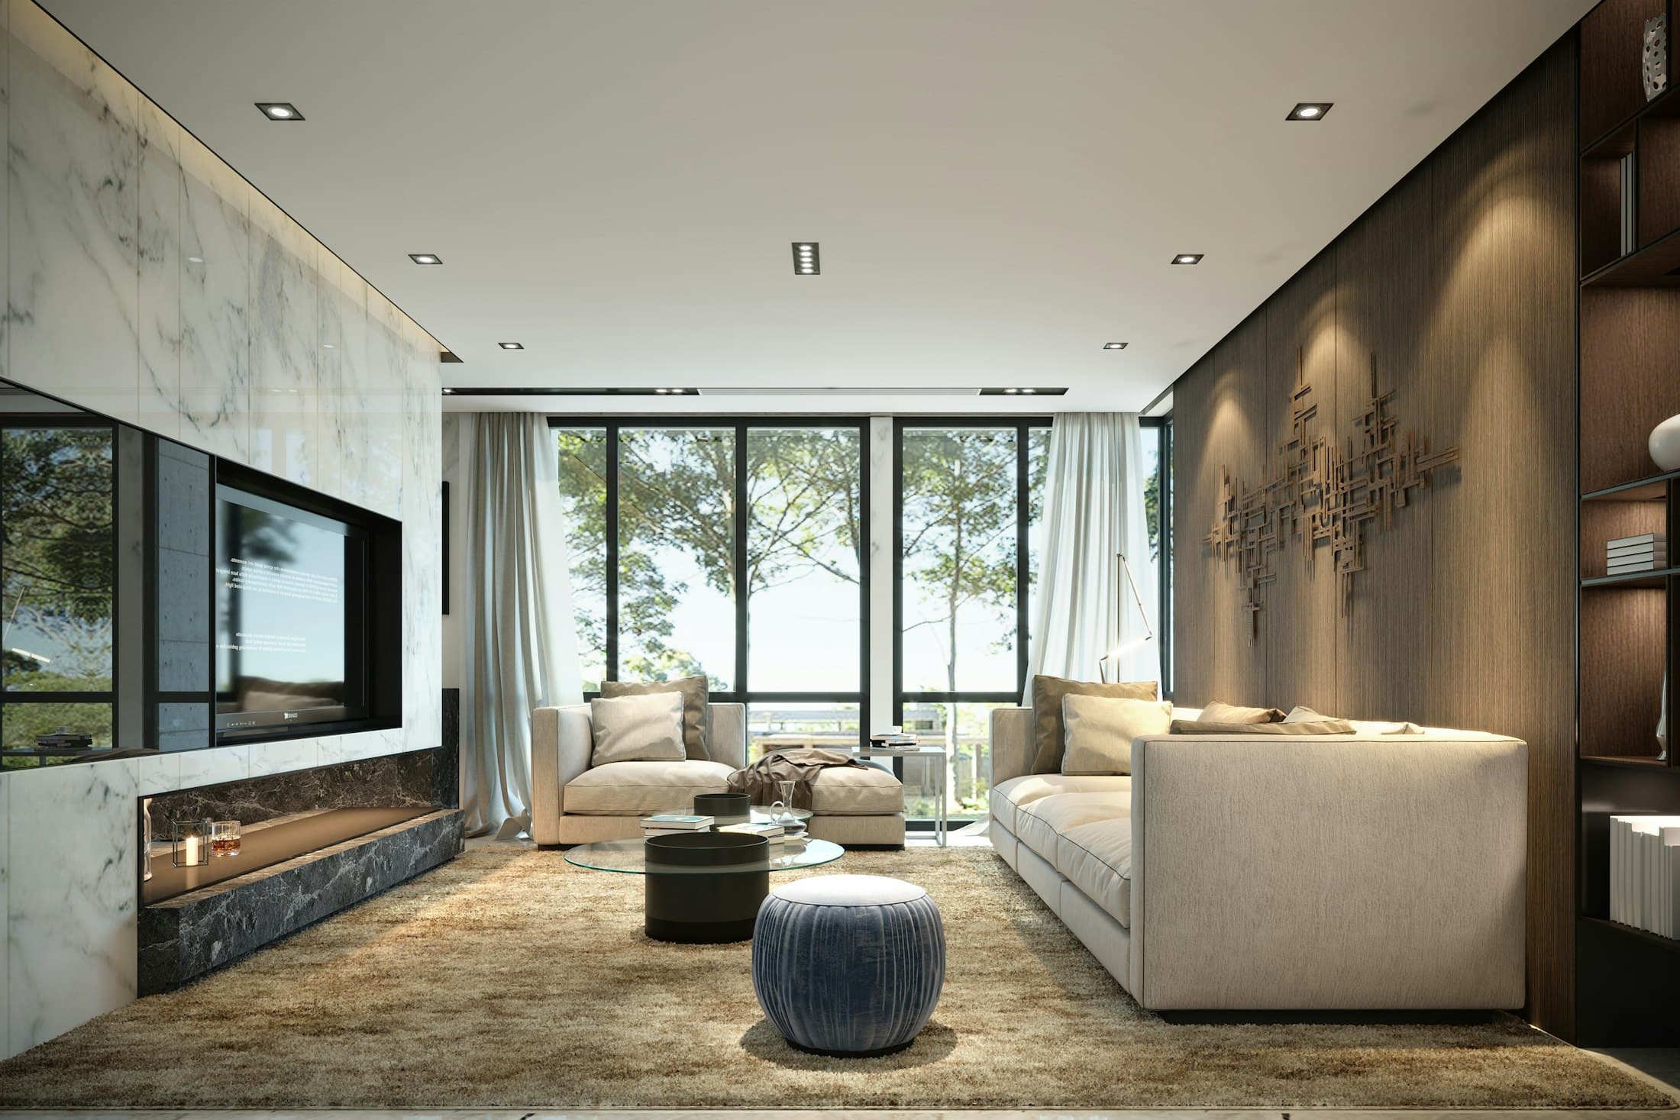
A home should feel like it was always meant to be lived in this way. We design residences room by room, but always as a whole — so that materials, light and proportion carry quietly from the entrance to the most private corners.
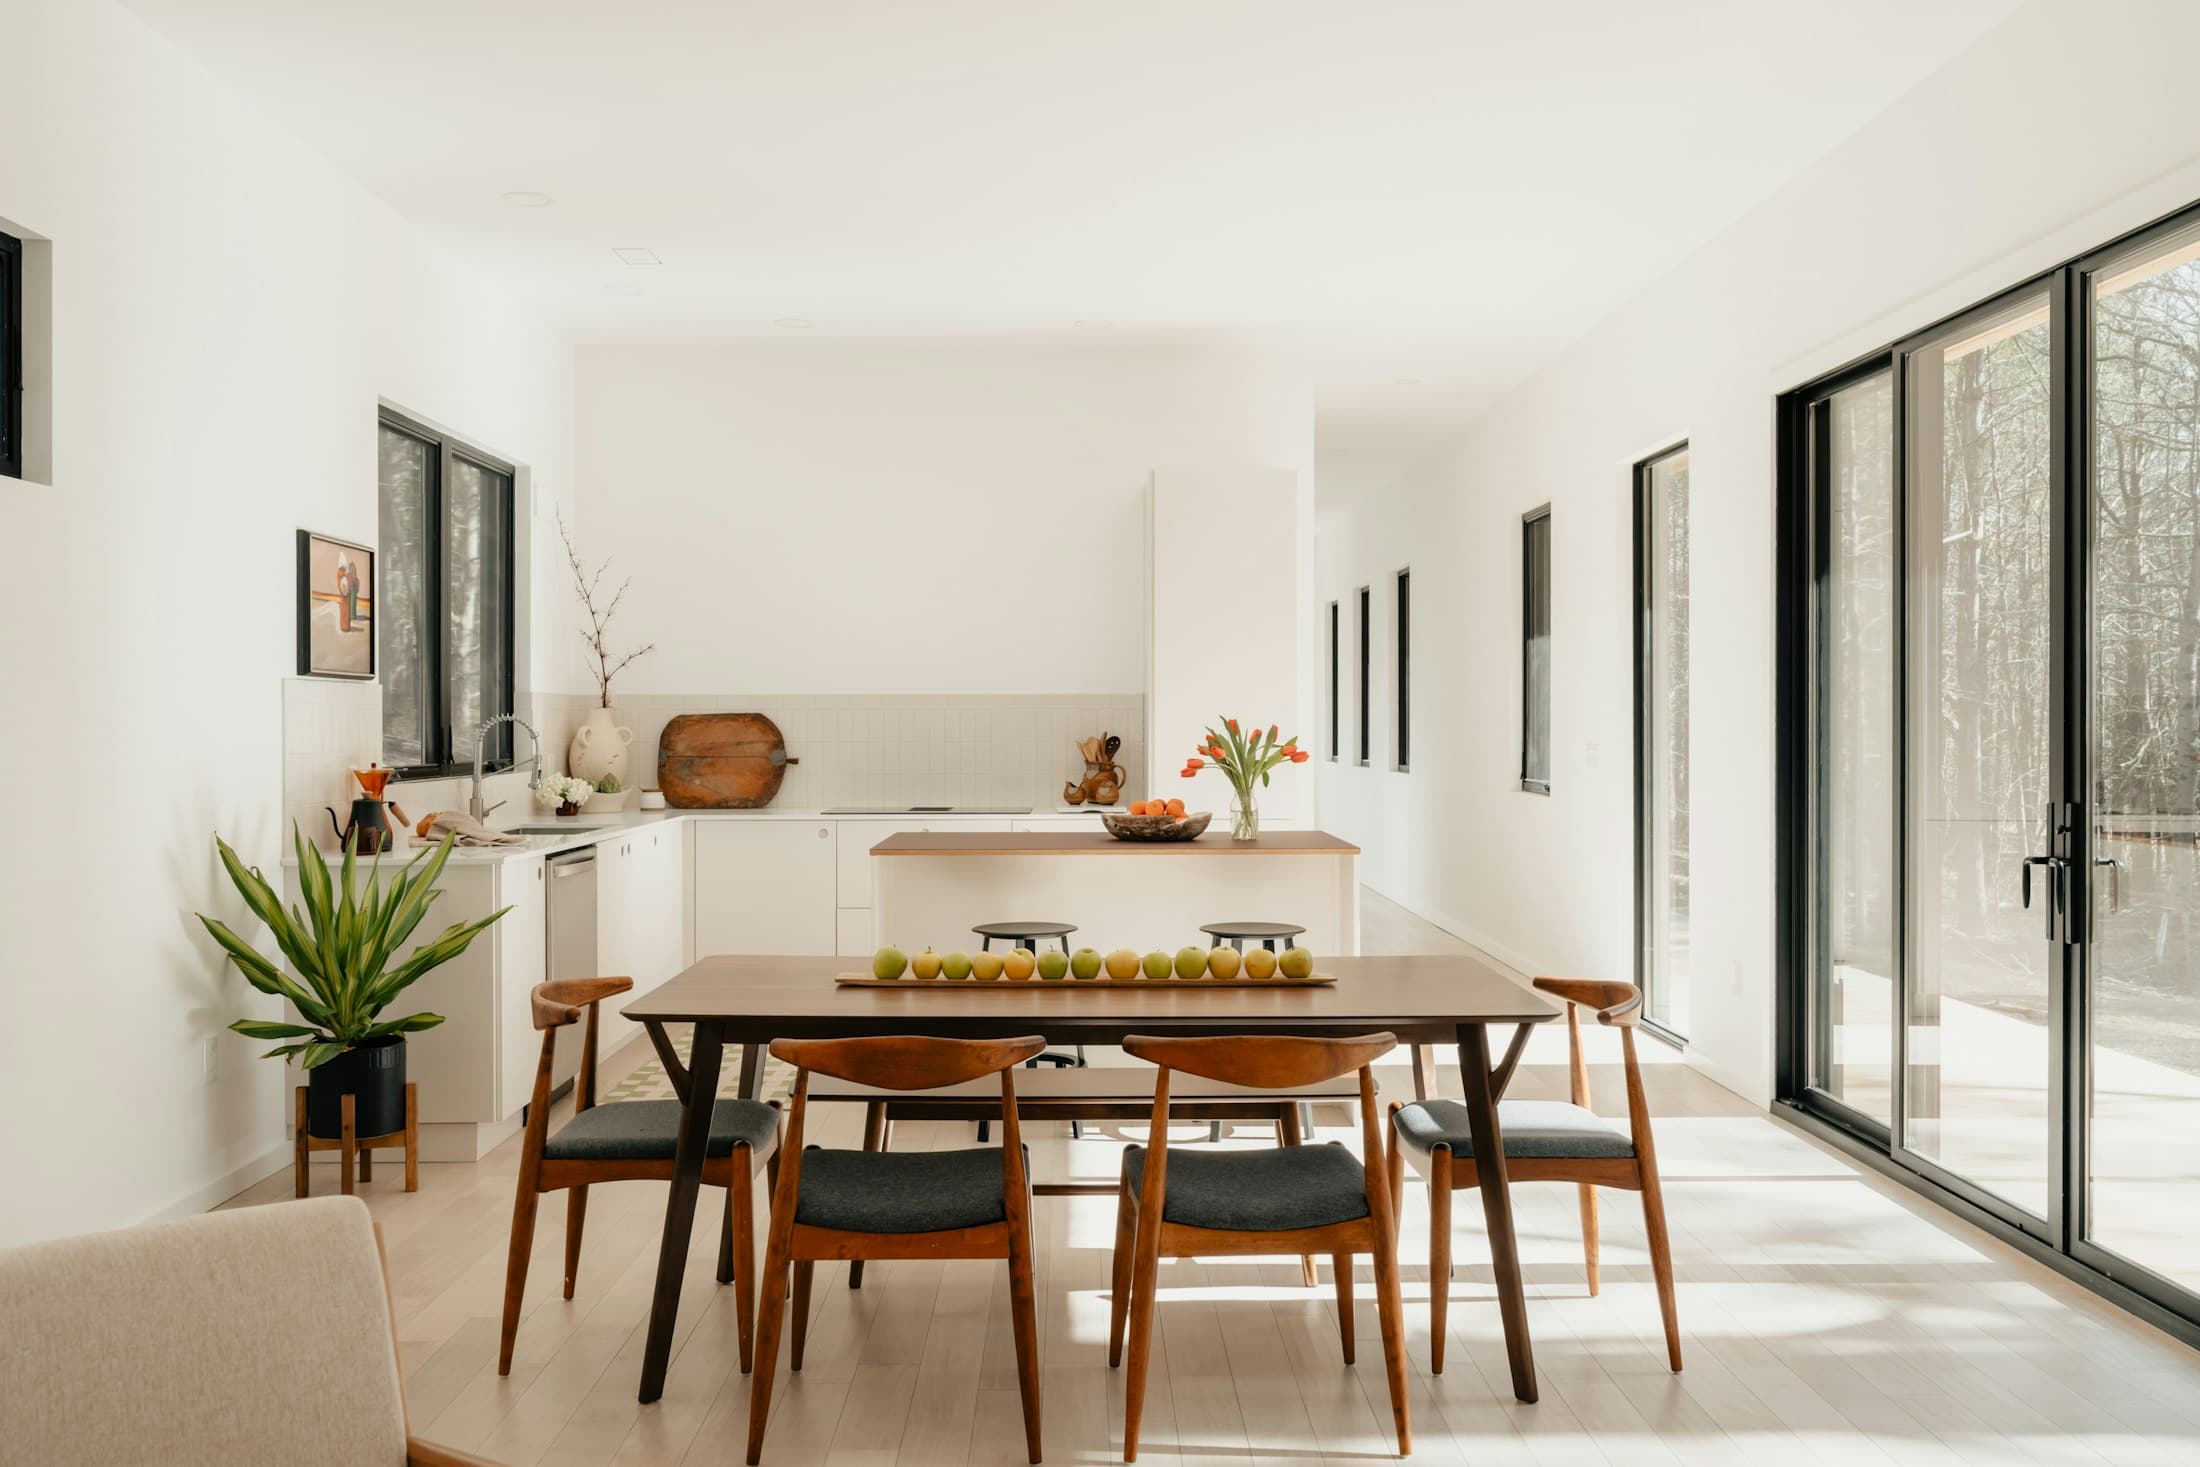
We begin with how your family lives: who cooks, where the children study, how often guests stay, which rooms catch the morning sun. The design follows from there.
What We Focus On
Designing the details that matter
- 01
Space planning
Layouts that make circulation, storage and everyday routines feel effortless.
- 02
Material palette
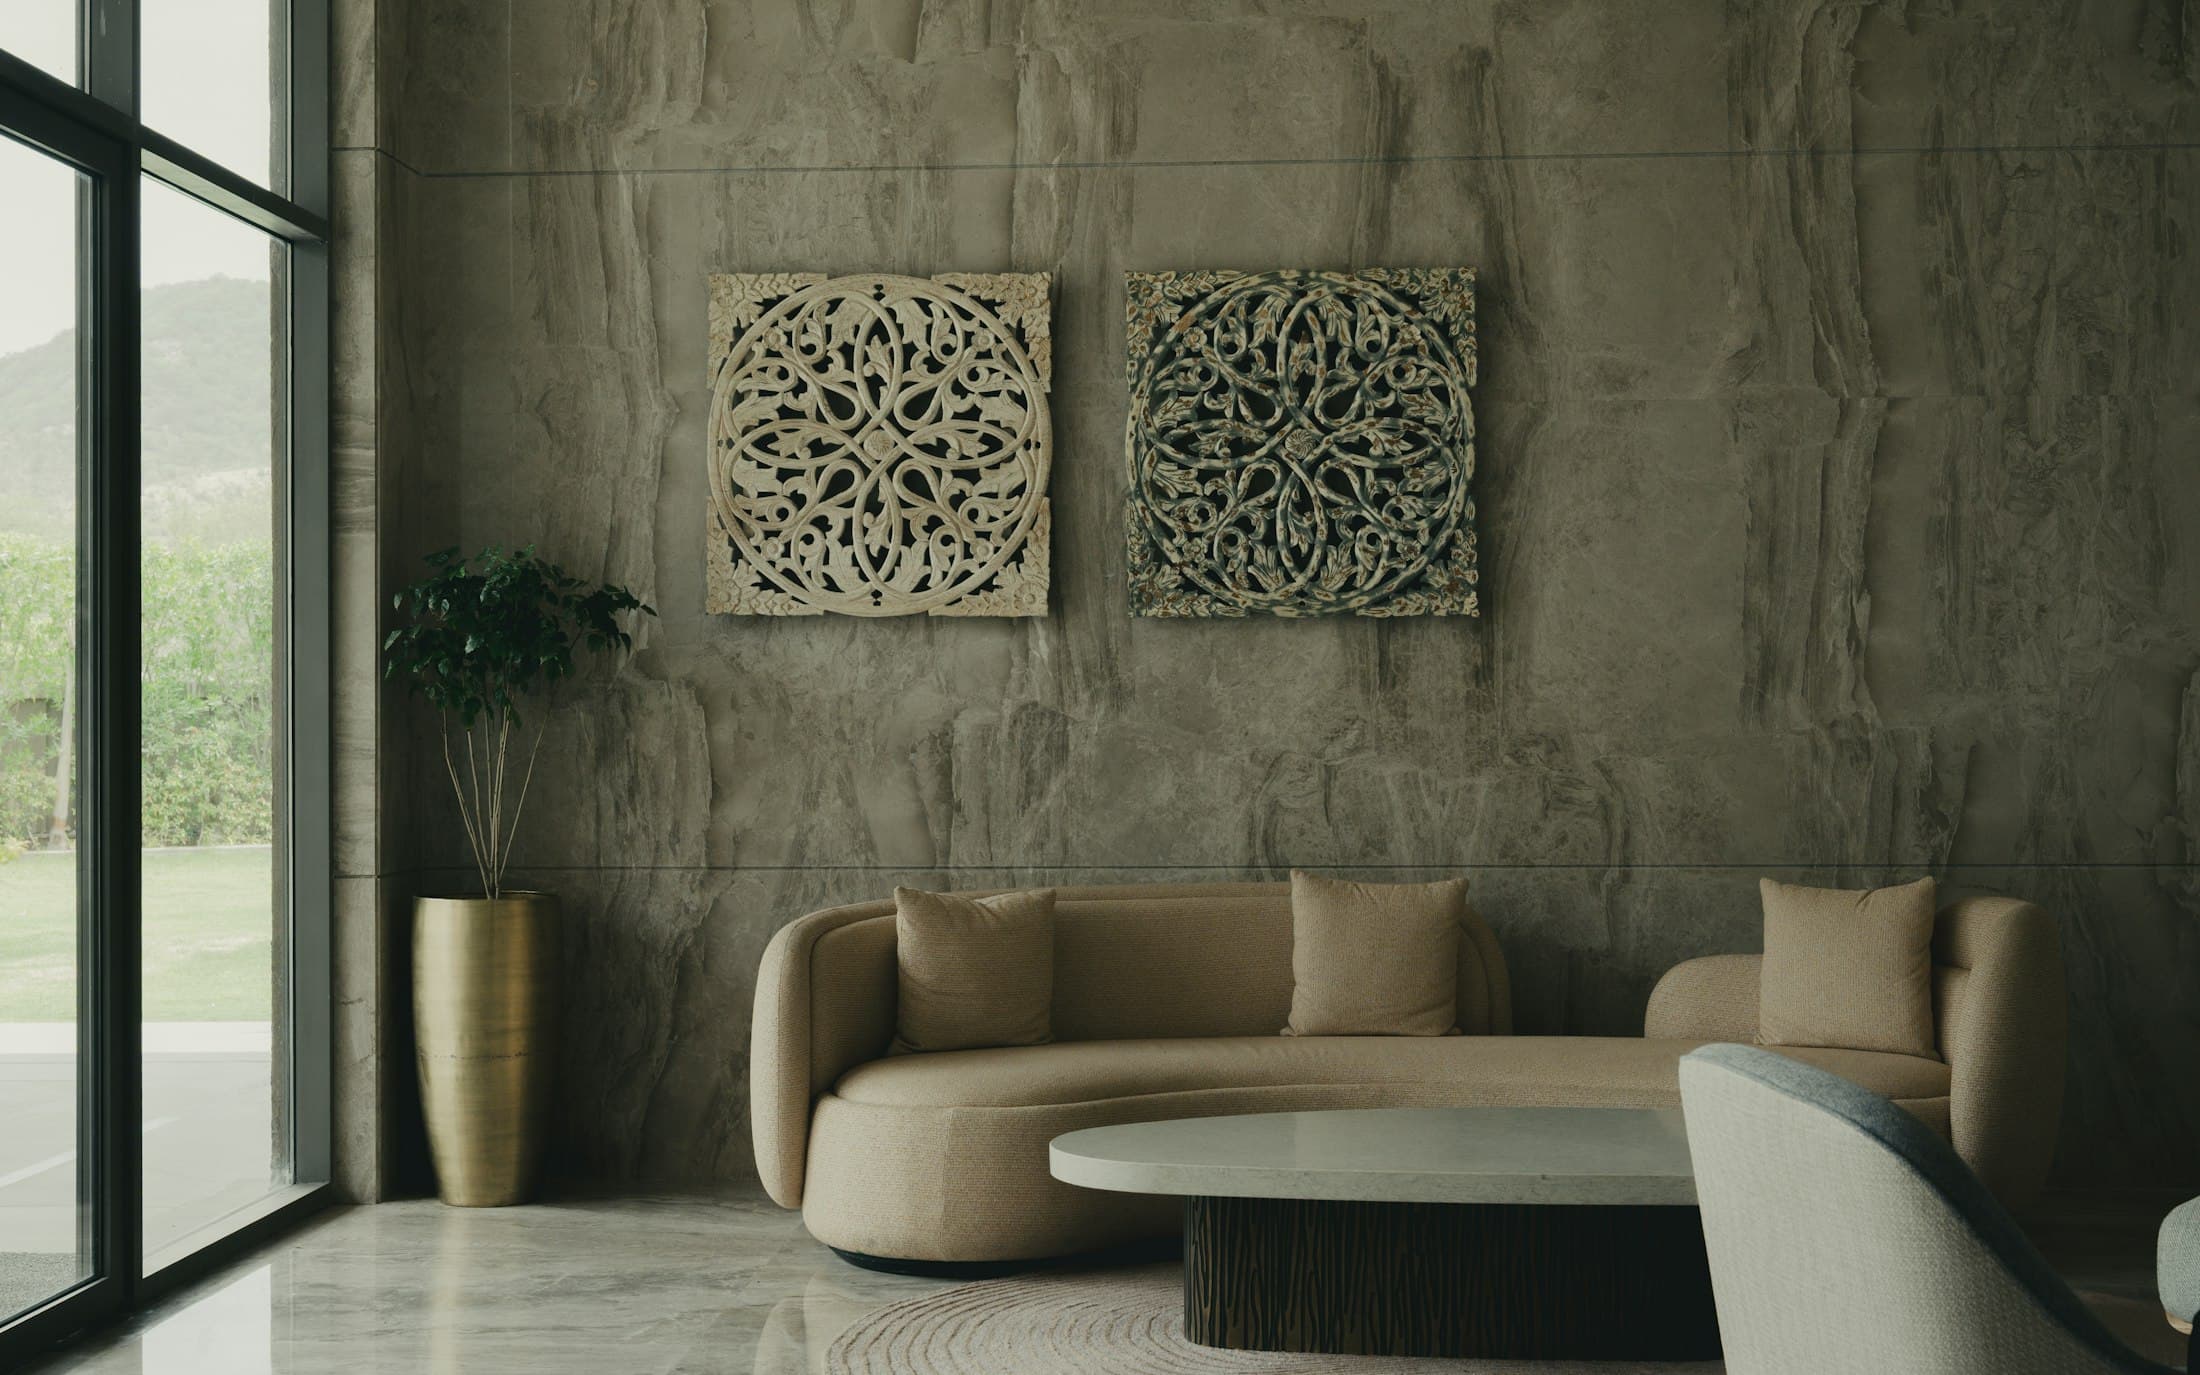
Stone, timber, textured plaster and linen, chosen to age gracefully in Indian conditions.
- 03
Lighting design
Layered natural and artificial light for mornings, working evenings and quiet nights.
- 04
Furniture and joinery
Built-in and loose furniture designed around your rooms, not picked from a catalogue.
Questions We Explore Together
A good design starts with good questions
- How do the public and private parts of the home connect?
- Where does storage need to be generous, and where should it disappear?
- How should each room feel at different times of the day?
- Which existing pieces, artworks or heirlooms should the design make room for?
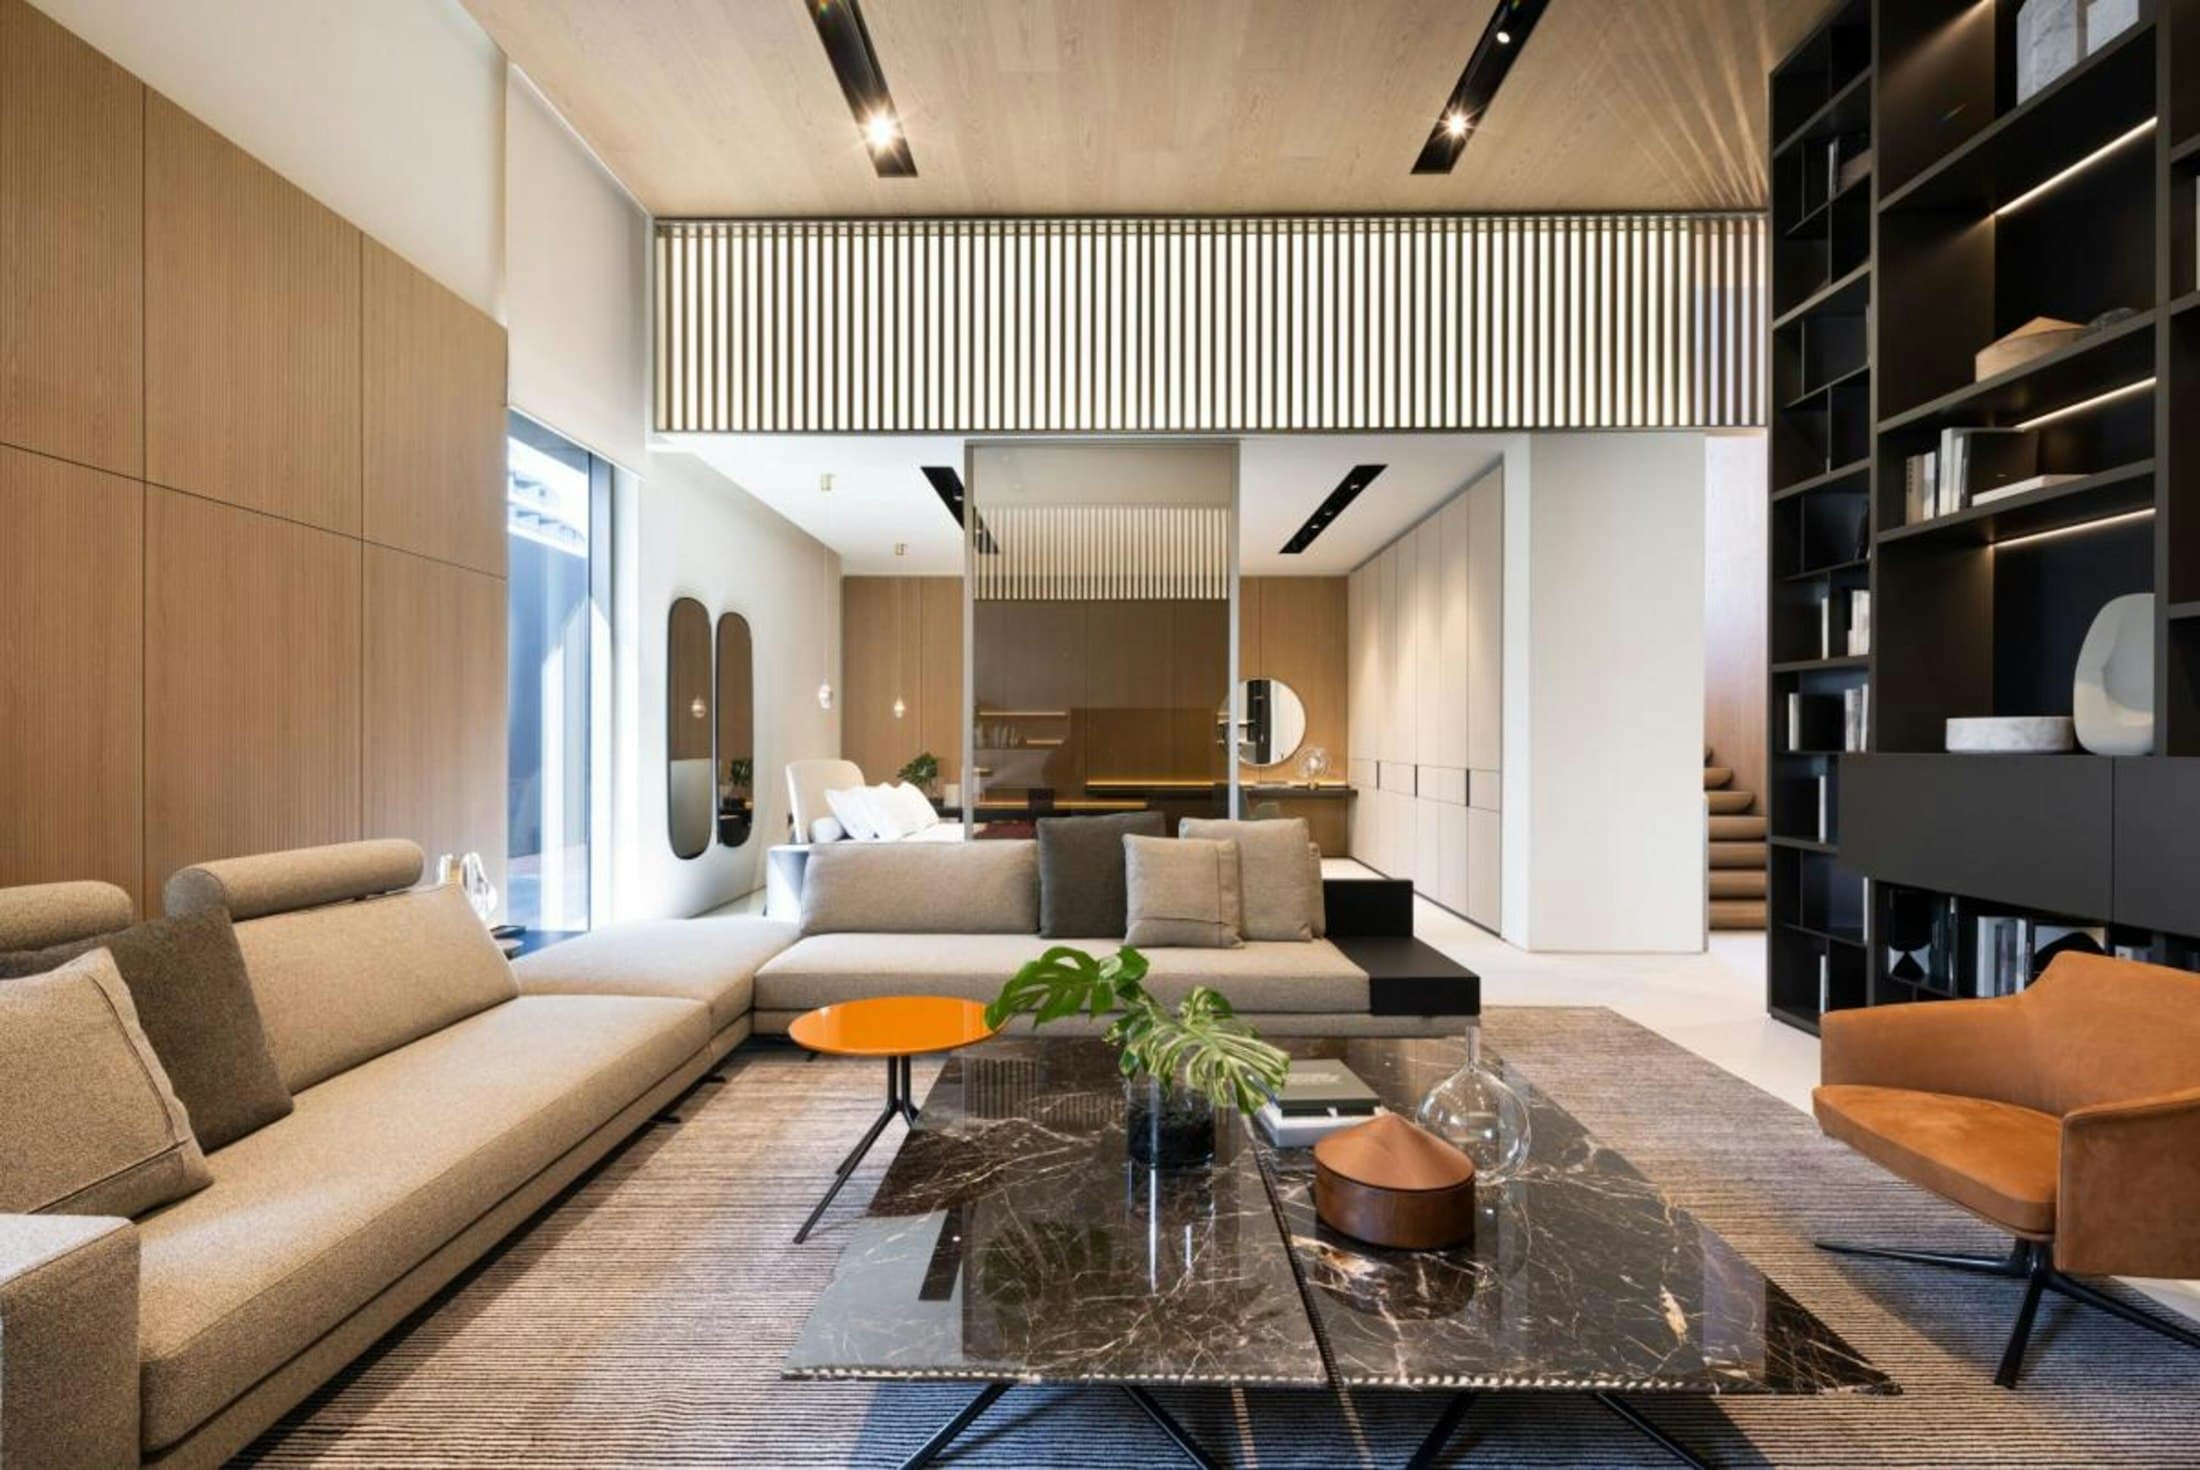
The photographs on this page are licensed sample images that illustrate the design direction; they are not AHU Interior projects. Image credits
Related Work
Design directions
Begin a Project
Planning residential interiors? Let’s talk.
Tell us about your home or workspace. We’ll listen, ask the right questions, and suggest how we could shape it together.