
Ideas for every room of an Indian home
Thoughtful, practical starting points — from the mandir to the balcony — drawn from how families in India actually live.
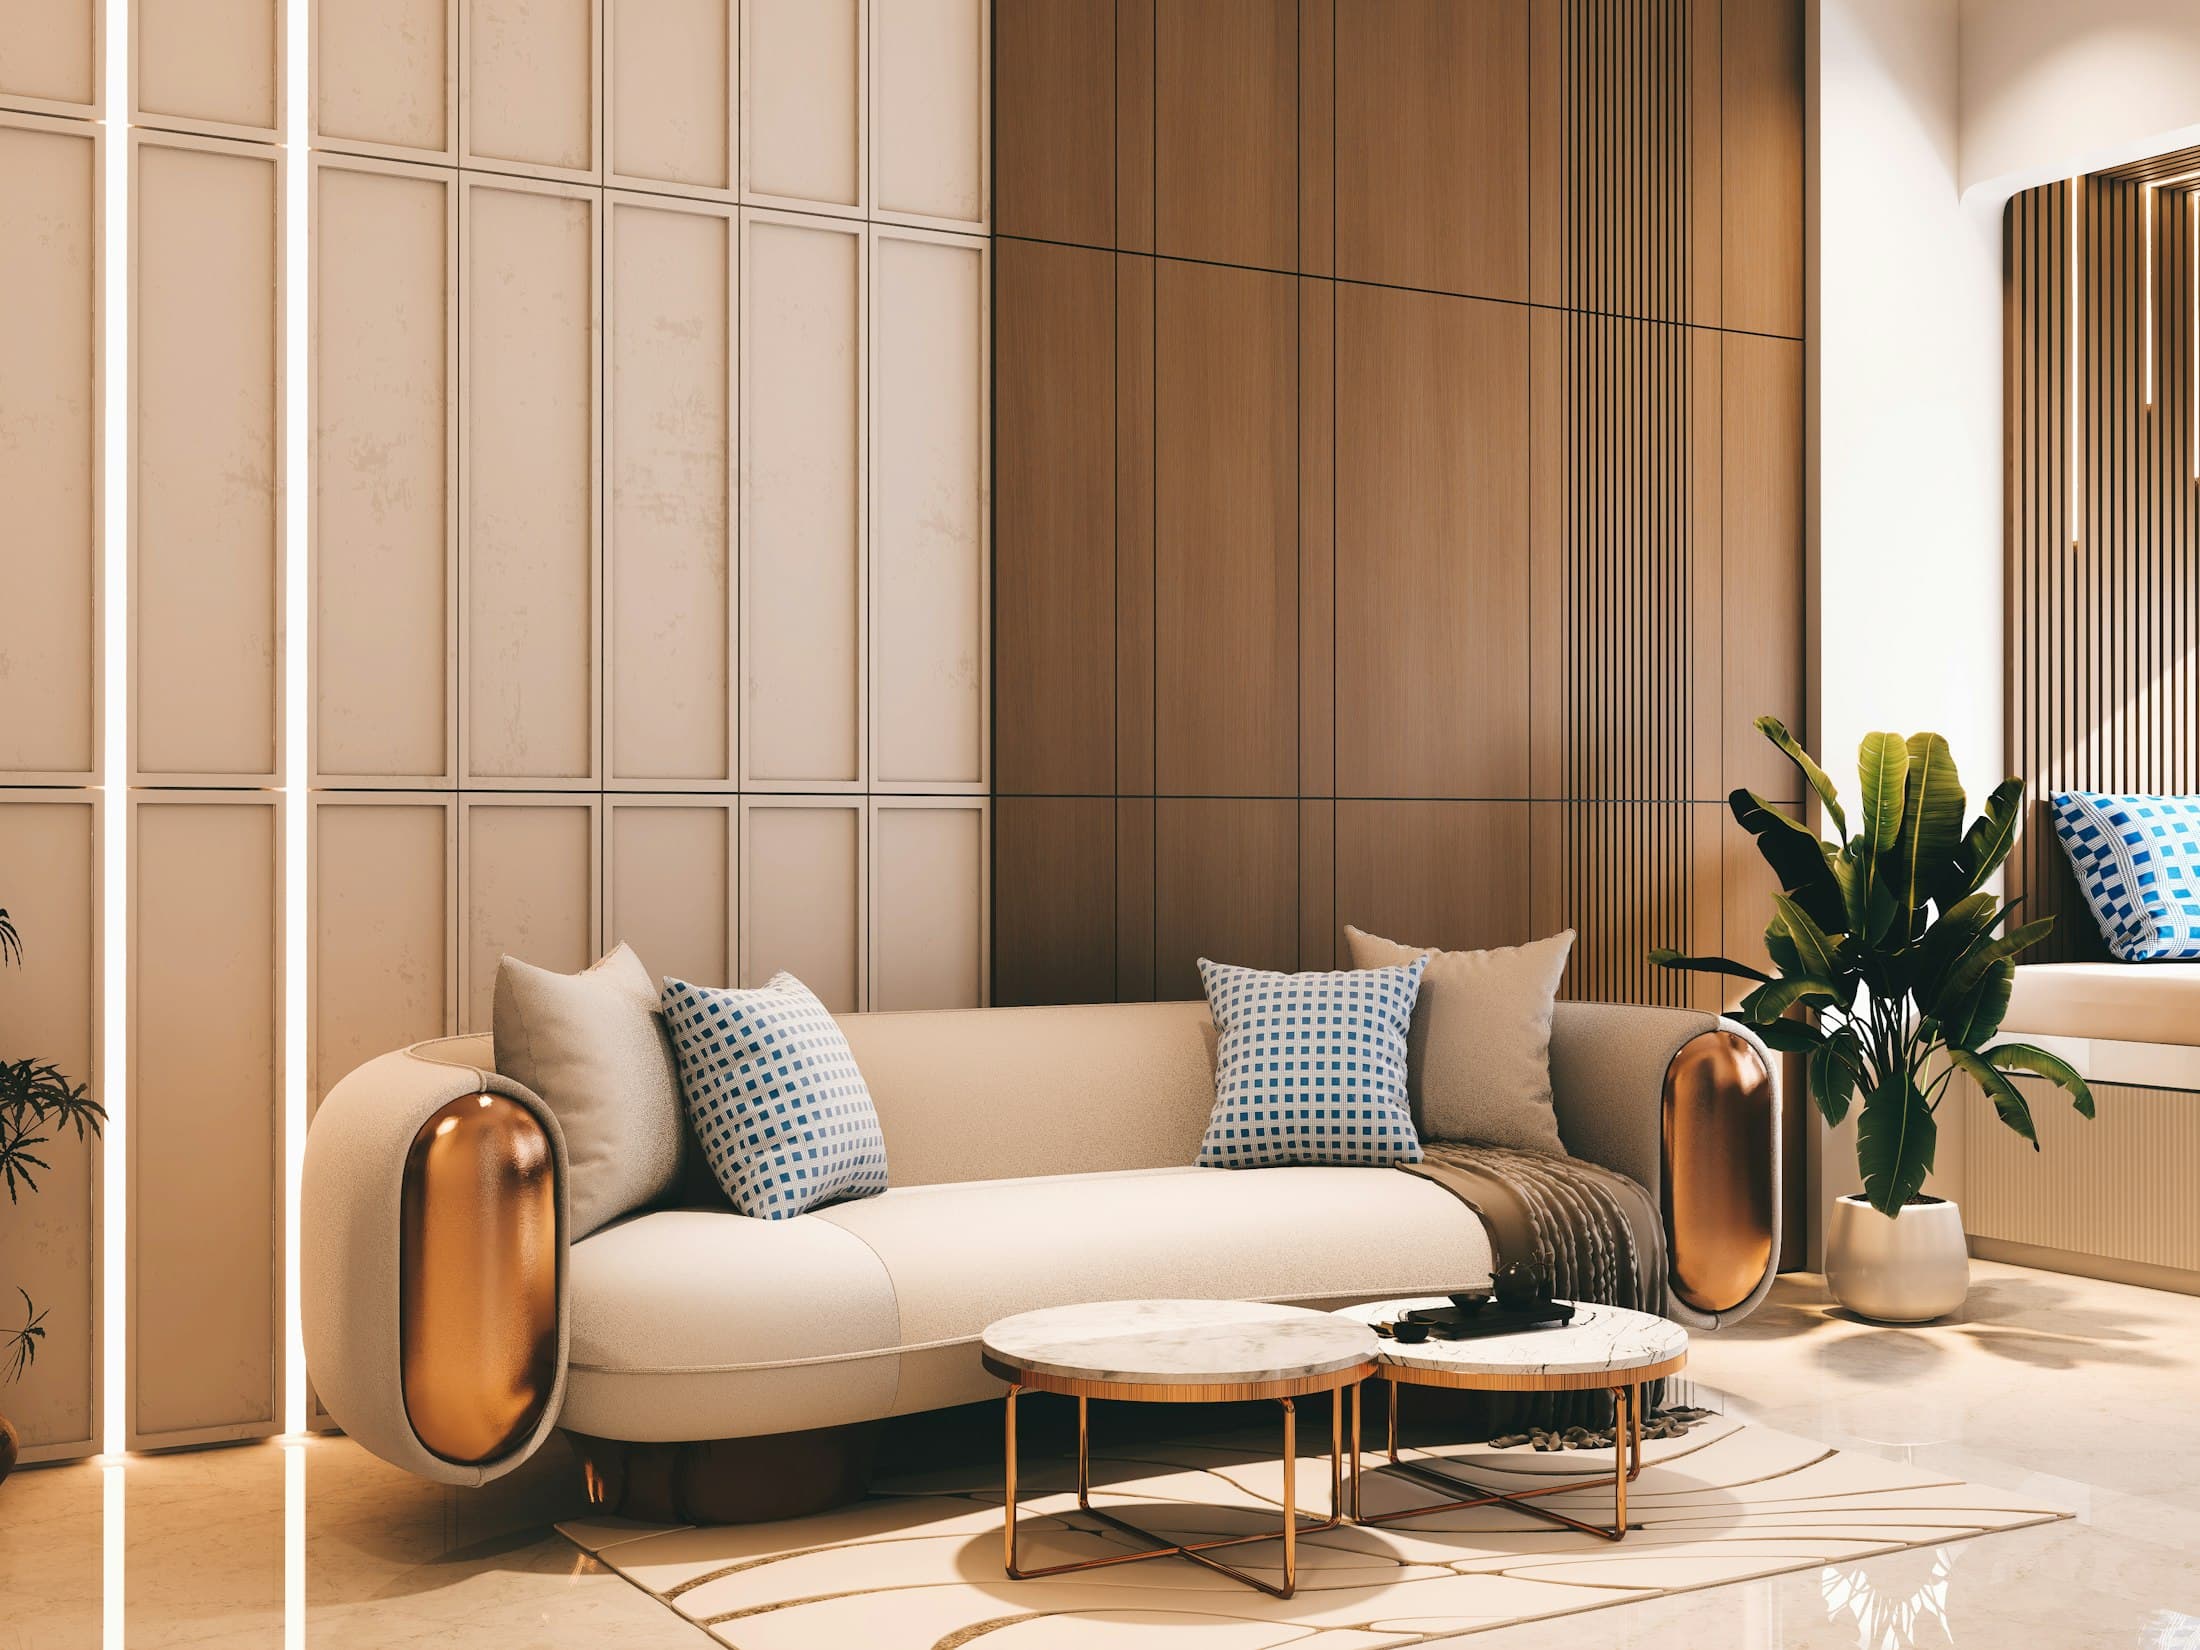
Living Room
The room that welcomes guests and gathers the family — calm, flexible and full of light.
- Treat the TV or media wall as architecture: panelling, stone or fluted timber with concealed storage.
- Plan seating for everyday comfort and festive gatherings, with a few movable pieces.
- Layer lighting — a soft cove, focused accents and warm table lamps for the evening.
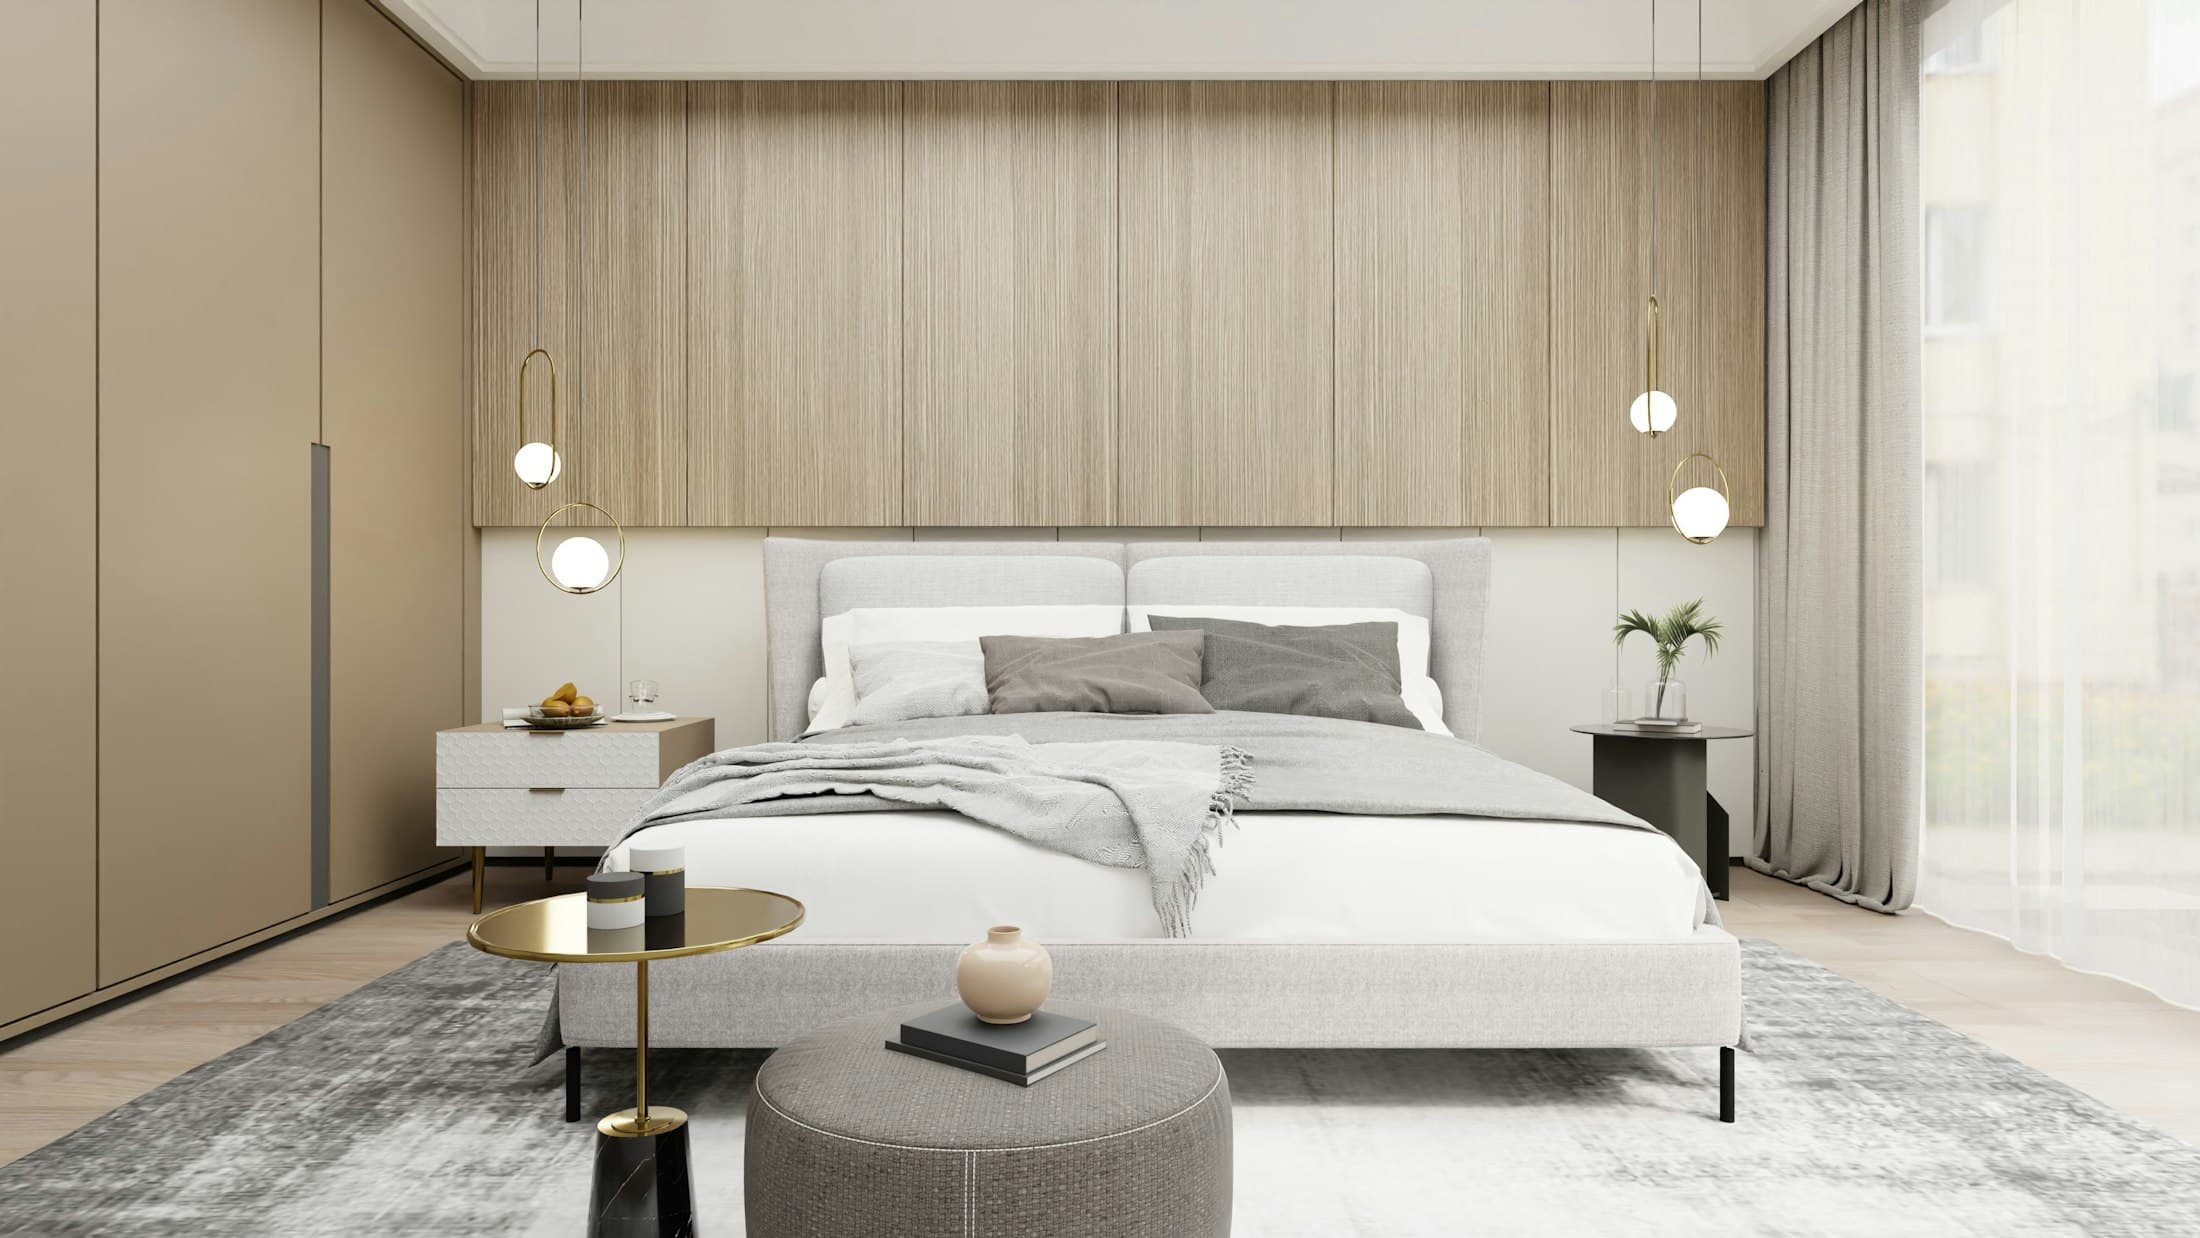
Master Bedroom
A restful retreat with storage that keeps the room clear.
- Anchor the room with a full-width headboard wall in fabric, timber or textured plaster.
- Use blackout and sheer curtains together to control harsh afternoon sun.
- Keep bedside lighting glare-free with pendants or wall lights on dimmers.
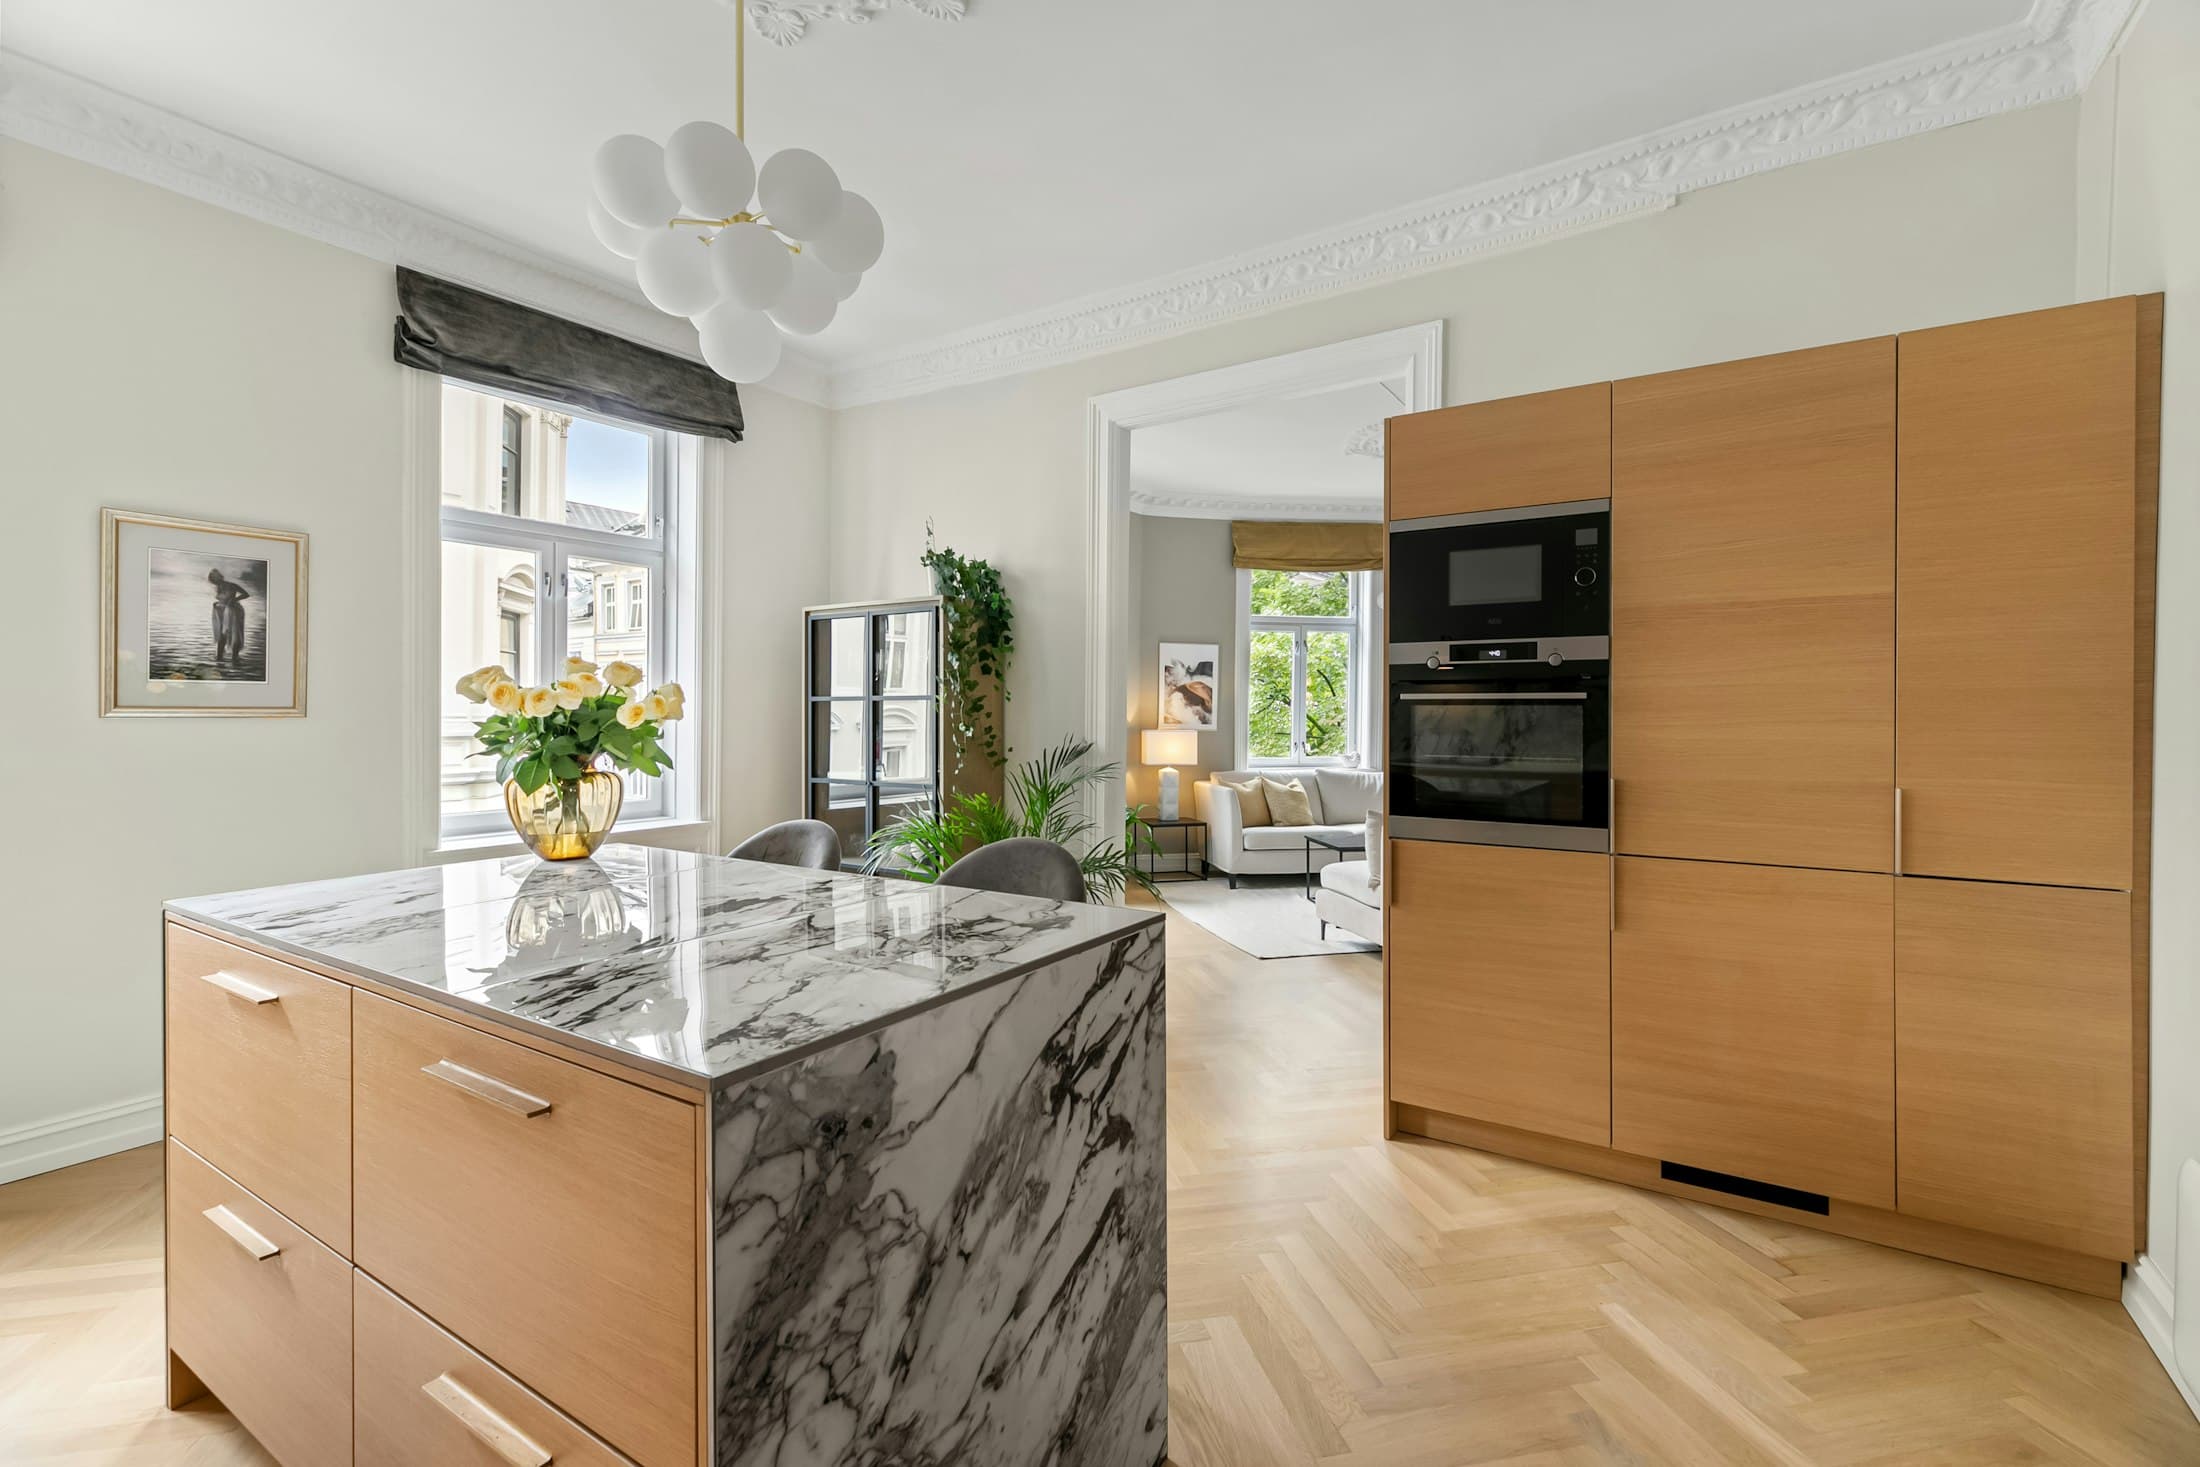
Modular Kitchen
Planned around real Indian cooking — ventilation, storage and easy-clean surfaces.
- Choose a layout (L-shaped, parallel or island) that fits how many people cook at once.
- Plan the chimney, hob and sink together, and keep heavy utensils in deep drawers.
- Consider a separate wet or utility area for washing and heavy-duty cooking.
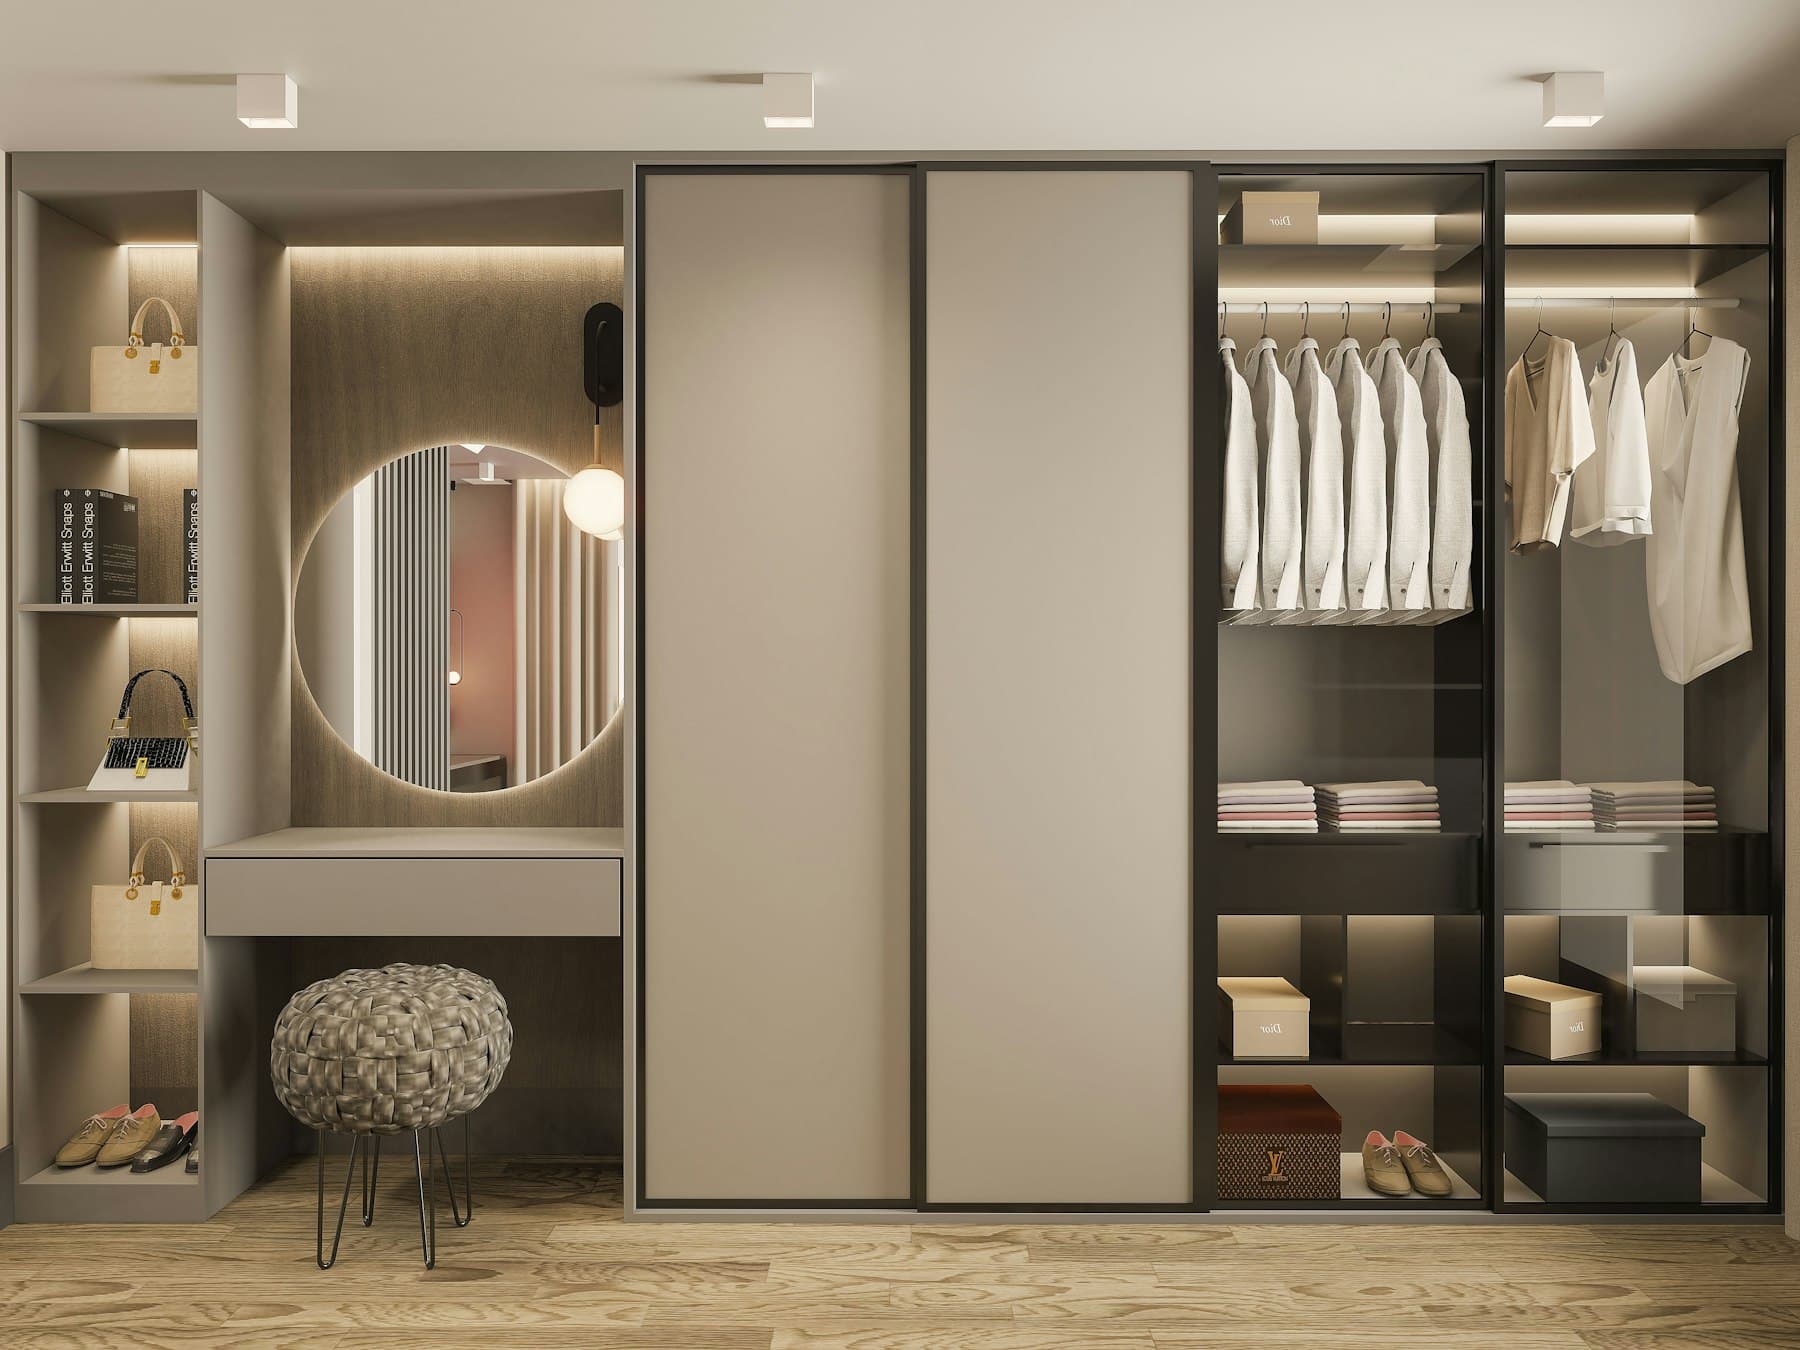
Wardrobes
Storage planned around what you own and how you get ready.
- Mix hanging, drawers and open shelves according to your clothes, not a standard template.
- Sliding shutters save space in compact rooms; hinged shutters give full access.
- Add a dressing unit with a mirror and good lighting for everyday routines.
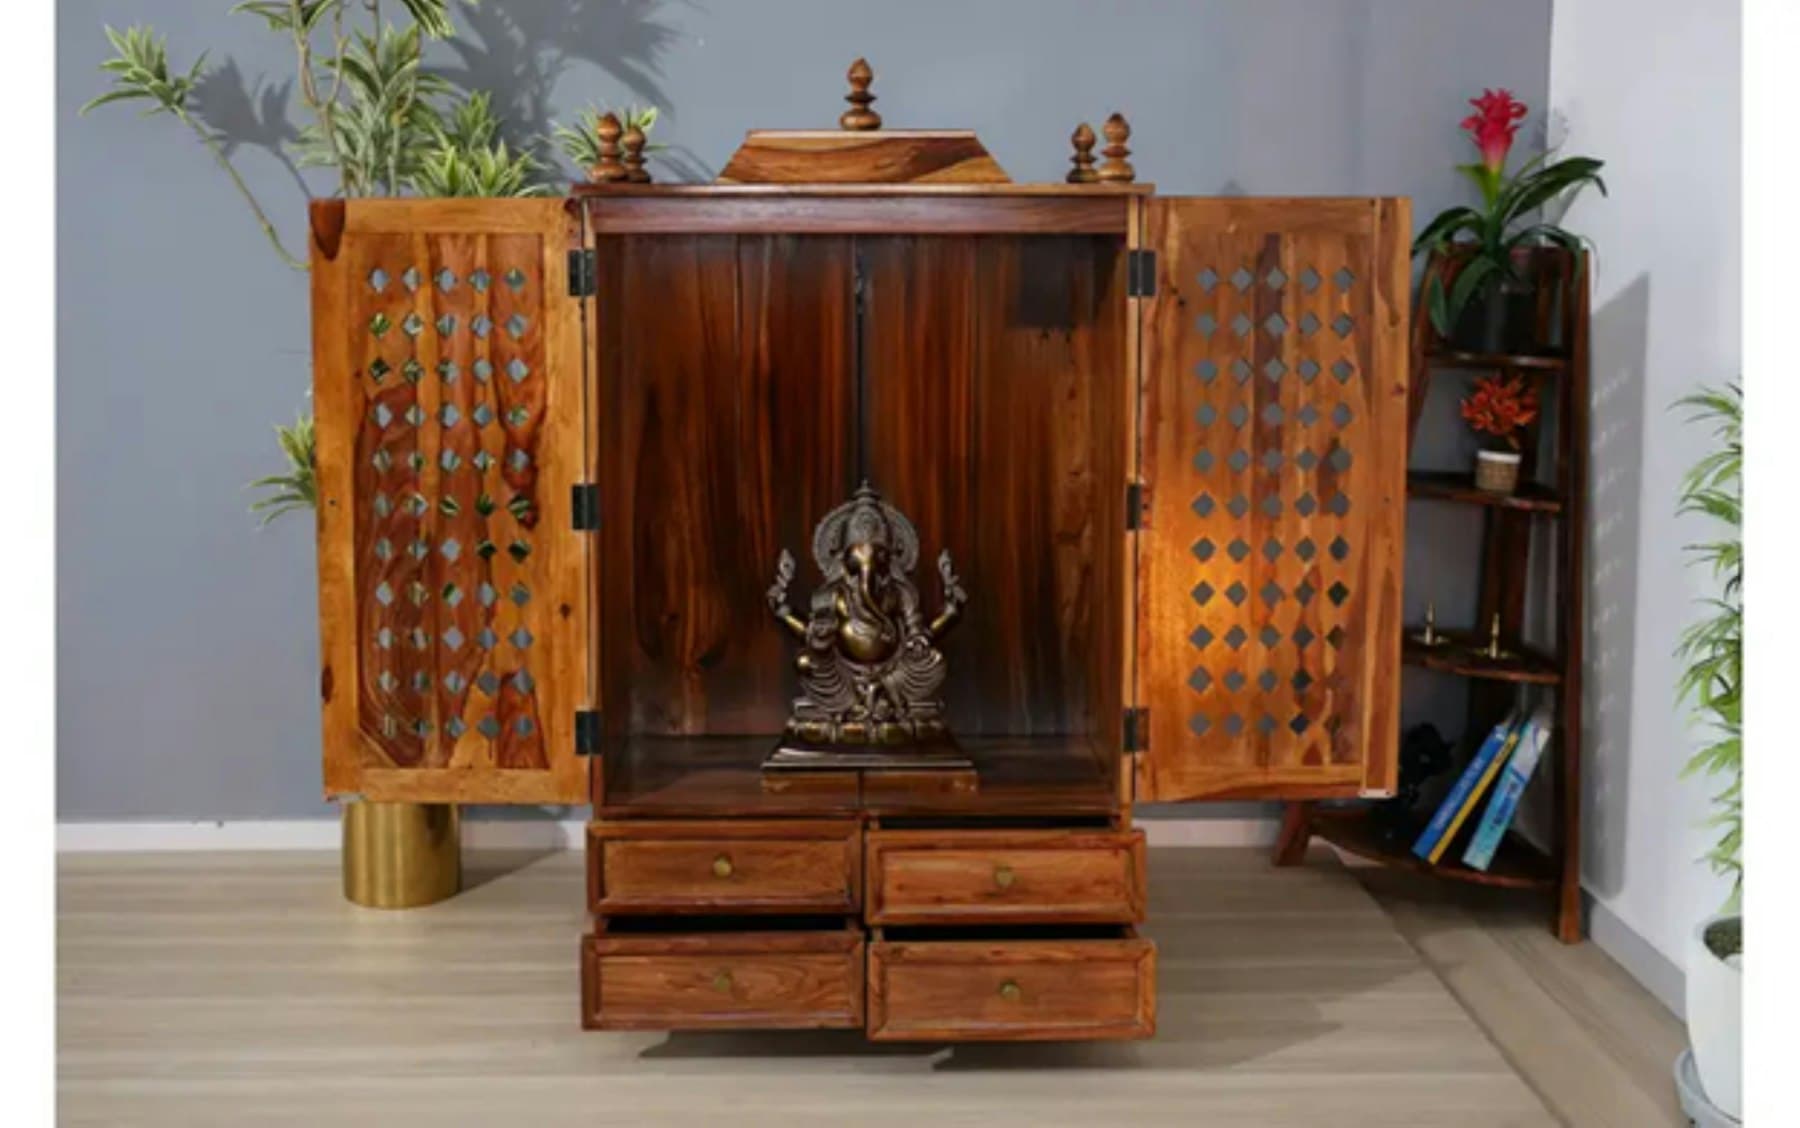
Pooja Room
A serene space for daily prayer, whether a full room or a quiet corner unit.
- Carved timber, marble or backlit jaali panels give the mandir a sense of occasion.
- Plan storage for diyas, incense and puja essentials so the space stays uncluttered.
- Position the mandir thoughtfully, and choose heat-safe surfaces around the diya.
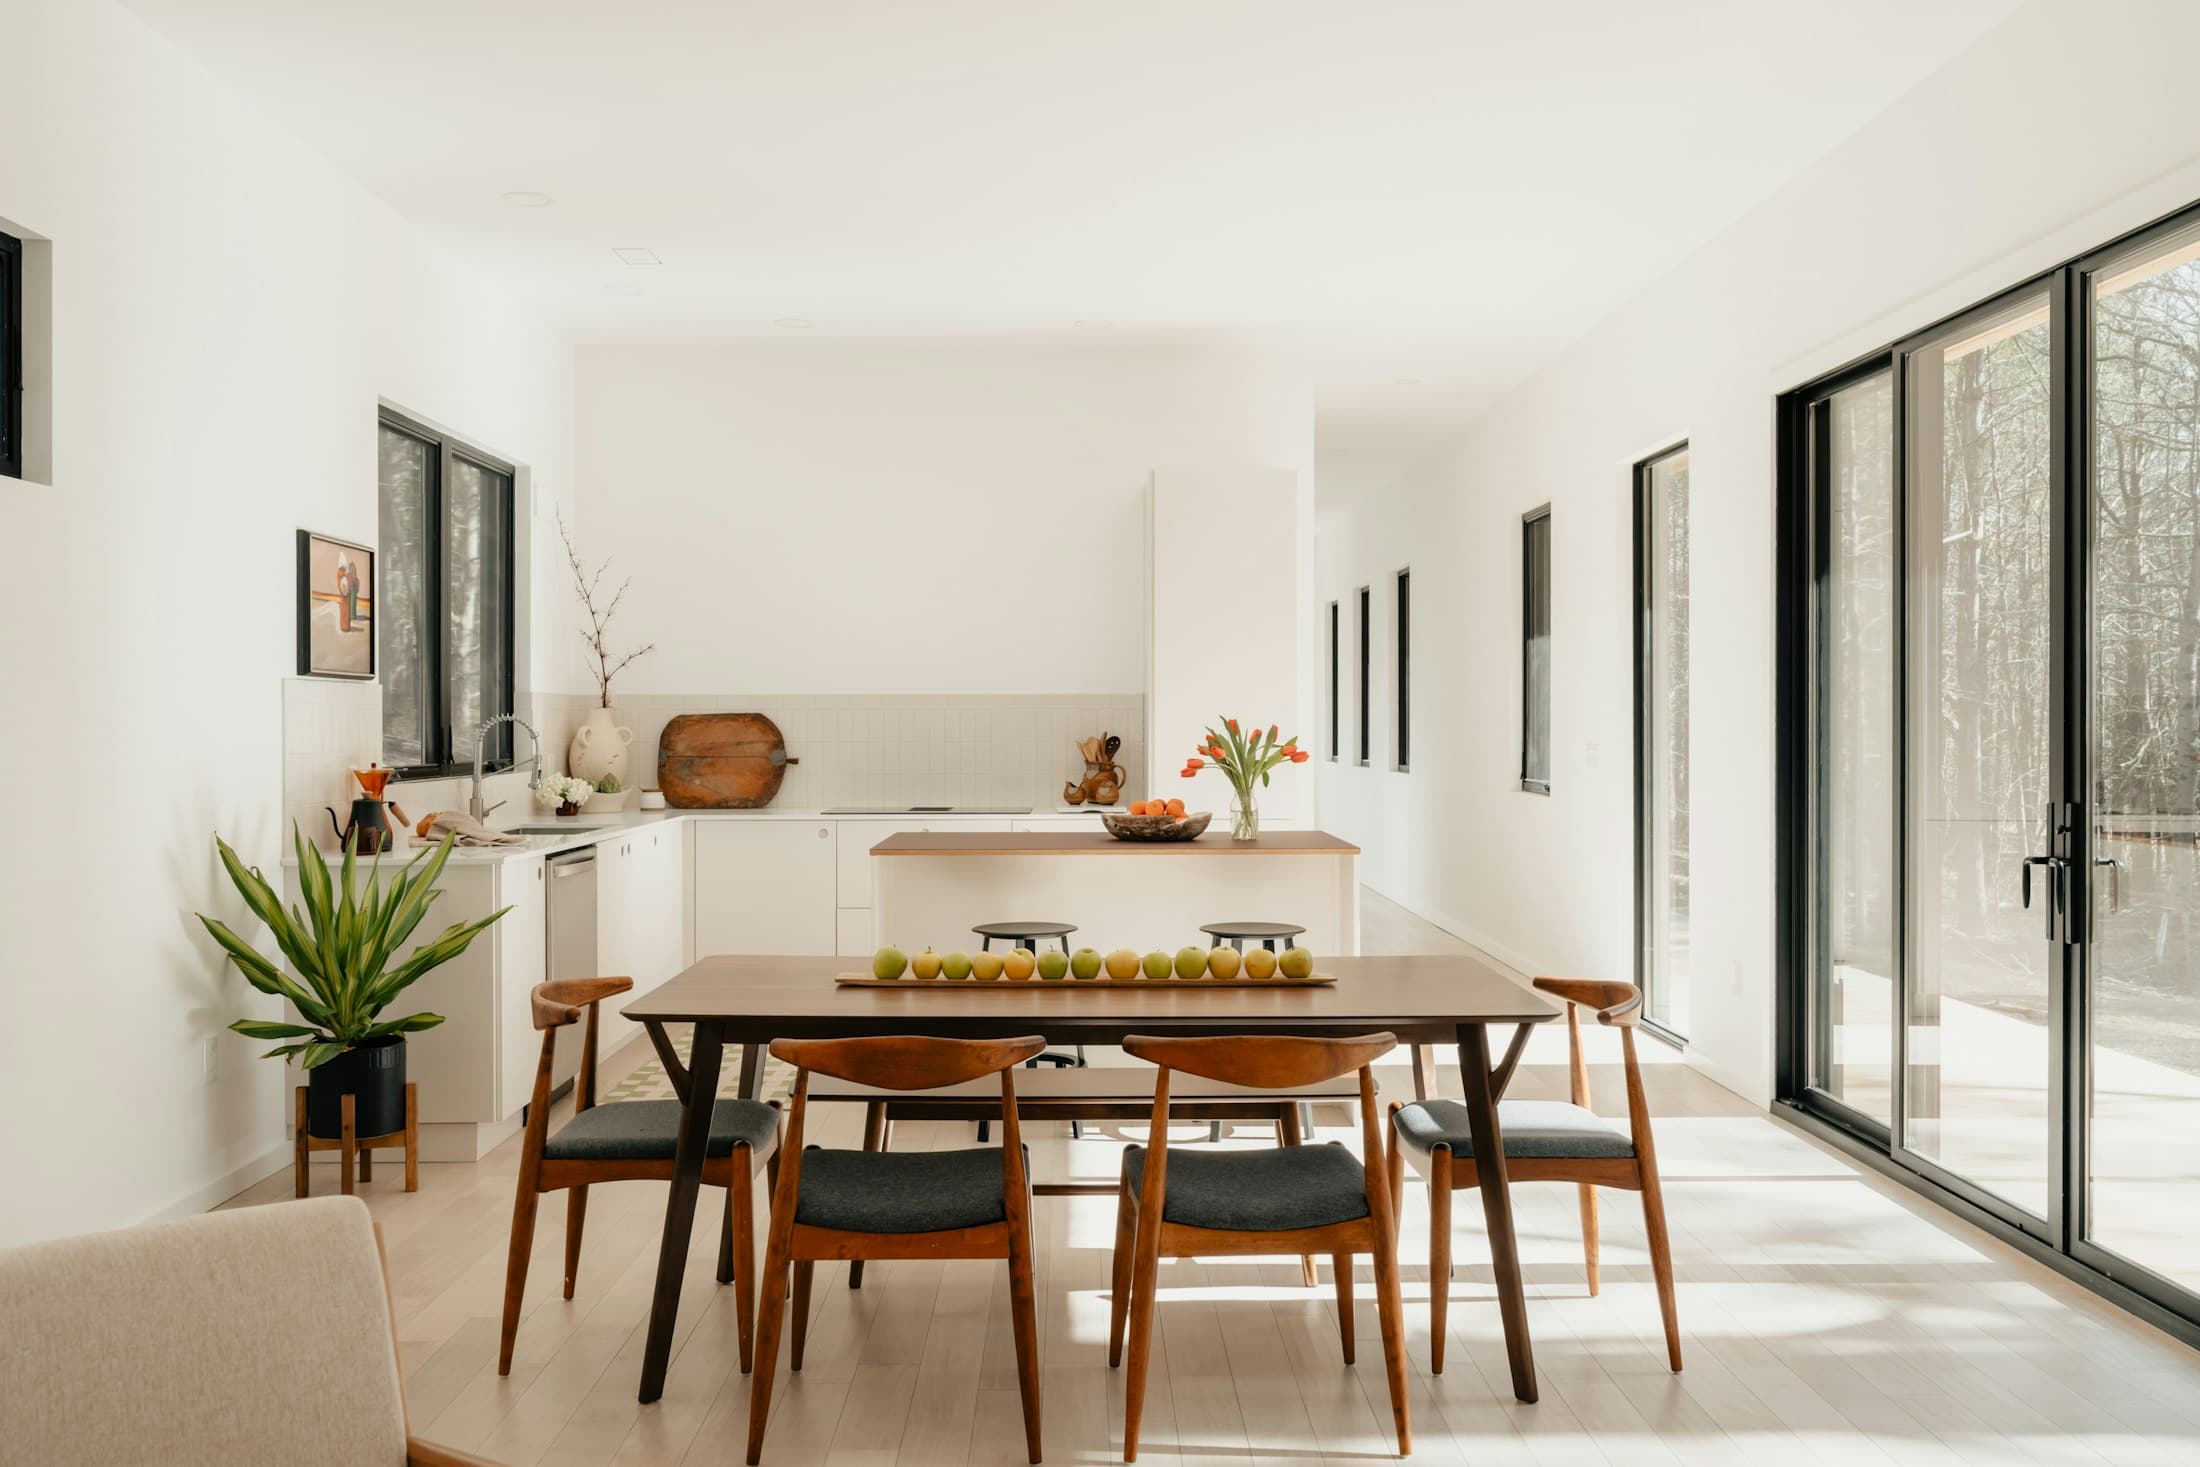
Dining Area
Where everyday meals and festive dinners both feel at ease.
- Size the table for daily use, with space to extend for guests.
- Hang a statement pendant low over the table to define the zone in open plans.
- Add a crockery unit or bar cabinet that doubles as a serving counter.
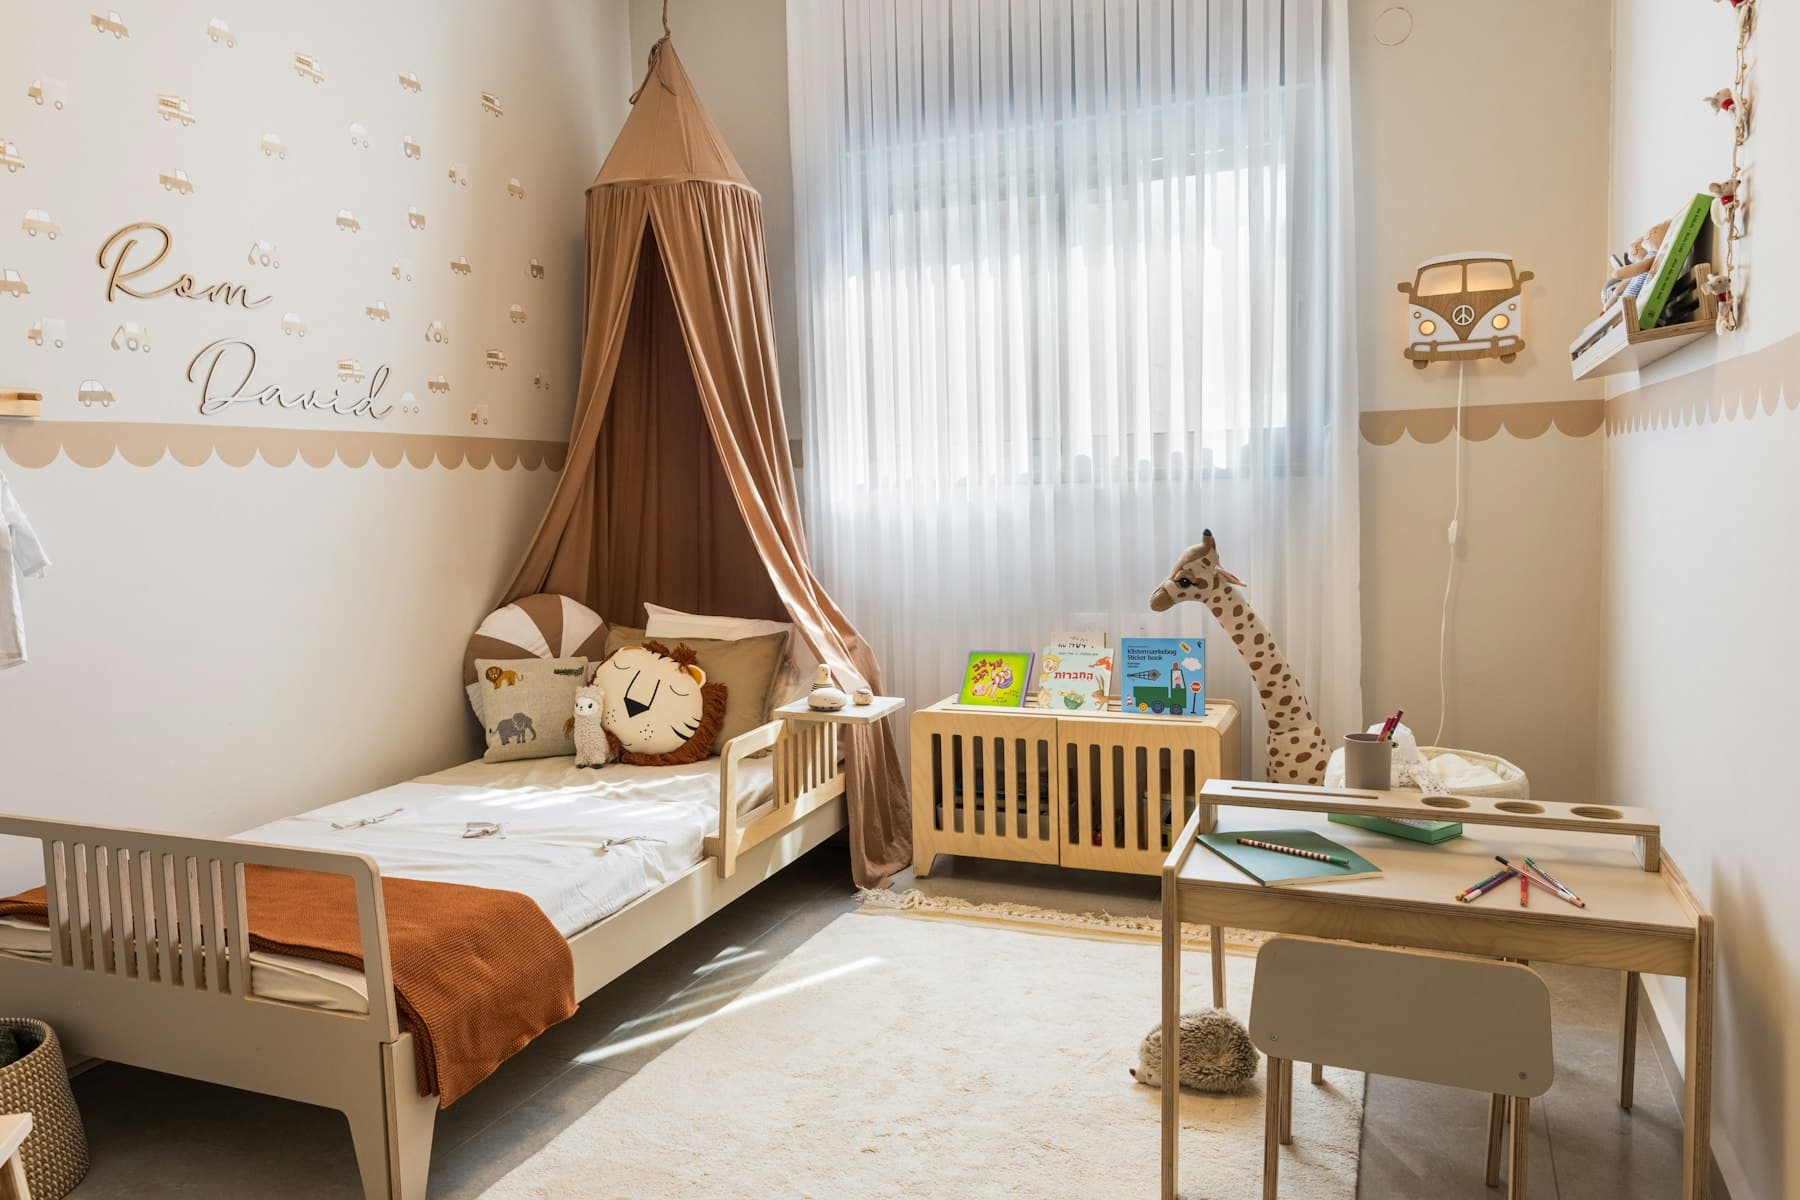
Kids’ Room
A room that grows with your child — playful now, practical later.
- Choose a calm base palette and add colour through soft furnishings that are easy to change.
- Plan a proper study desk with good task lighting for the school years.
- Use rounded edges, durable finishes and low, accessible storage.
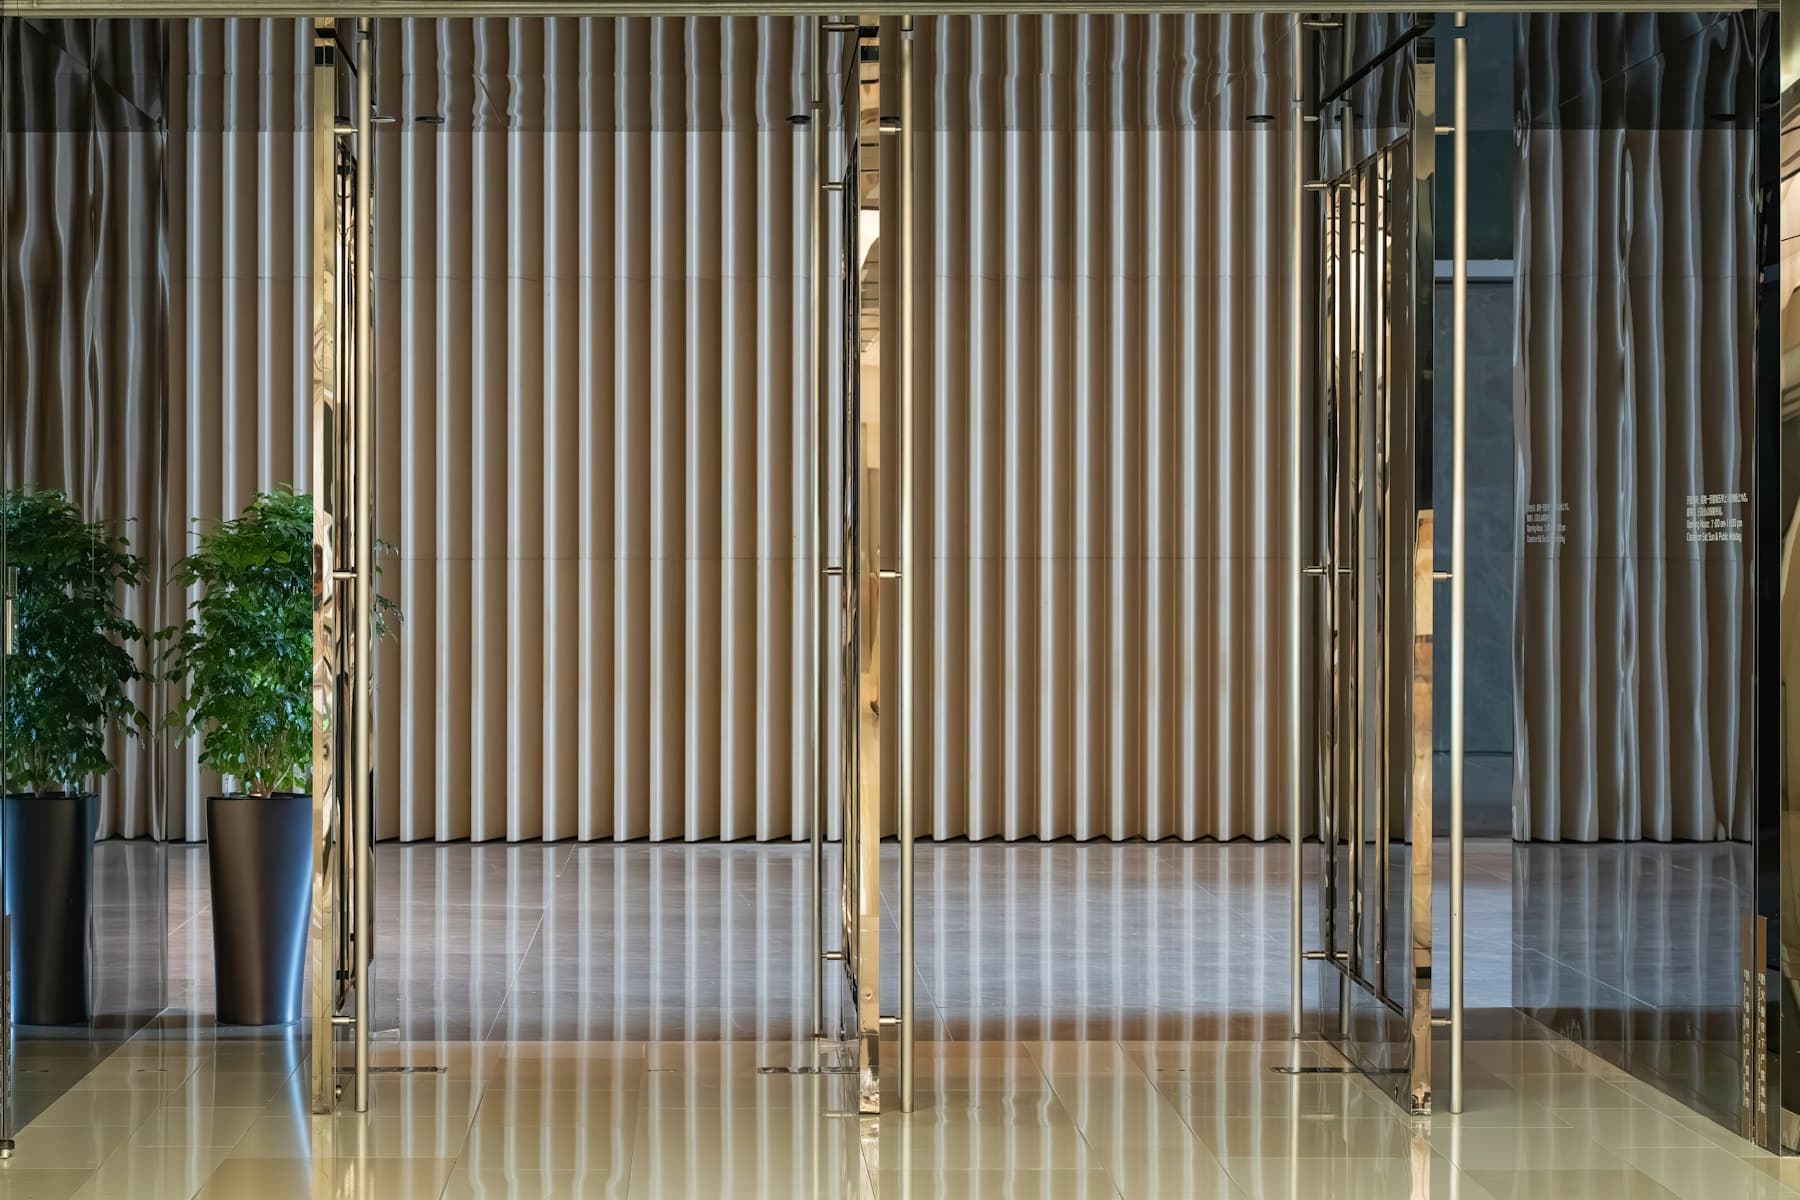
Foyer & Entrance
The first impression of your home, and a practical drop zone.
- Add a shoe cabinet with a seat and a mirror for everyday comings and goings.
- Use slats, a console or a feature wall to create a sense of arrival.
- Screen the living room from the entrance for privacy without blocking light.
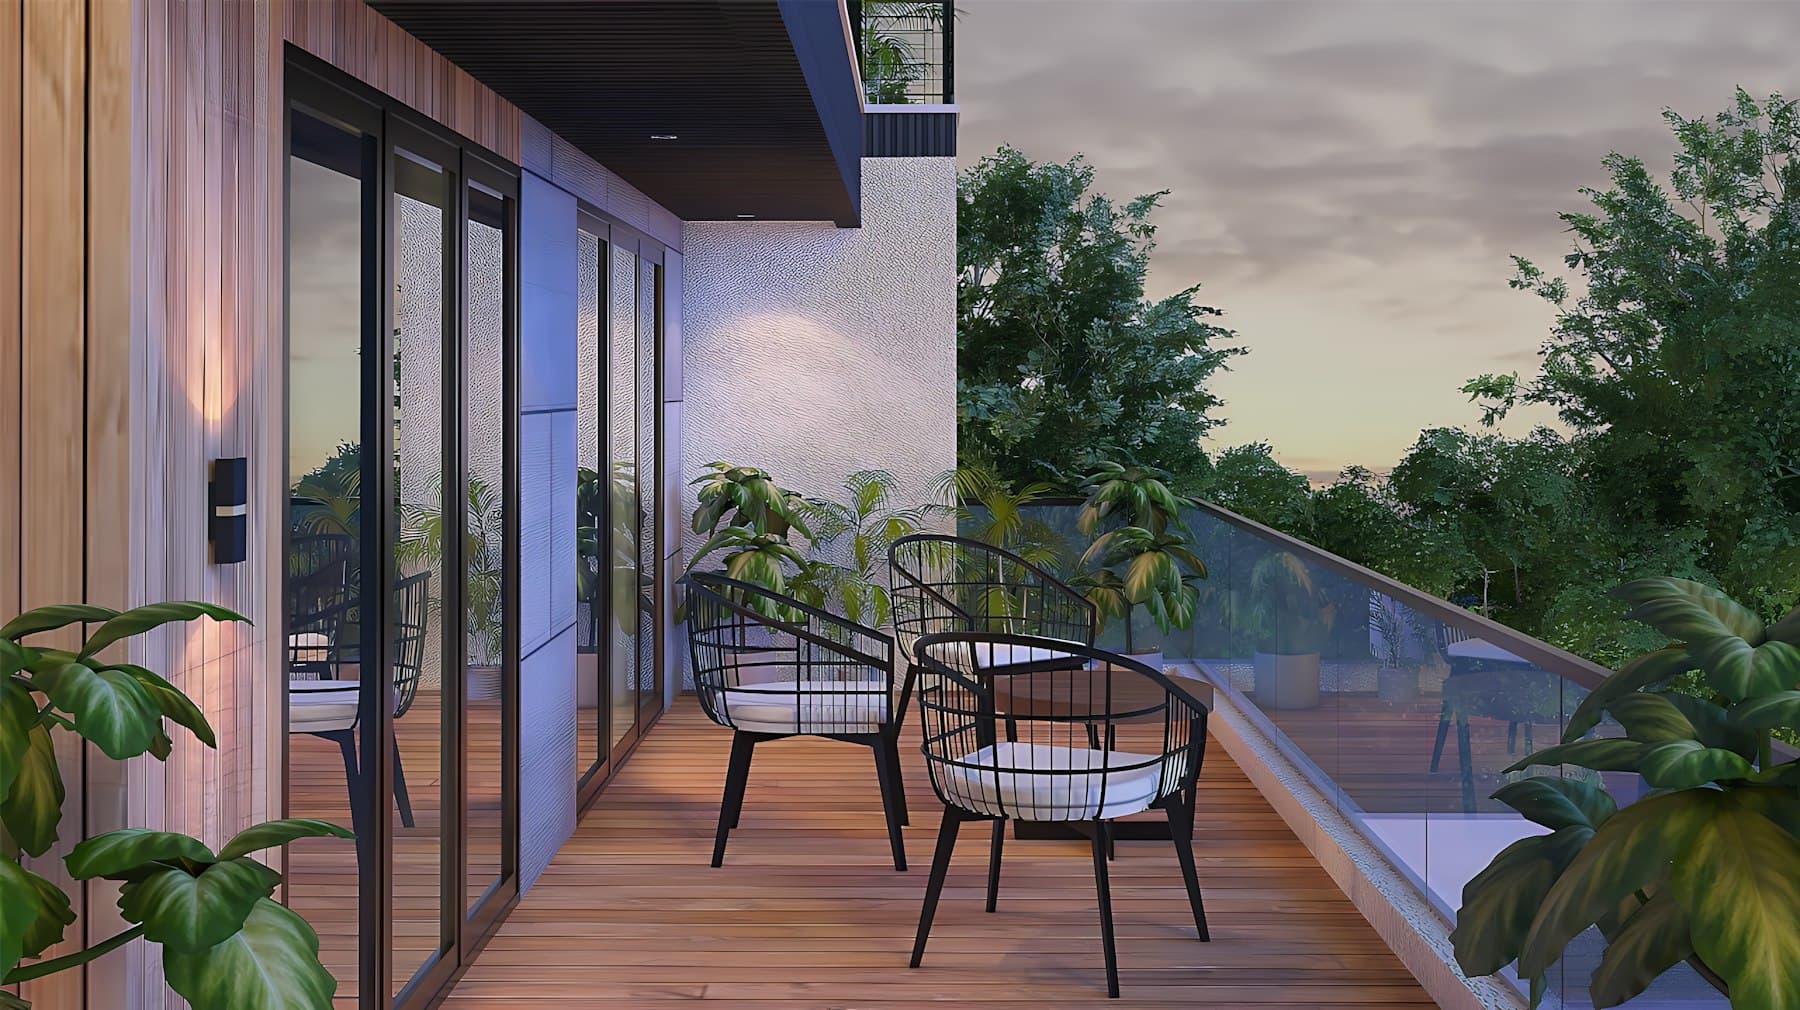
Balcony
A green outdoor room for morning tea and cool evenings.
- Choose weather-resistant flooring such as deck tiles or anti-skid stone.
- Layer planters at different heights to create privacy and shade.
- Add a compact seat and warm outdoor lighting to use the space after dark.
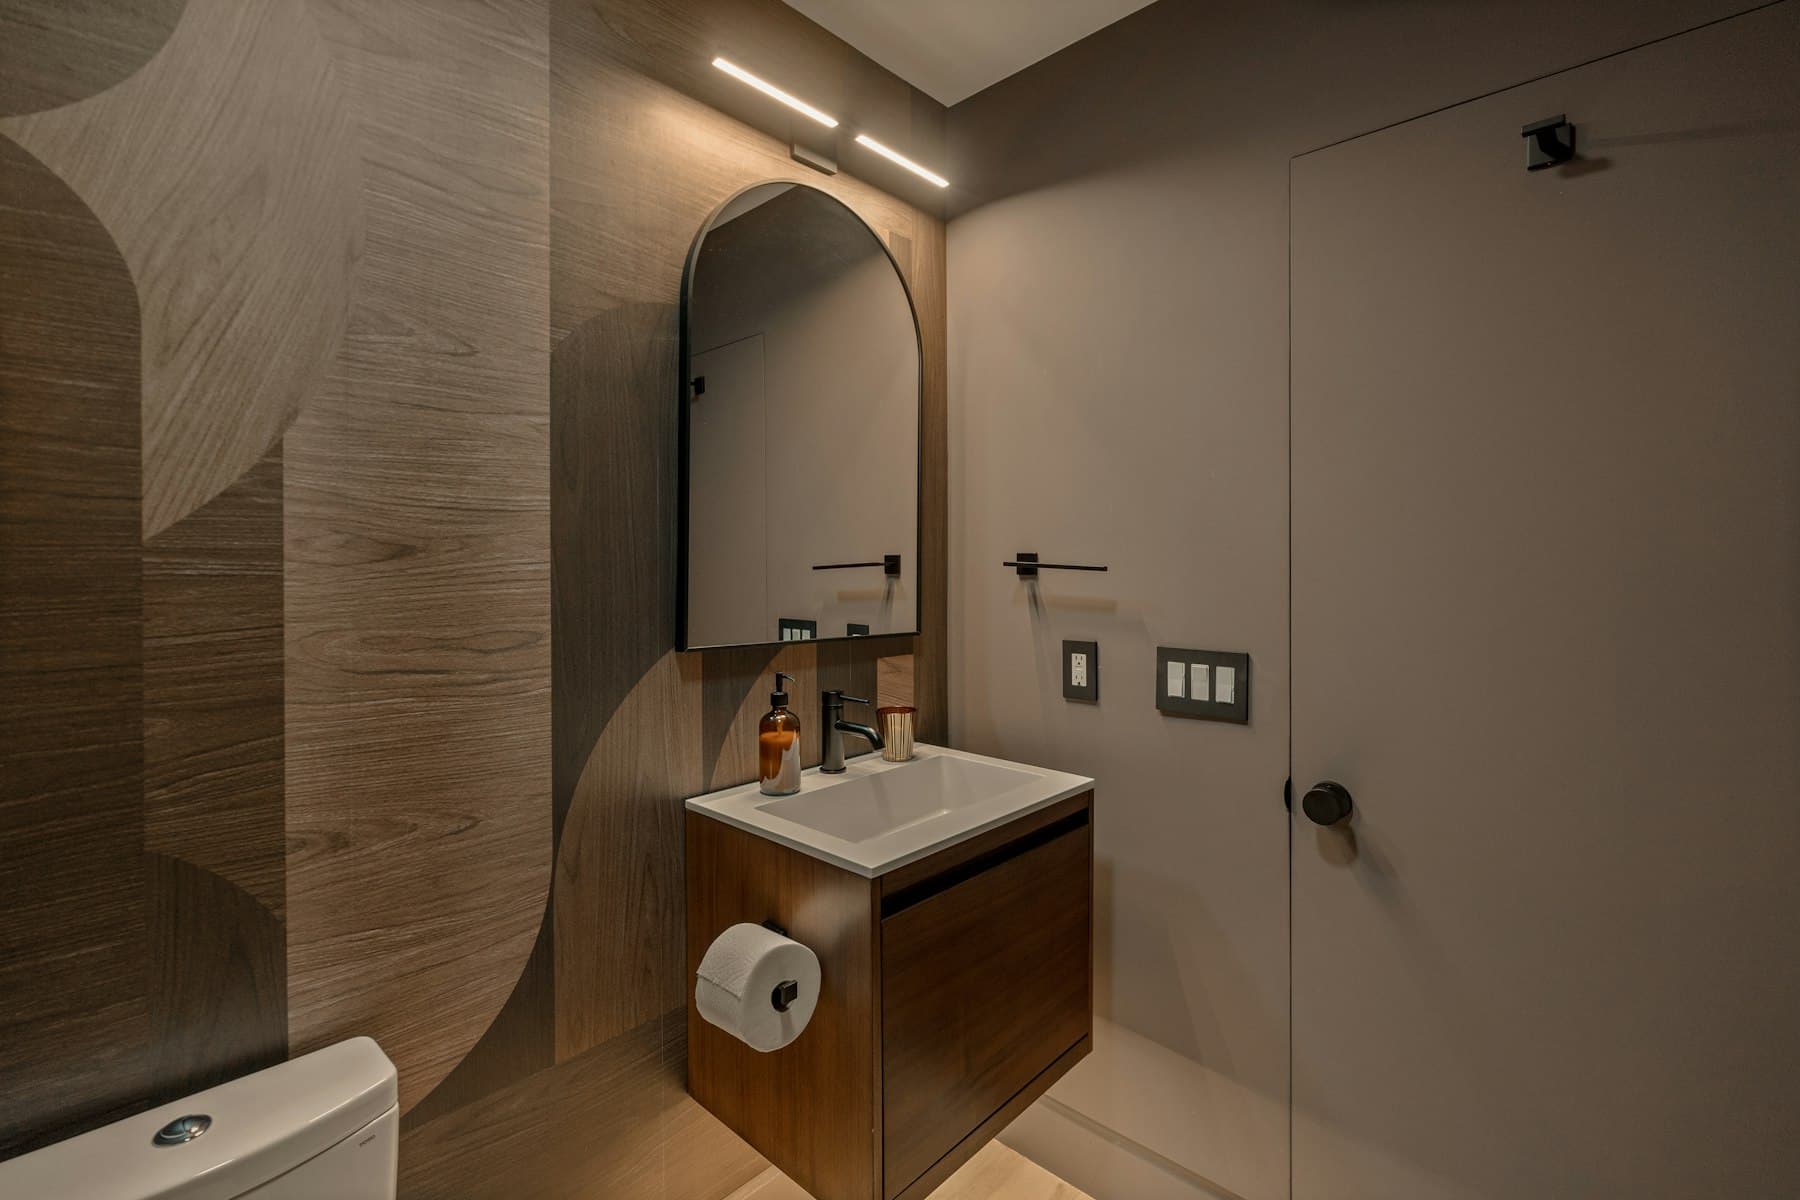
Bathroom
Easy to maintain, well ventilated and quietly luxurious.
- Separate wet and dry zones with a glass partition to keep floors dry.
- A wall-hung vanity makes cleaning easier and the room feel larger.
- Choose large-format, anti-skid tiles to reduce grout lines.
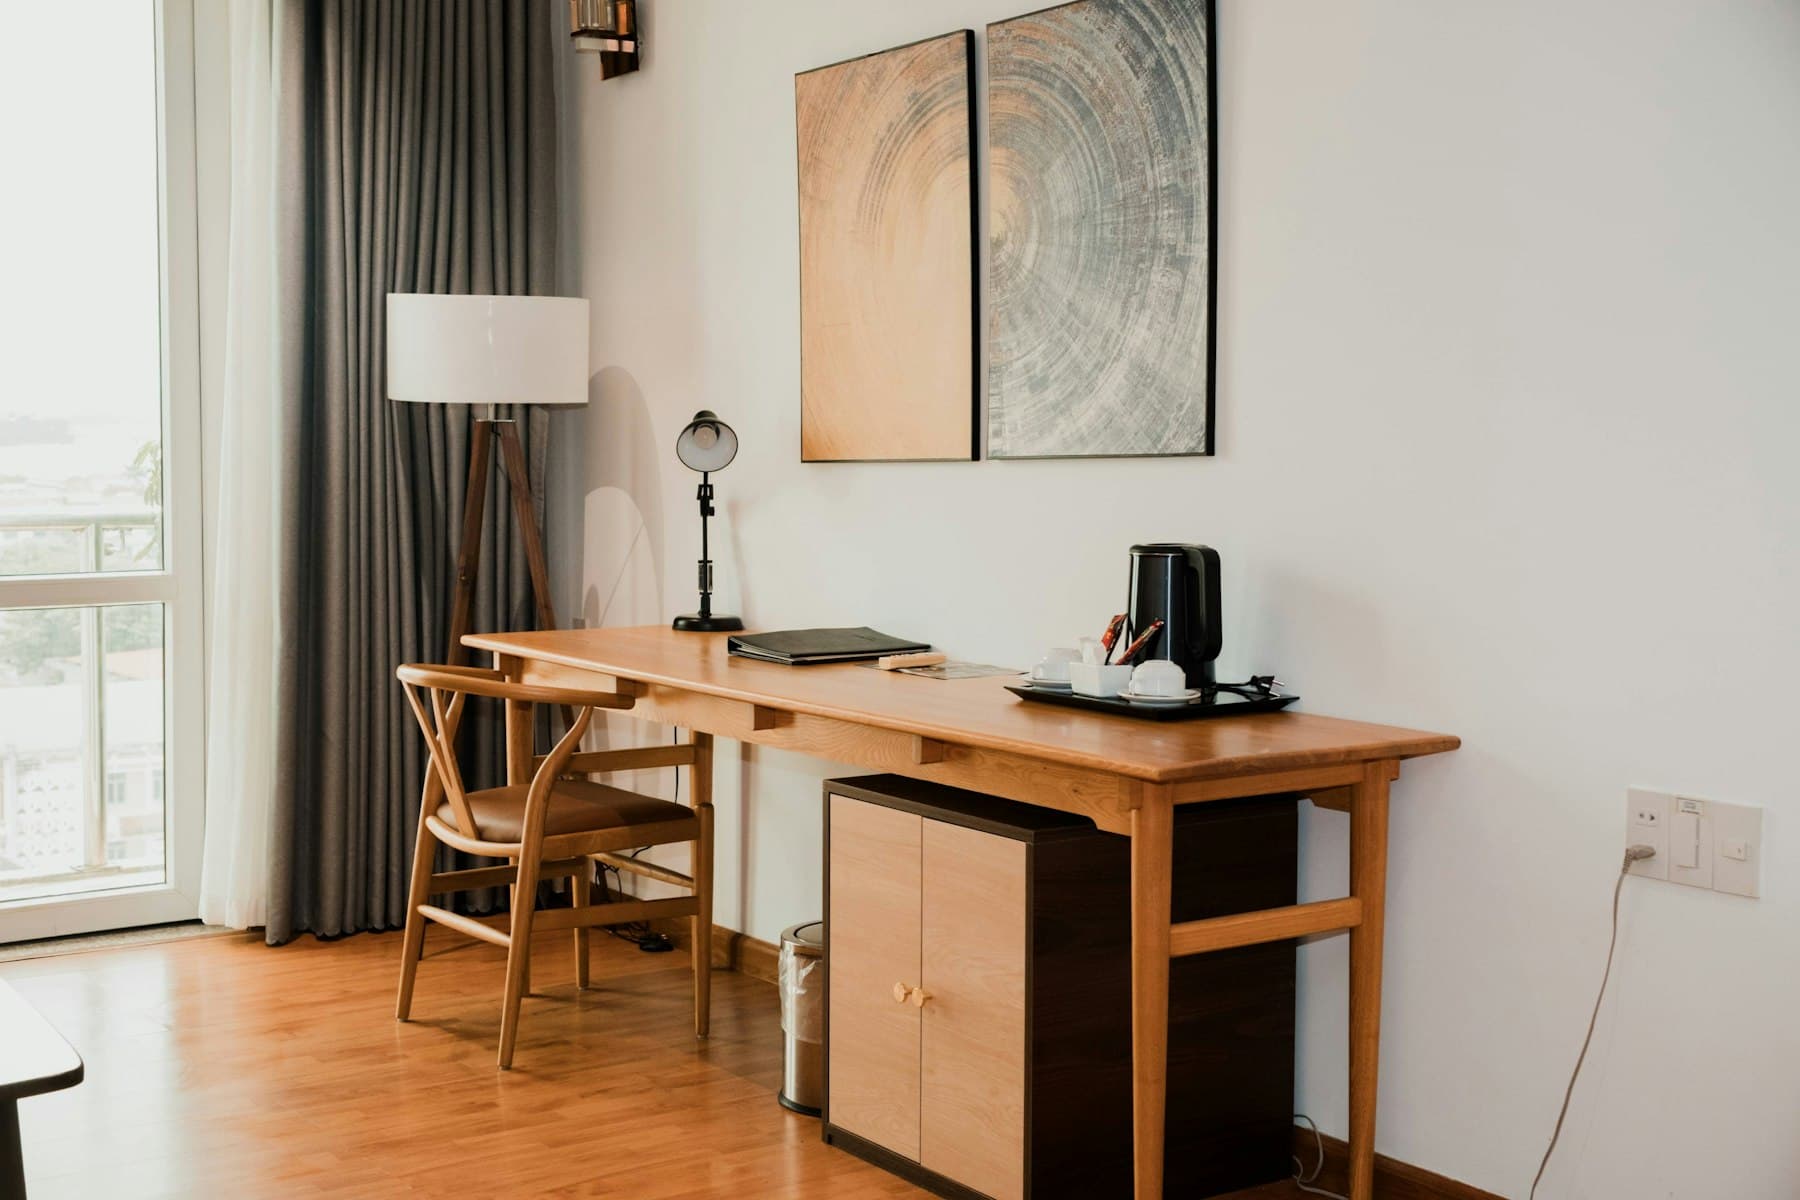
Home Office
A focused corner or room for working and studying from home.
- Place the desk to make the most of daylight without screen glare.
- Plan enough power and data points, with cable management built in.
- Use acoustic softness — rugs, curtains, upholstered panels — for calls.
The photographs on this page are licensed sample images used for inspiration; they are not AHU Interior projects. Image credits
Let’s create a space that feels like you
Tell us about your home or workspace. We’ll listen, ask the right questions, and suggest how we could shape it together.