
Services
Apartment Interiors
Considered apartment interiors that make every square foot feel generous.
Overview
Our approach to apartment interiors
Apartments ask for precision. With fixed walls, shafts and window positions, the difference between an ordinary flat and a beautiful one lies in proportion, storage and light.
We work within the building’s constraints to create interiors that feel open, warm and personal — whether it is a new apartment or a renovation of a home you already love.
What We Focus On
Designing the details that matter
- 01
Planning within constraints
Making the most of existing layouts, columns and service points.
- 02
Integrated storage
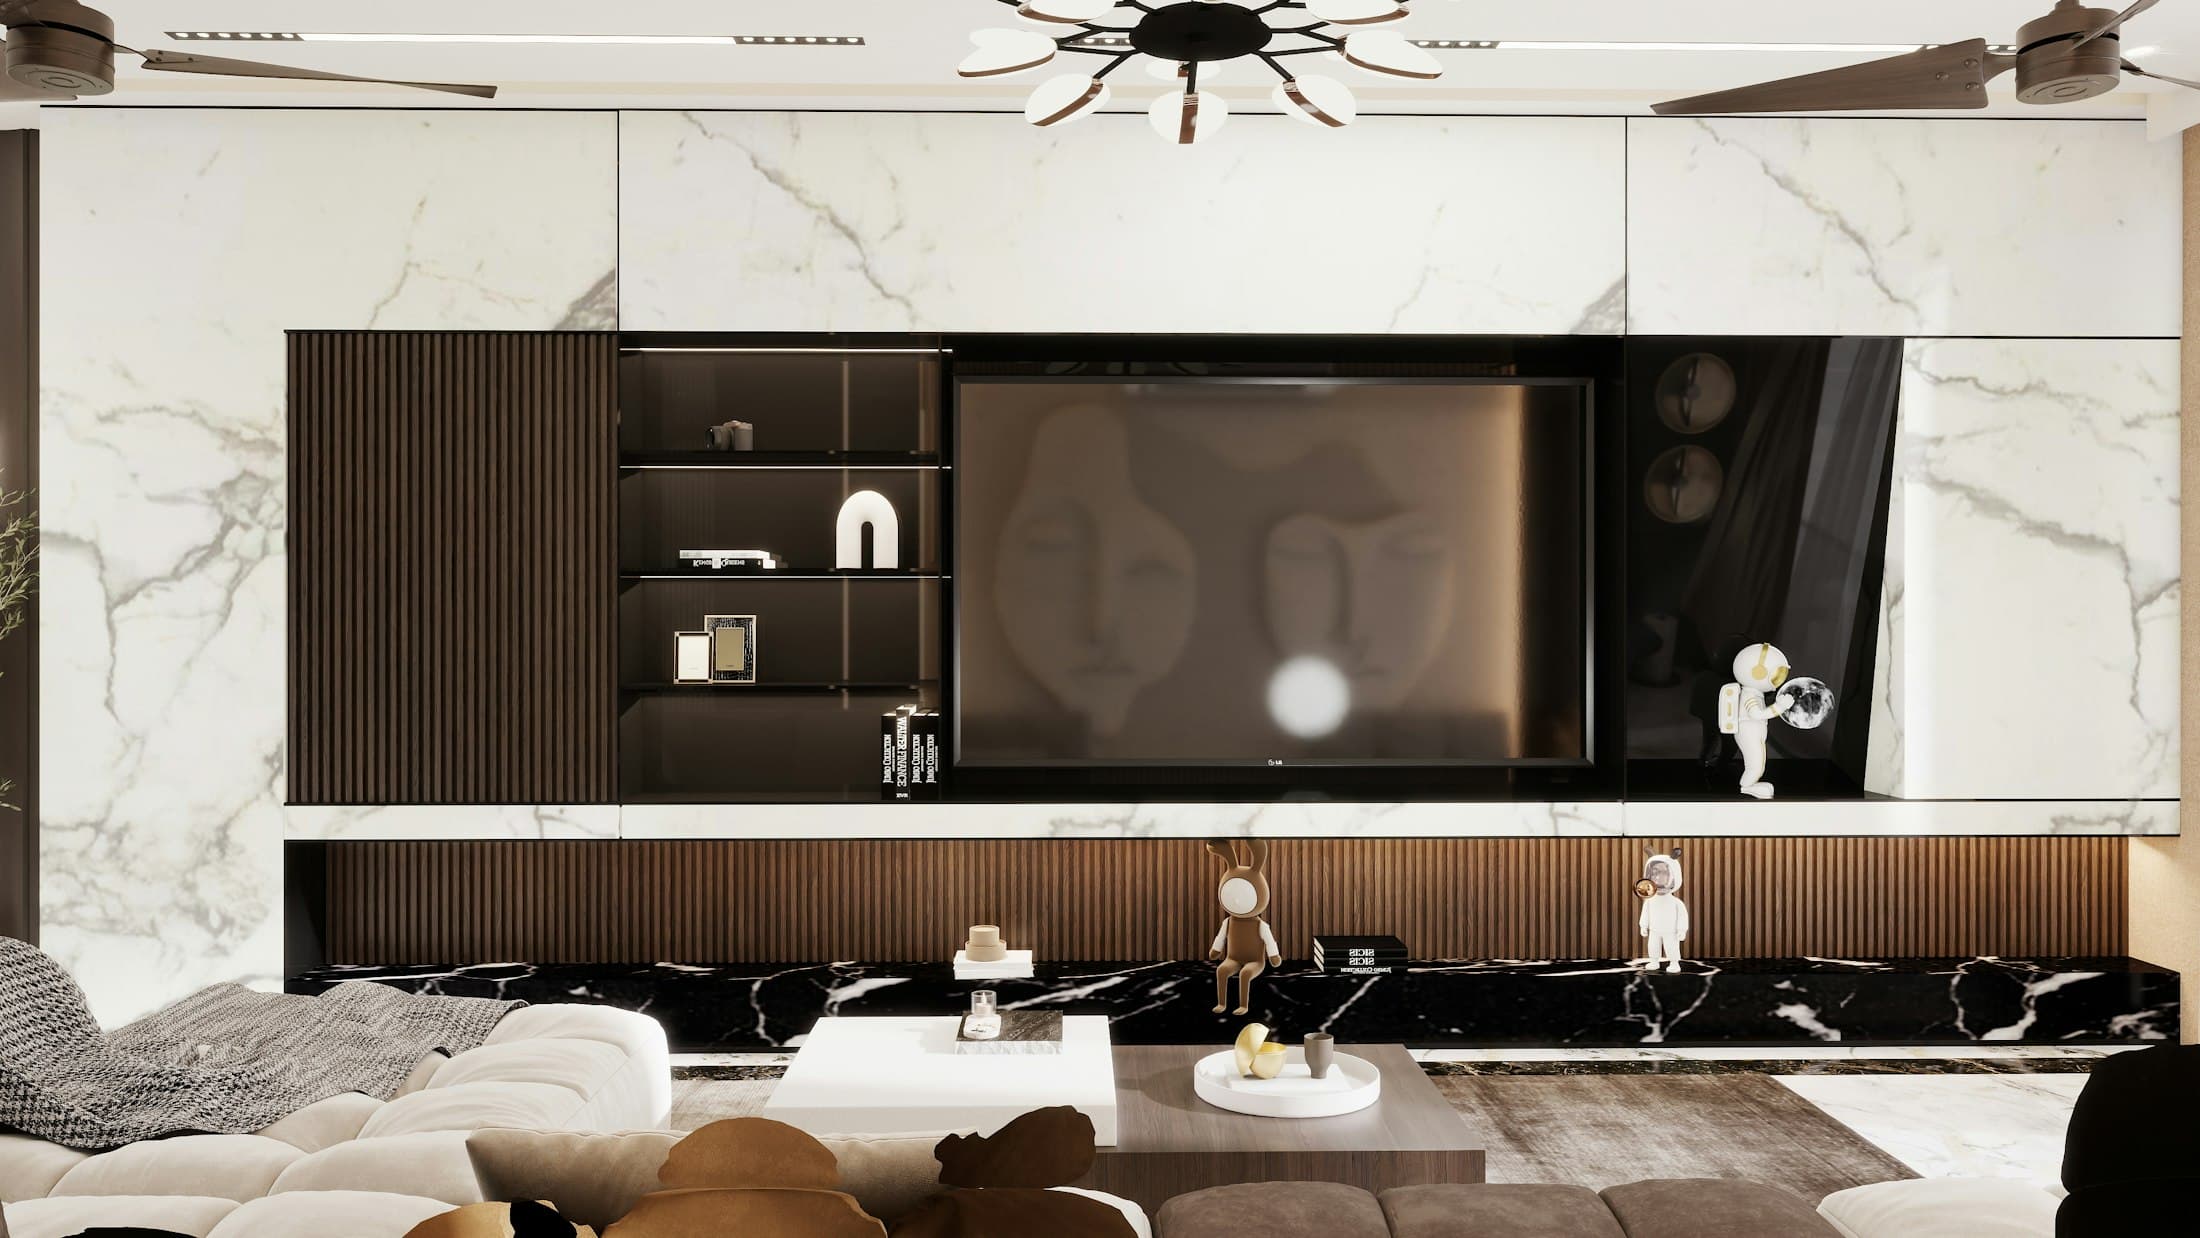
Wardrobes, media walls and utility storage that read as architecture.
- 03
Light and openness
Finishes, mirrors and lighting that make rooms feel larger and calmer.
- 04
Durable finishes
Surfaces chosen for daily family life, cleaning and Indian weather.
Questions We Explore Together
A good design starts with good questions
- Which walls and services can be changed within the society’s rules?
- How can the living and dining areas work for both daily life and guests?
- Where can storage be built in without crowding the rooms?
- How will the home adapt as the family’s needs change?
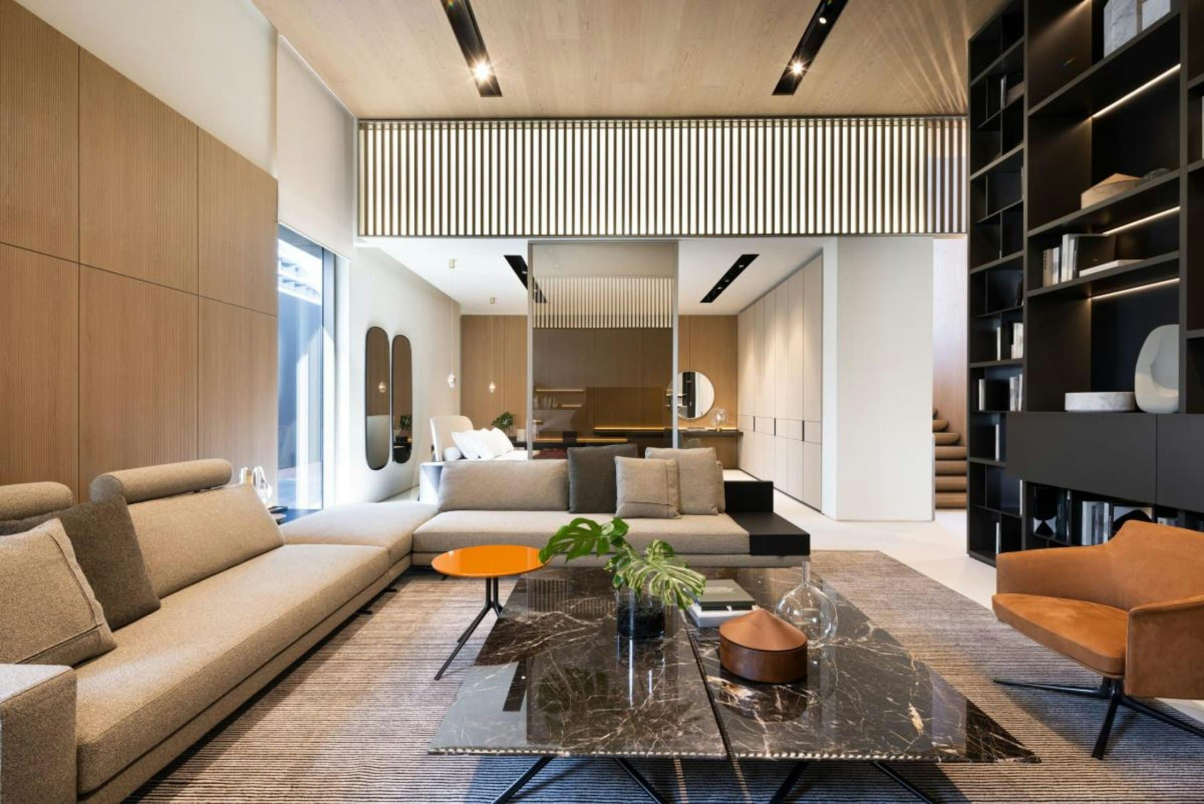
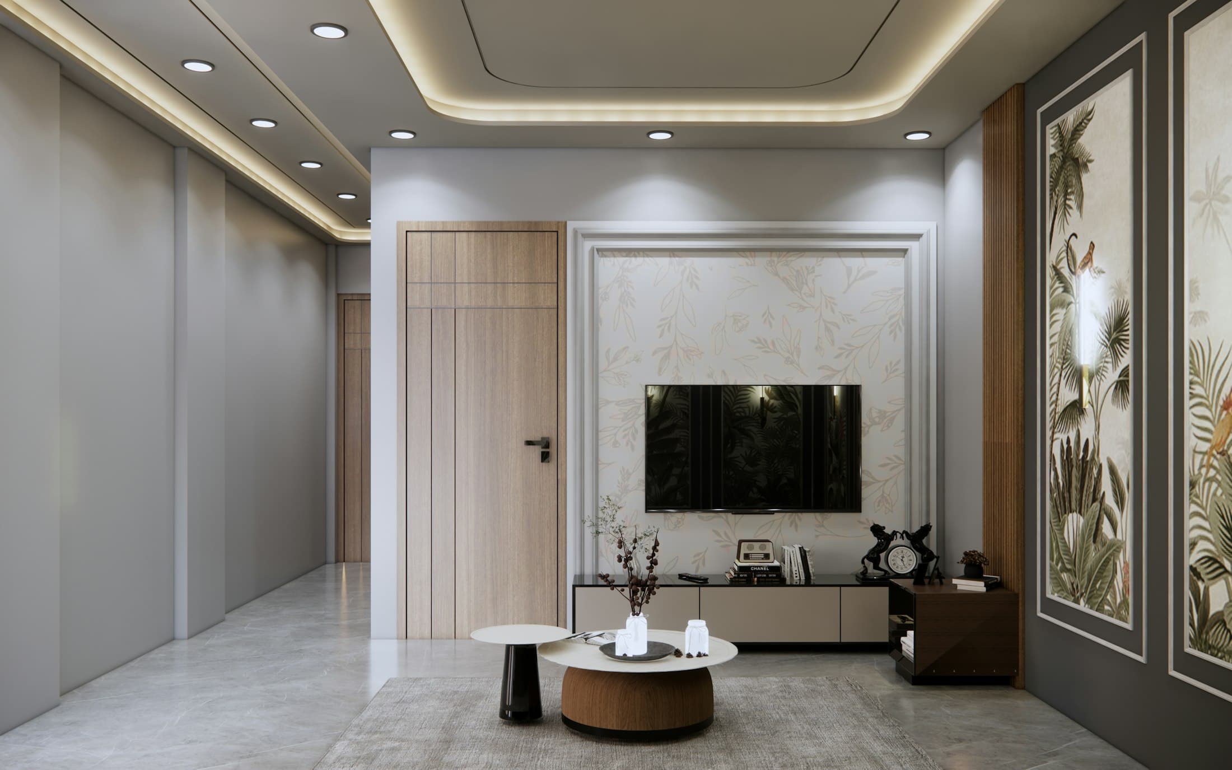
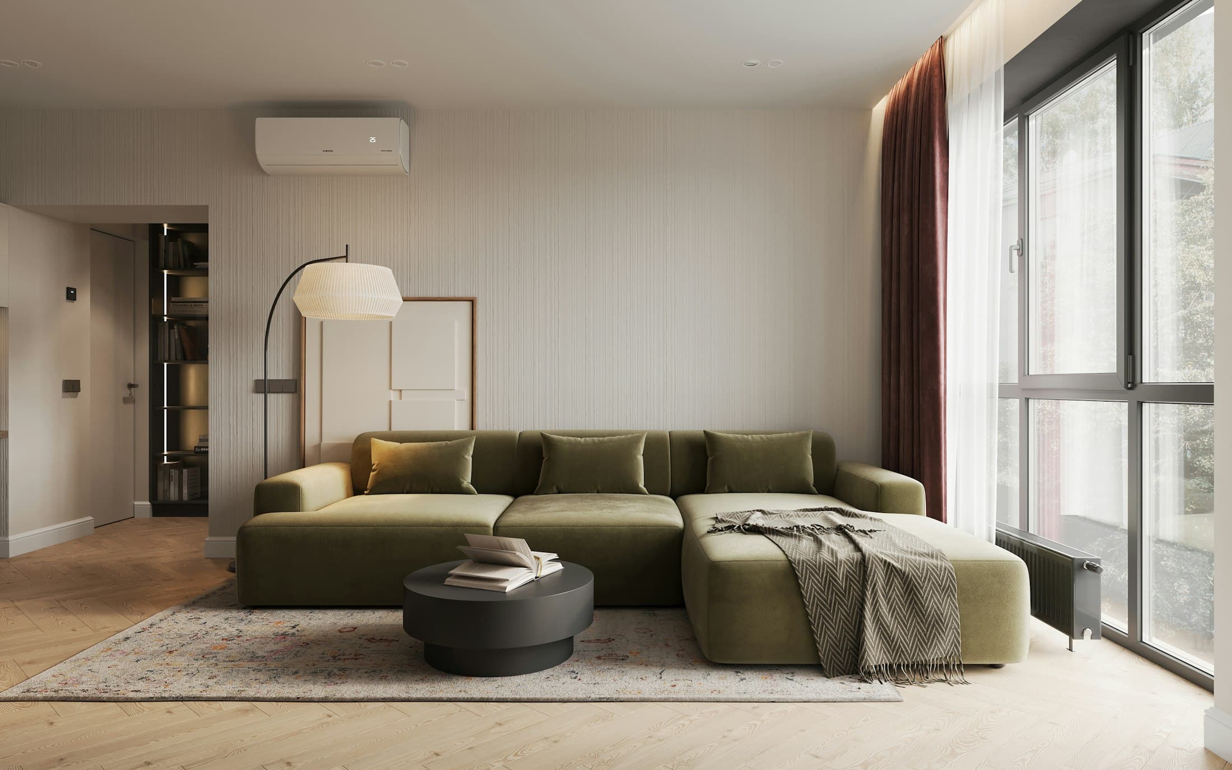
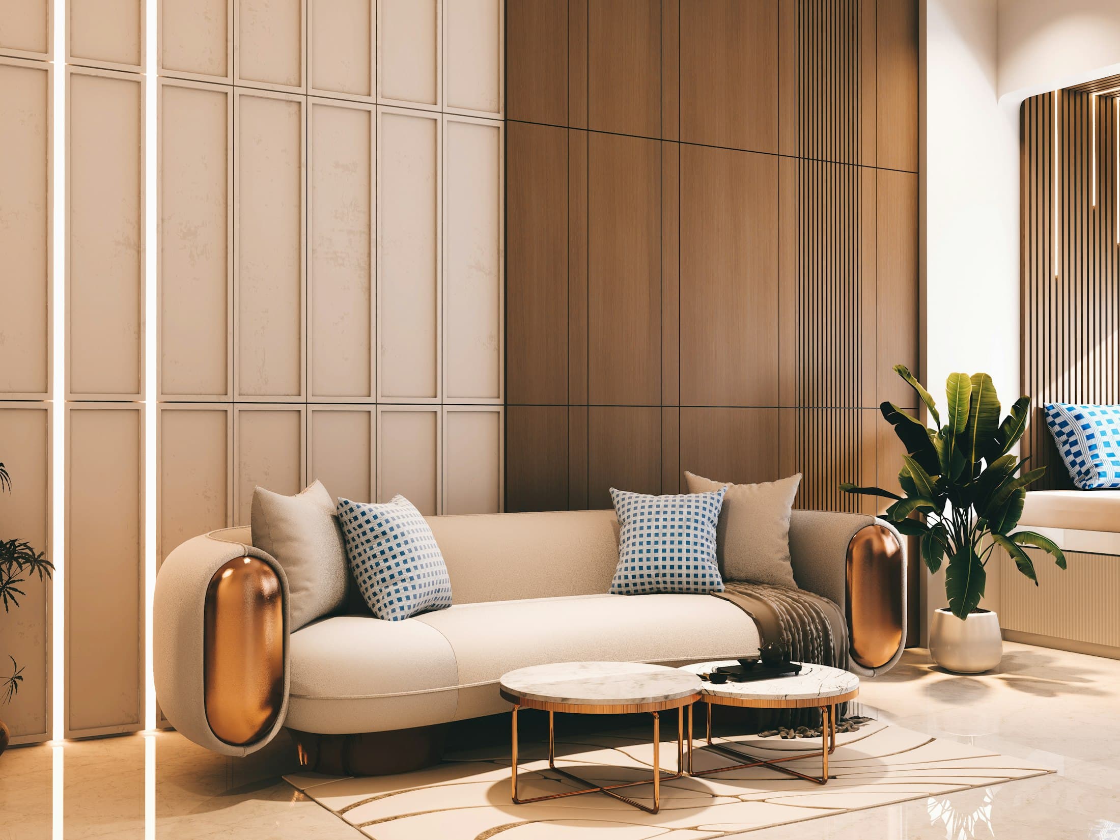
The photographs on this page are licensed sample images that illustrate the design direction; they are not AHU Interior projects. Image credits
Related Work
Design directions
Begin a Project
Planning apartment interiors? Let’s talk.
Tell us about your home or workspace. We’ll listen, ask the right questions, and suggest how we could shape it together.