
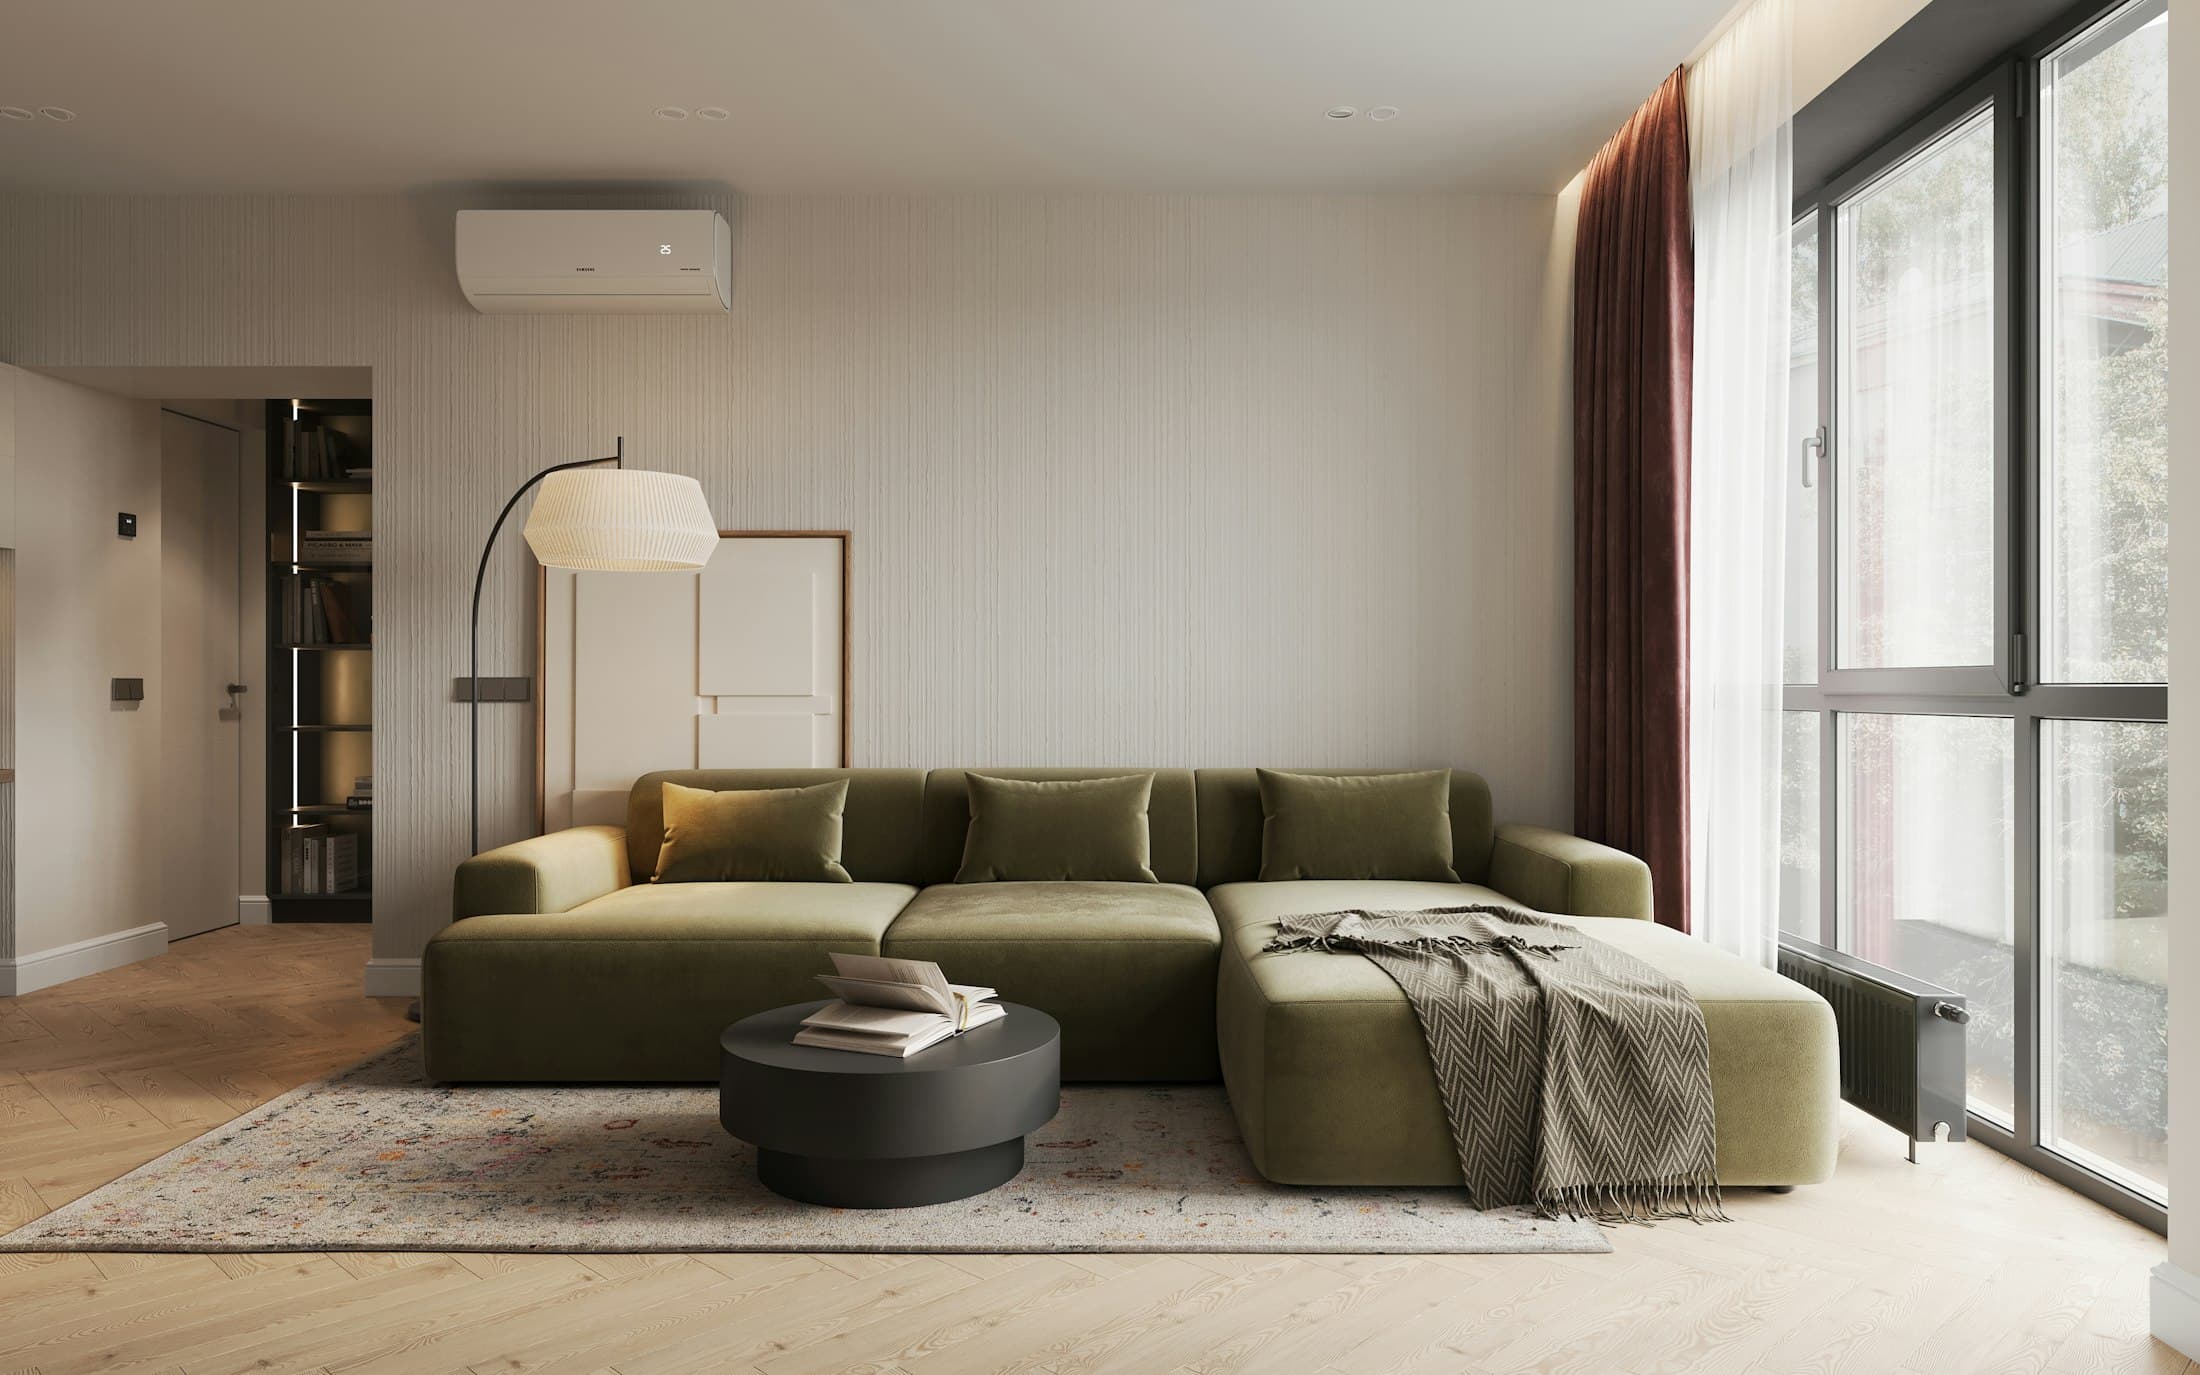
Apartment
Urban Elegant Living
A city apartment where marble, timber and built-in storage make compact rooms feel generous.
The idea
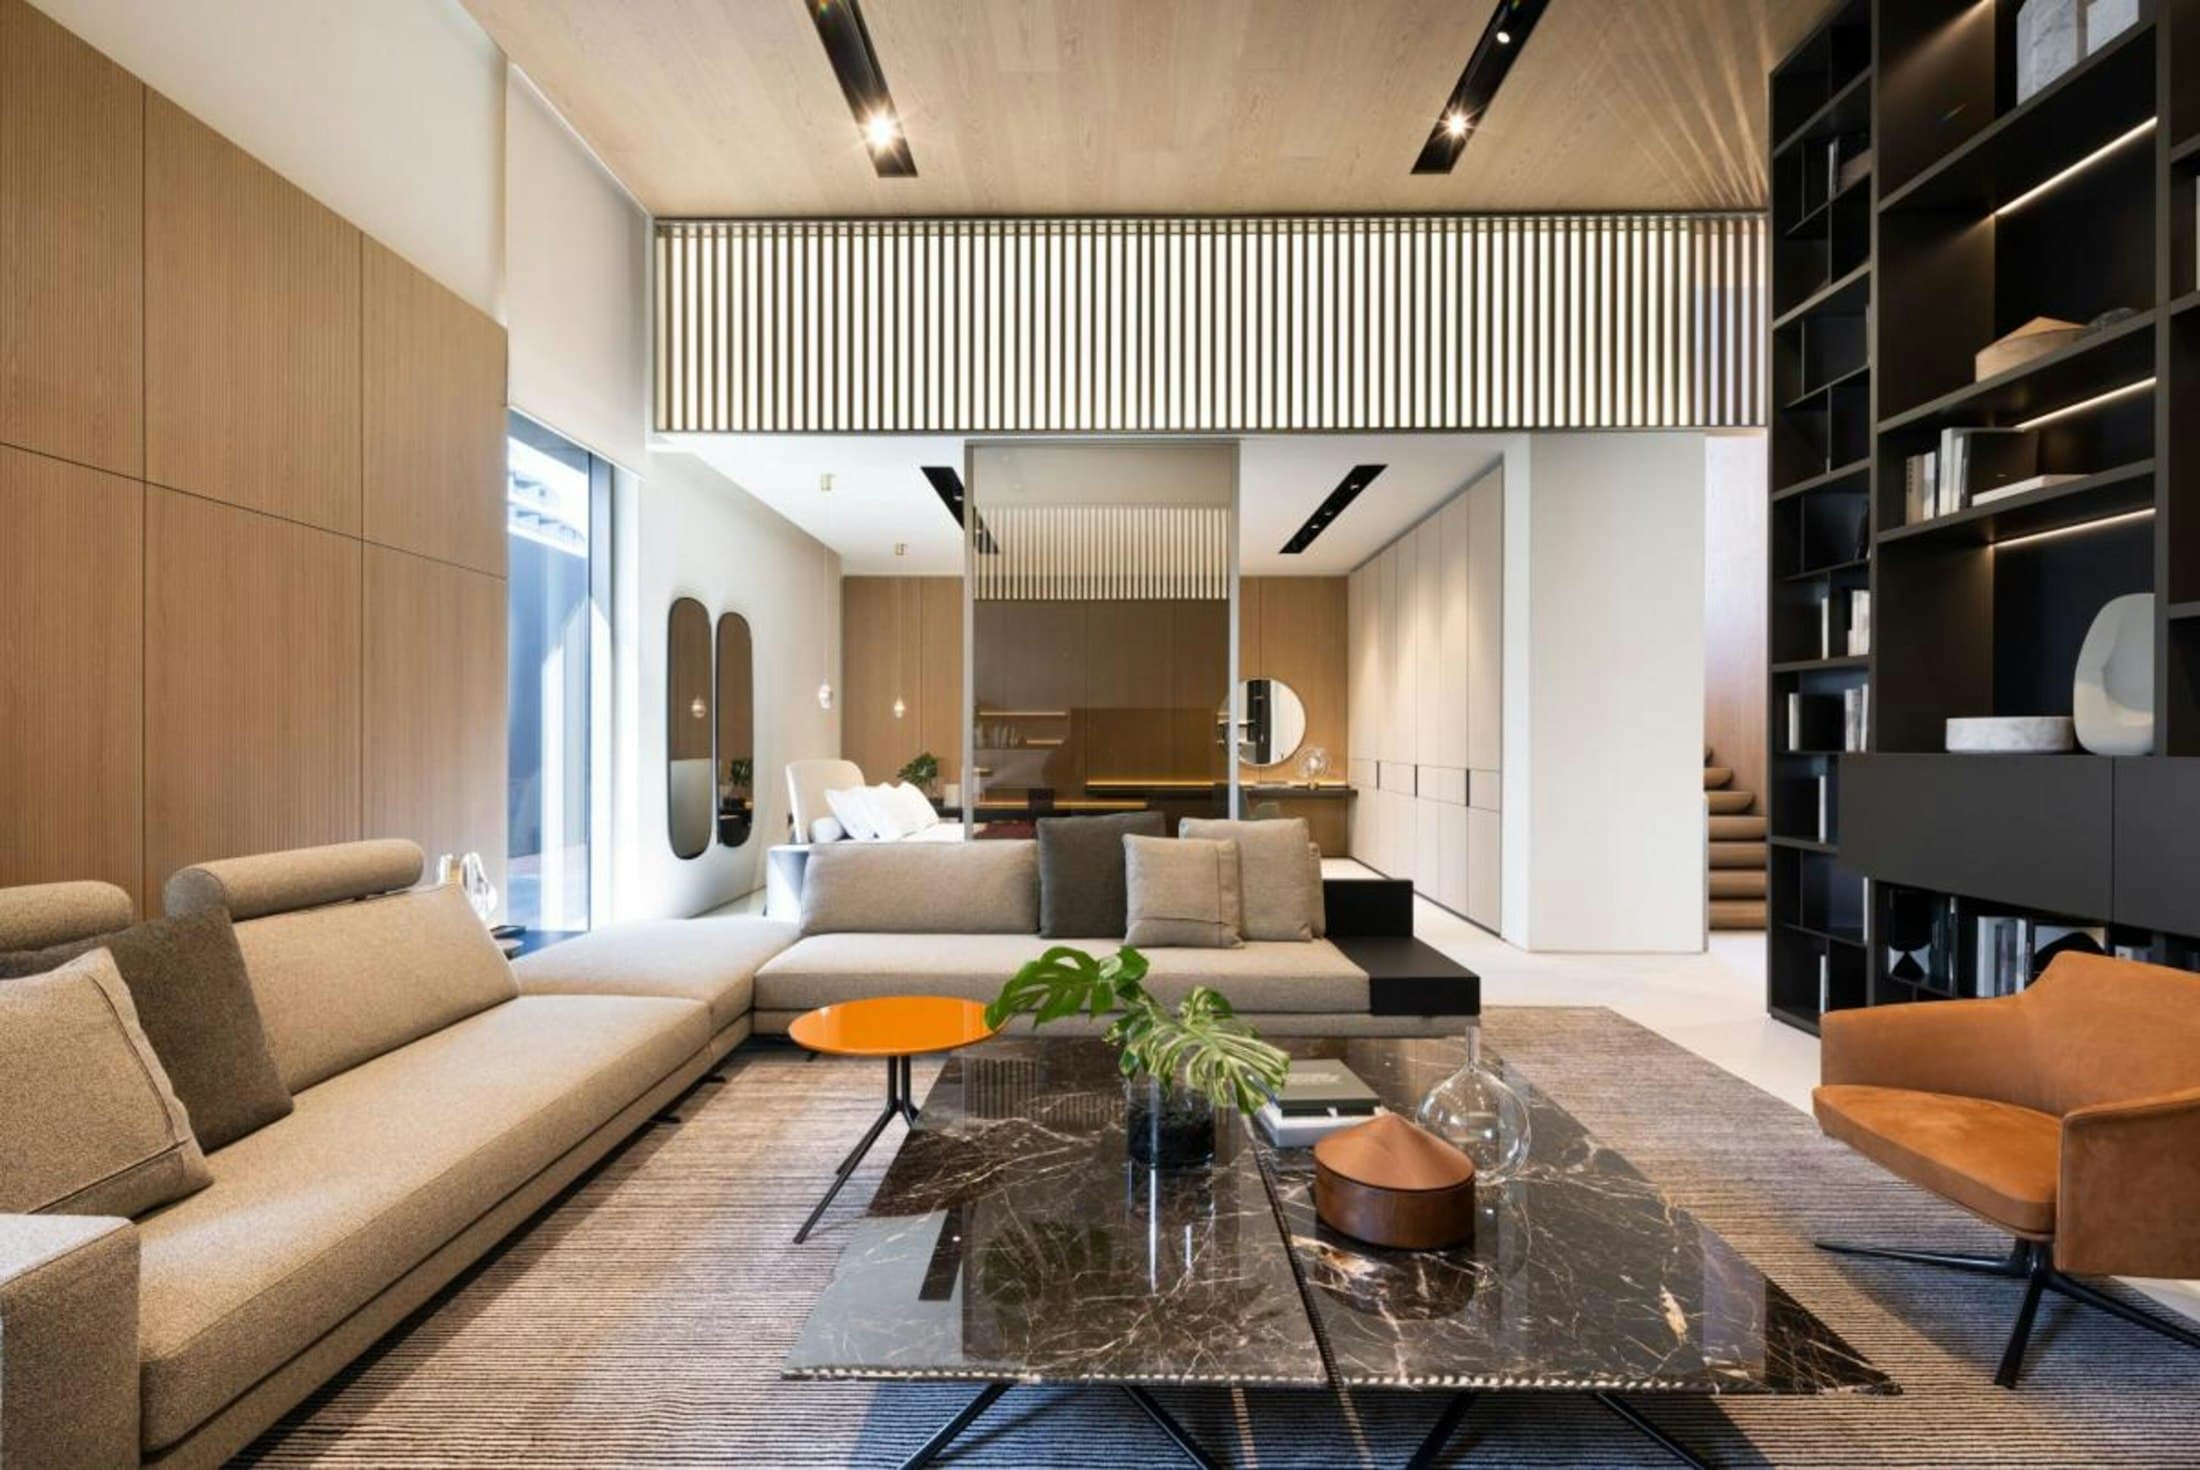
A design direction for a city apartment, where a marble-clad media wall and fluted timber joinery give a compact living room a strong, composed centre.
Storage is built into the architecture of the rooms, keeping surfaces clear and the apartment feeling open.
Sample imagery: the photographs on this page are licensed stock images used to illustrate a design direction. They are not completed AHU Interior projects. Image credits
Design Approach
How the space comes together
- 01
A strong focal wall
The media wall is treated as a piece of architecture, combining stone, timber and display shelving.
- 02
Storage that disappears
Flush, handle-less joinery hides everyday clutter without reducing floor space.
- 03
Bright, practical finishes
Light floors and walls reflect daylight deeper into the apartment.
Gallery
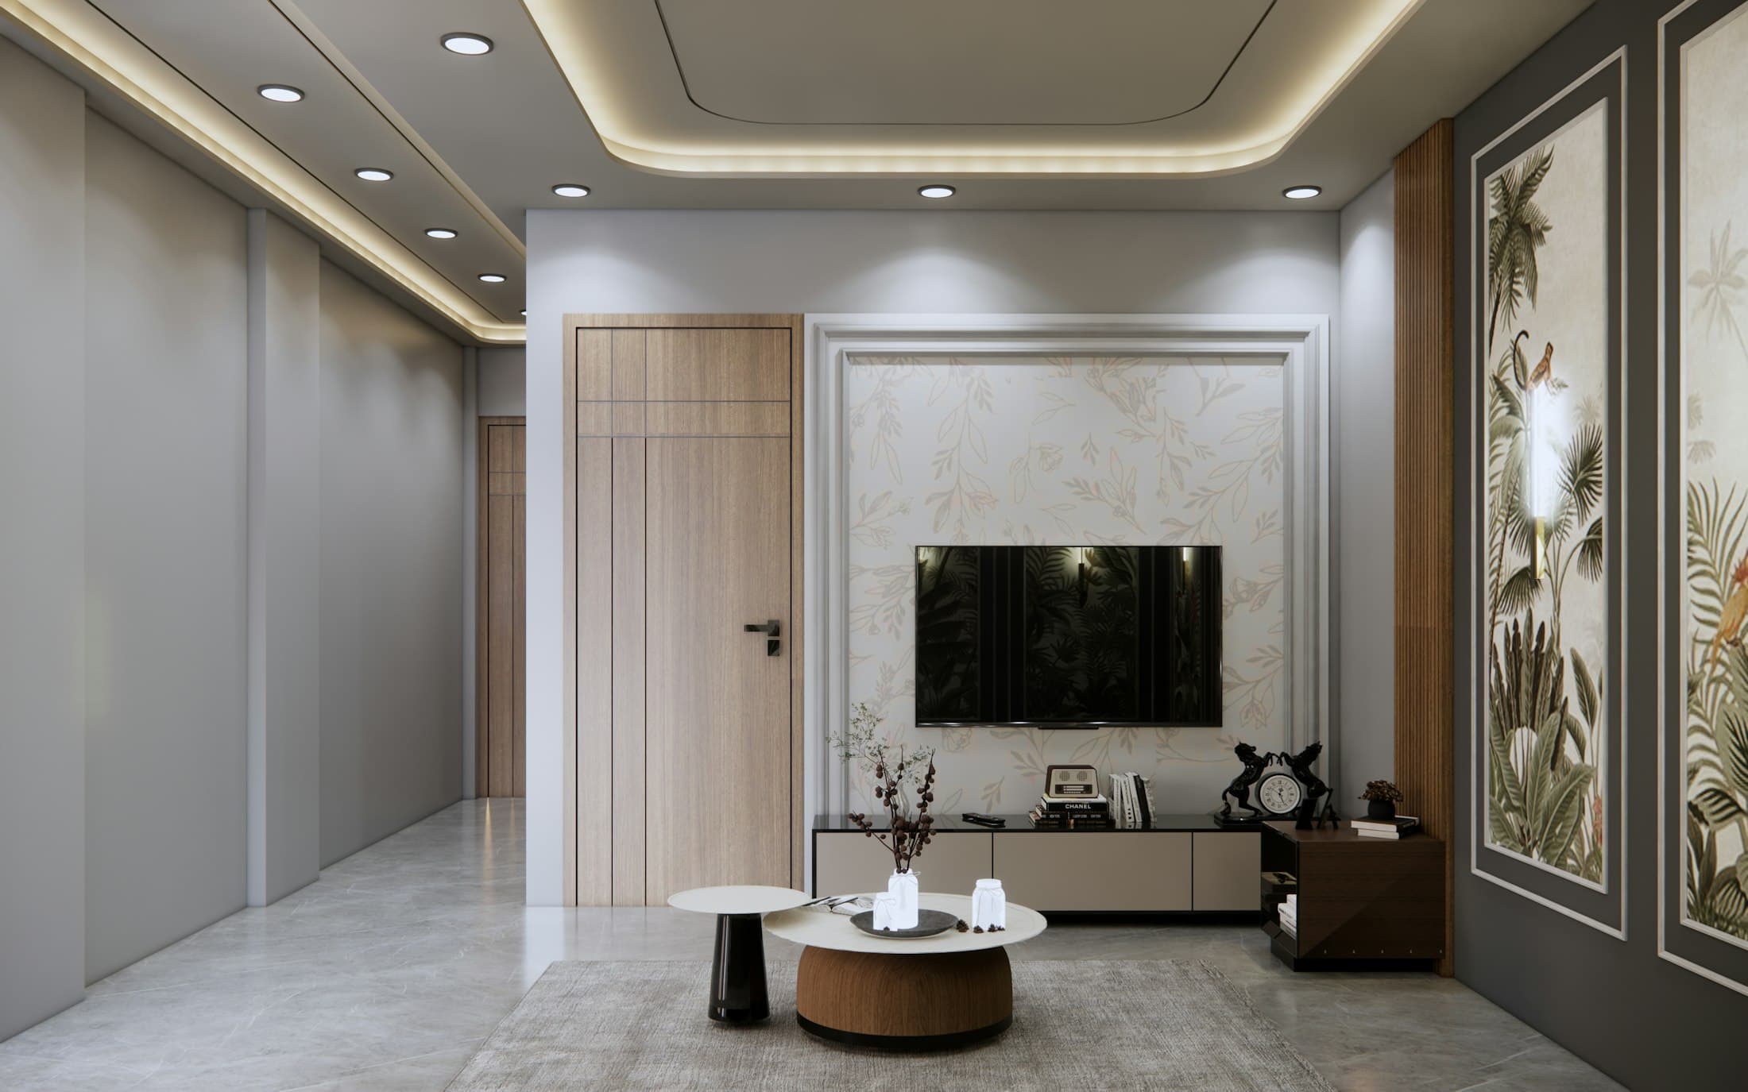
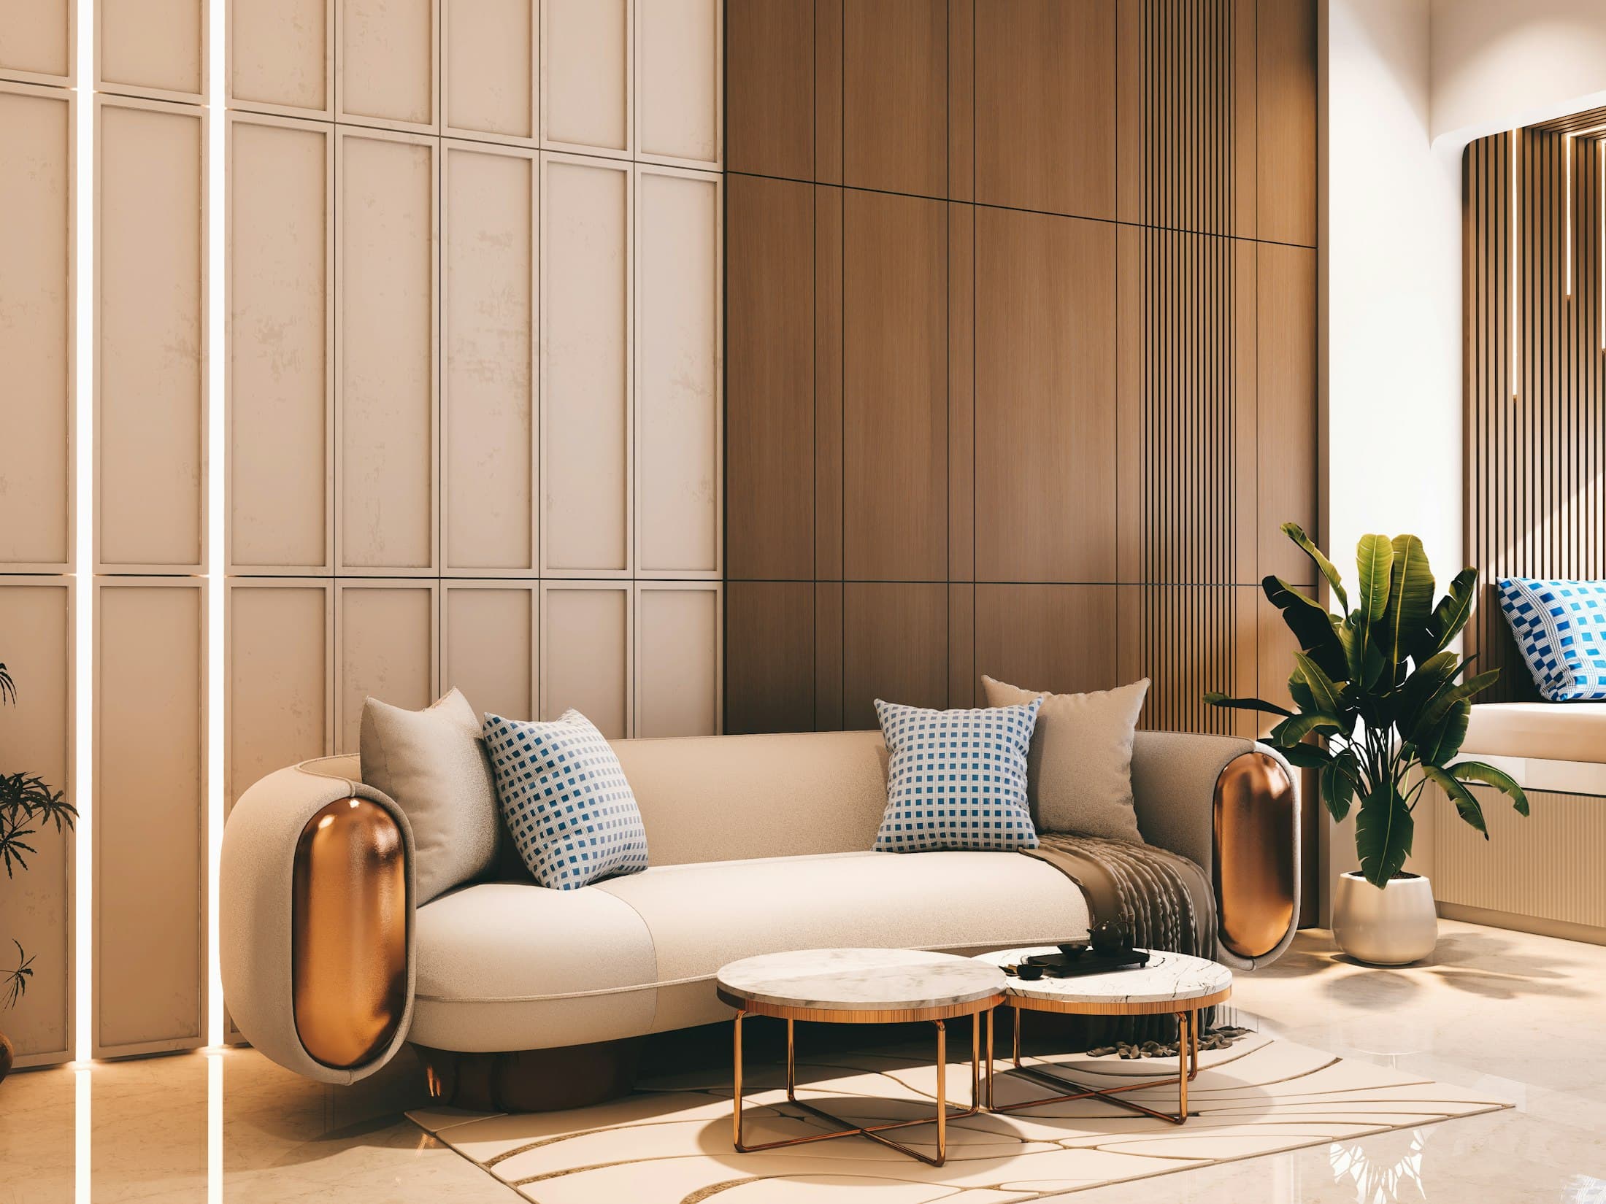
Sample photograph by Naksha Banwao on Unsplash 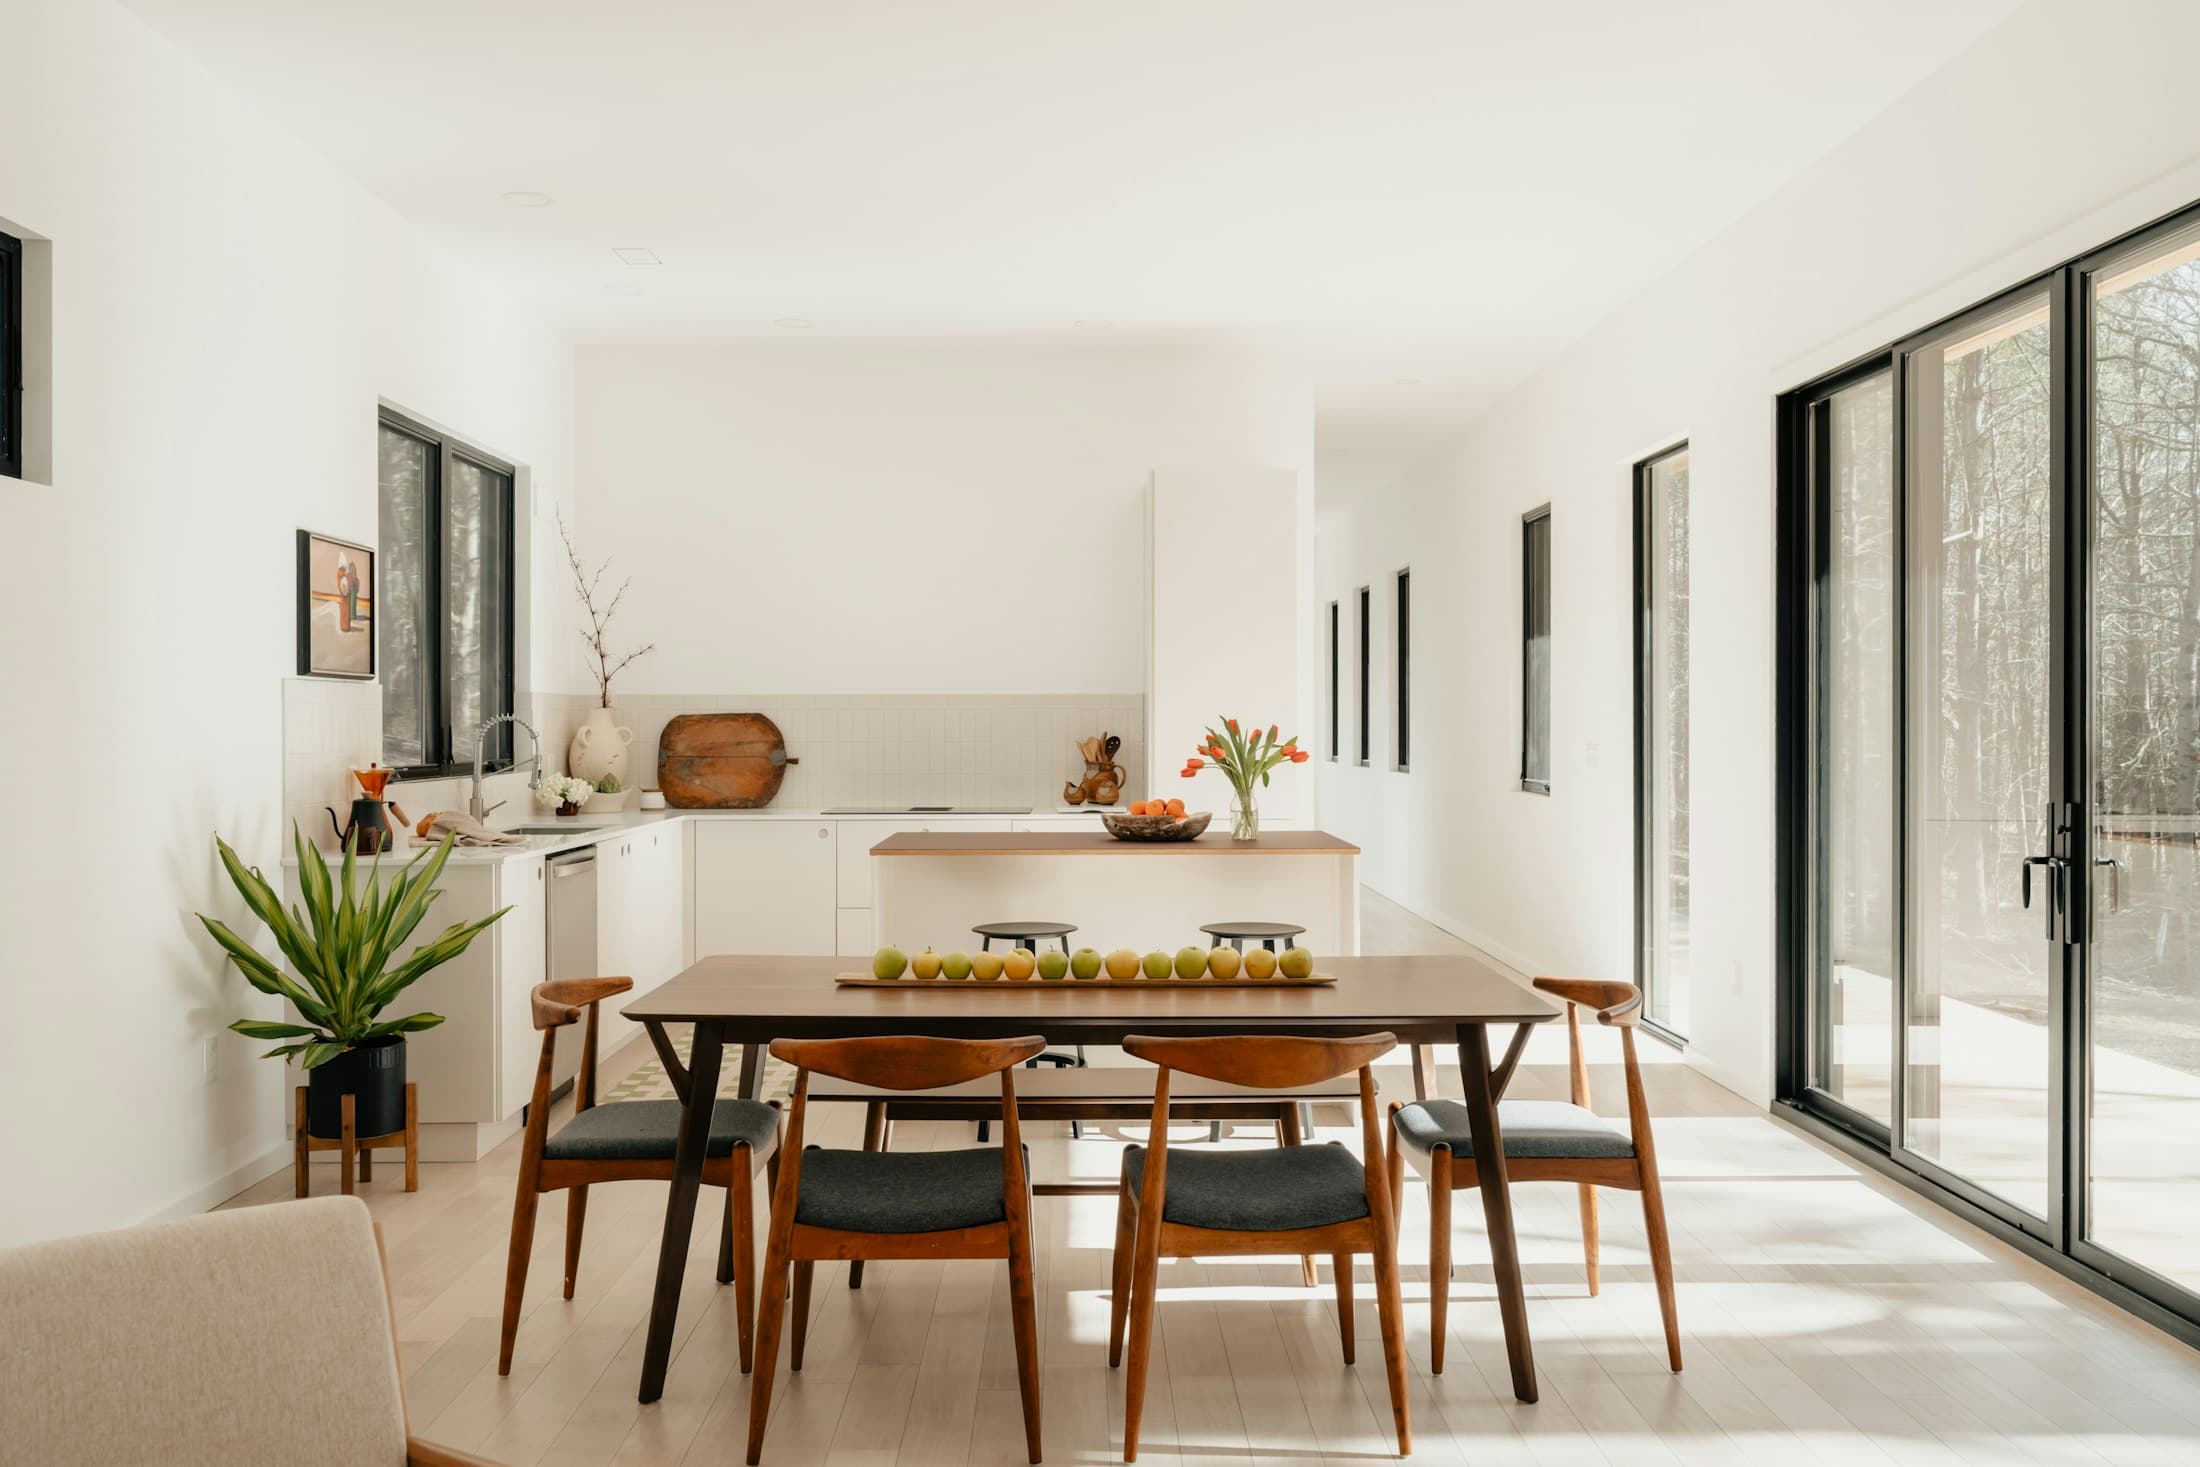
Sample photograph by Clay Banks on Unsplash 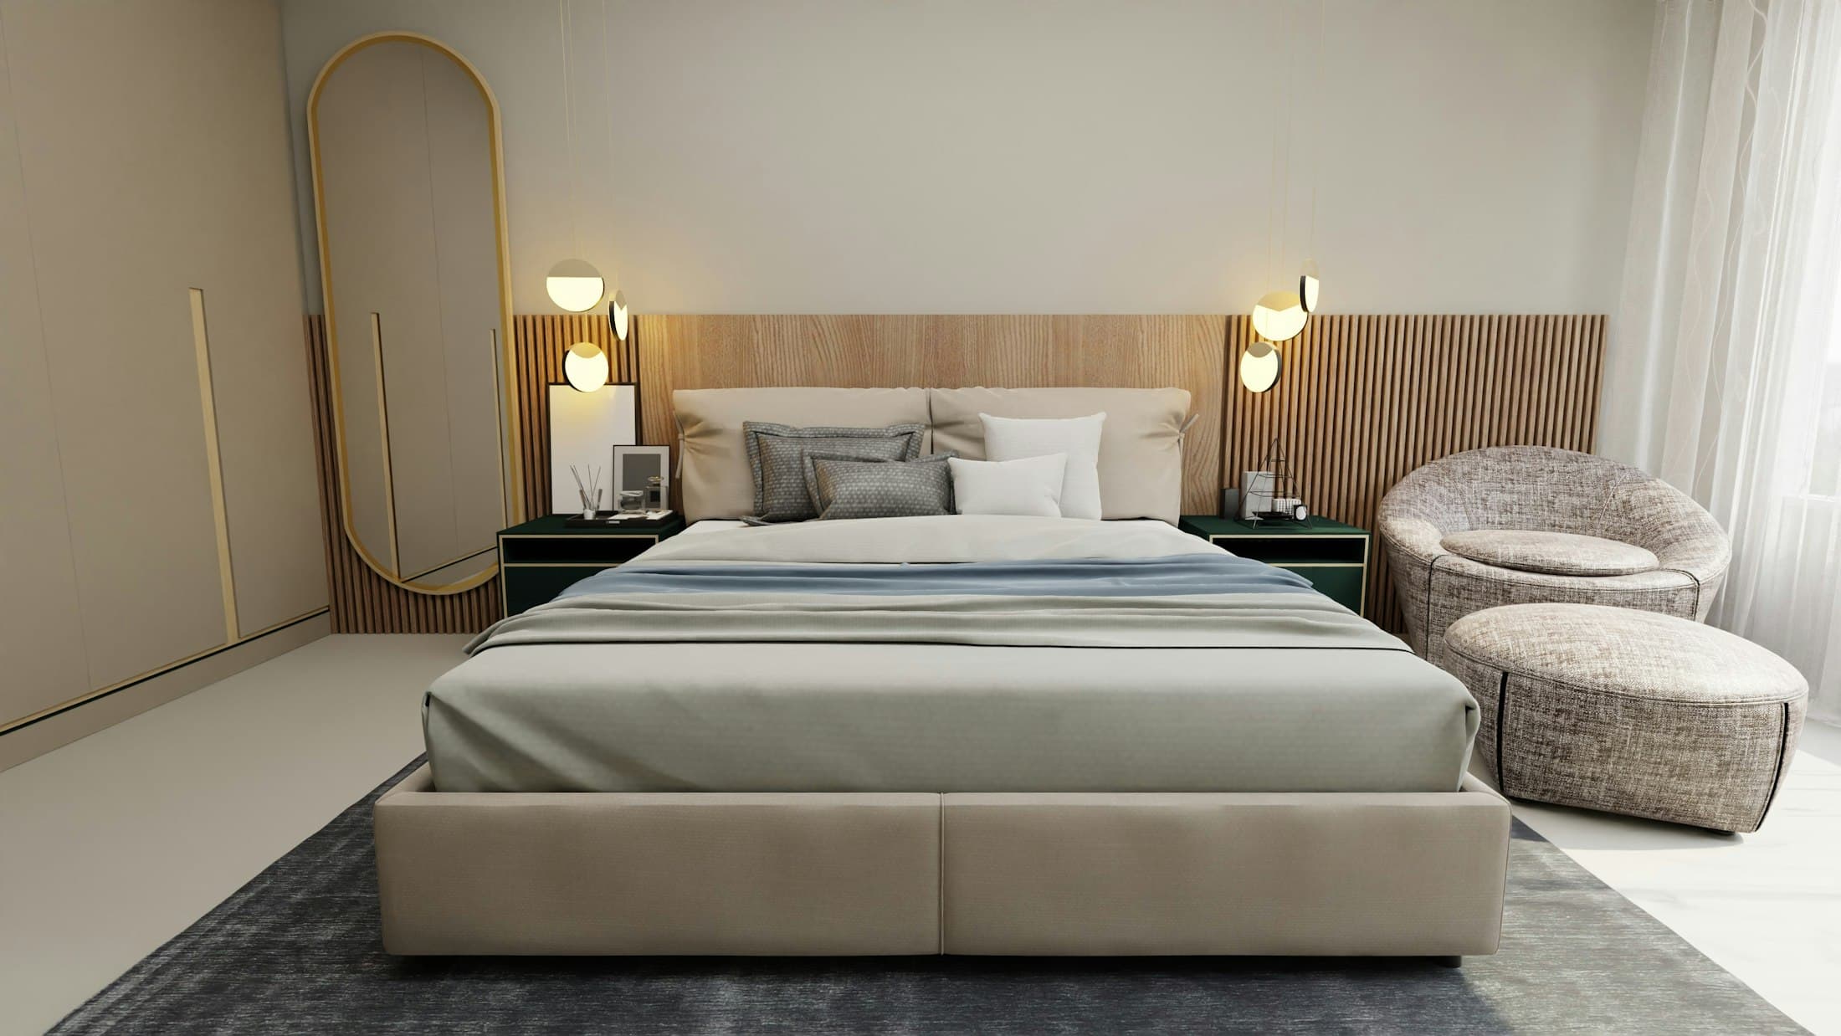
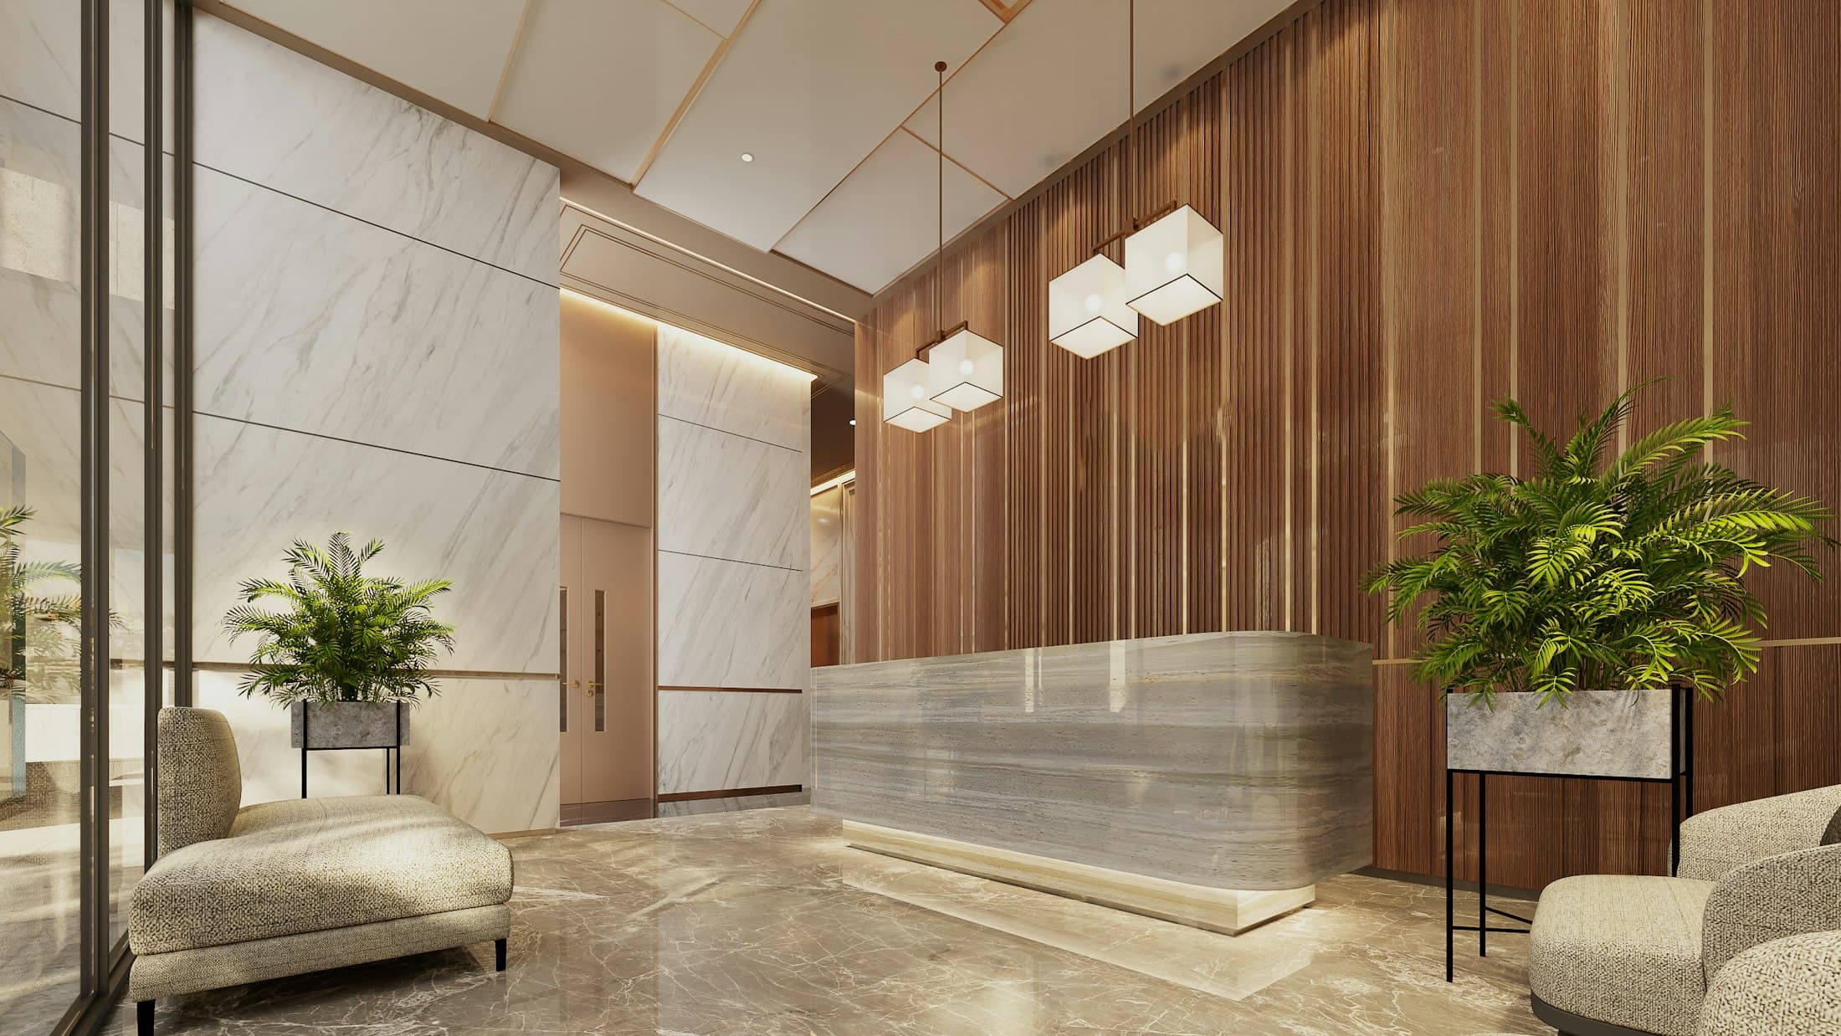
Sample photograph by dada design on Unsplash
More Work
Related projects
Begin a Project
Let’s create a space that feels like you
Tell us about your home or workspace. We’ll listen, ask the right questions, and suggest how we could shape it together.