
Services
Kitchens & Dining
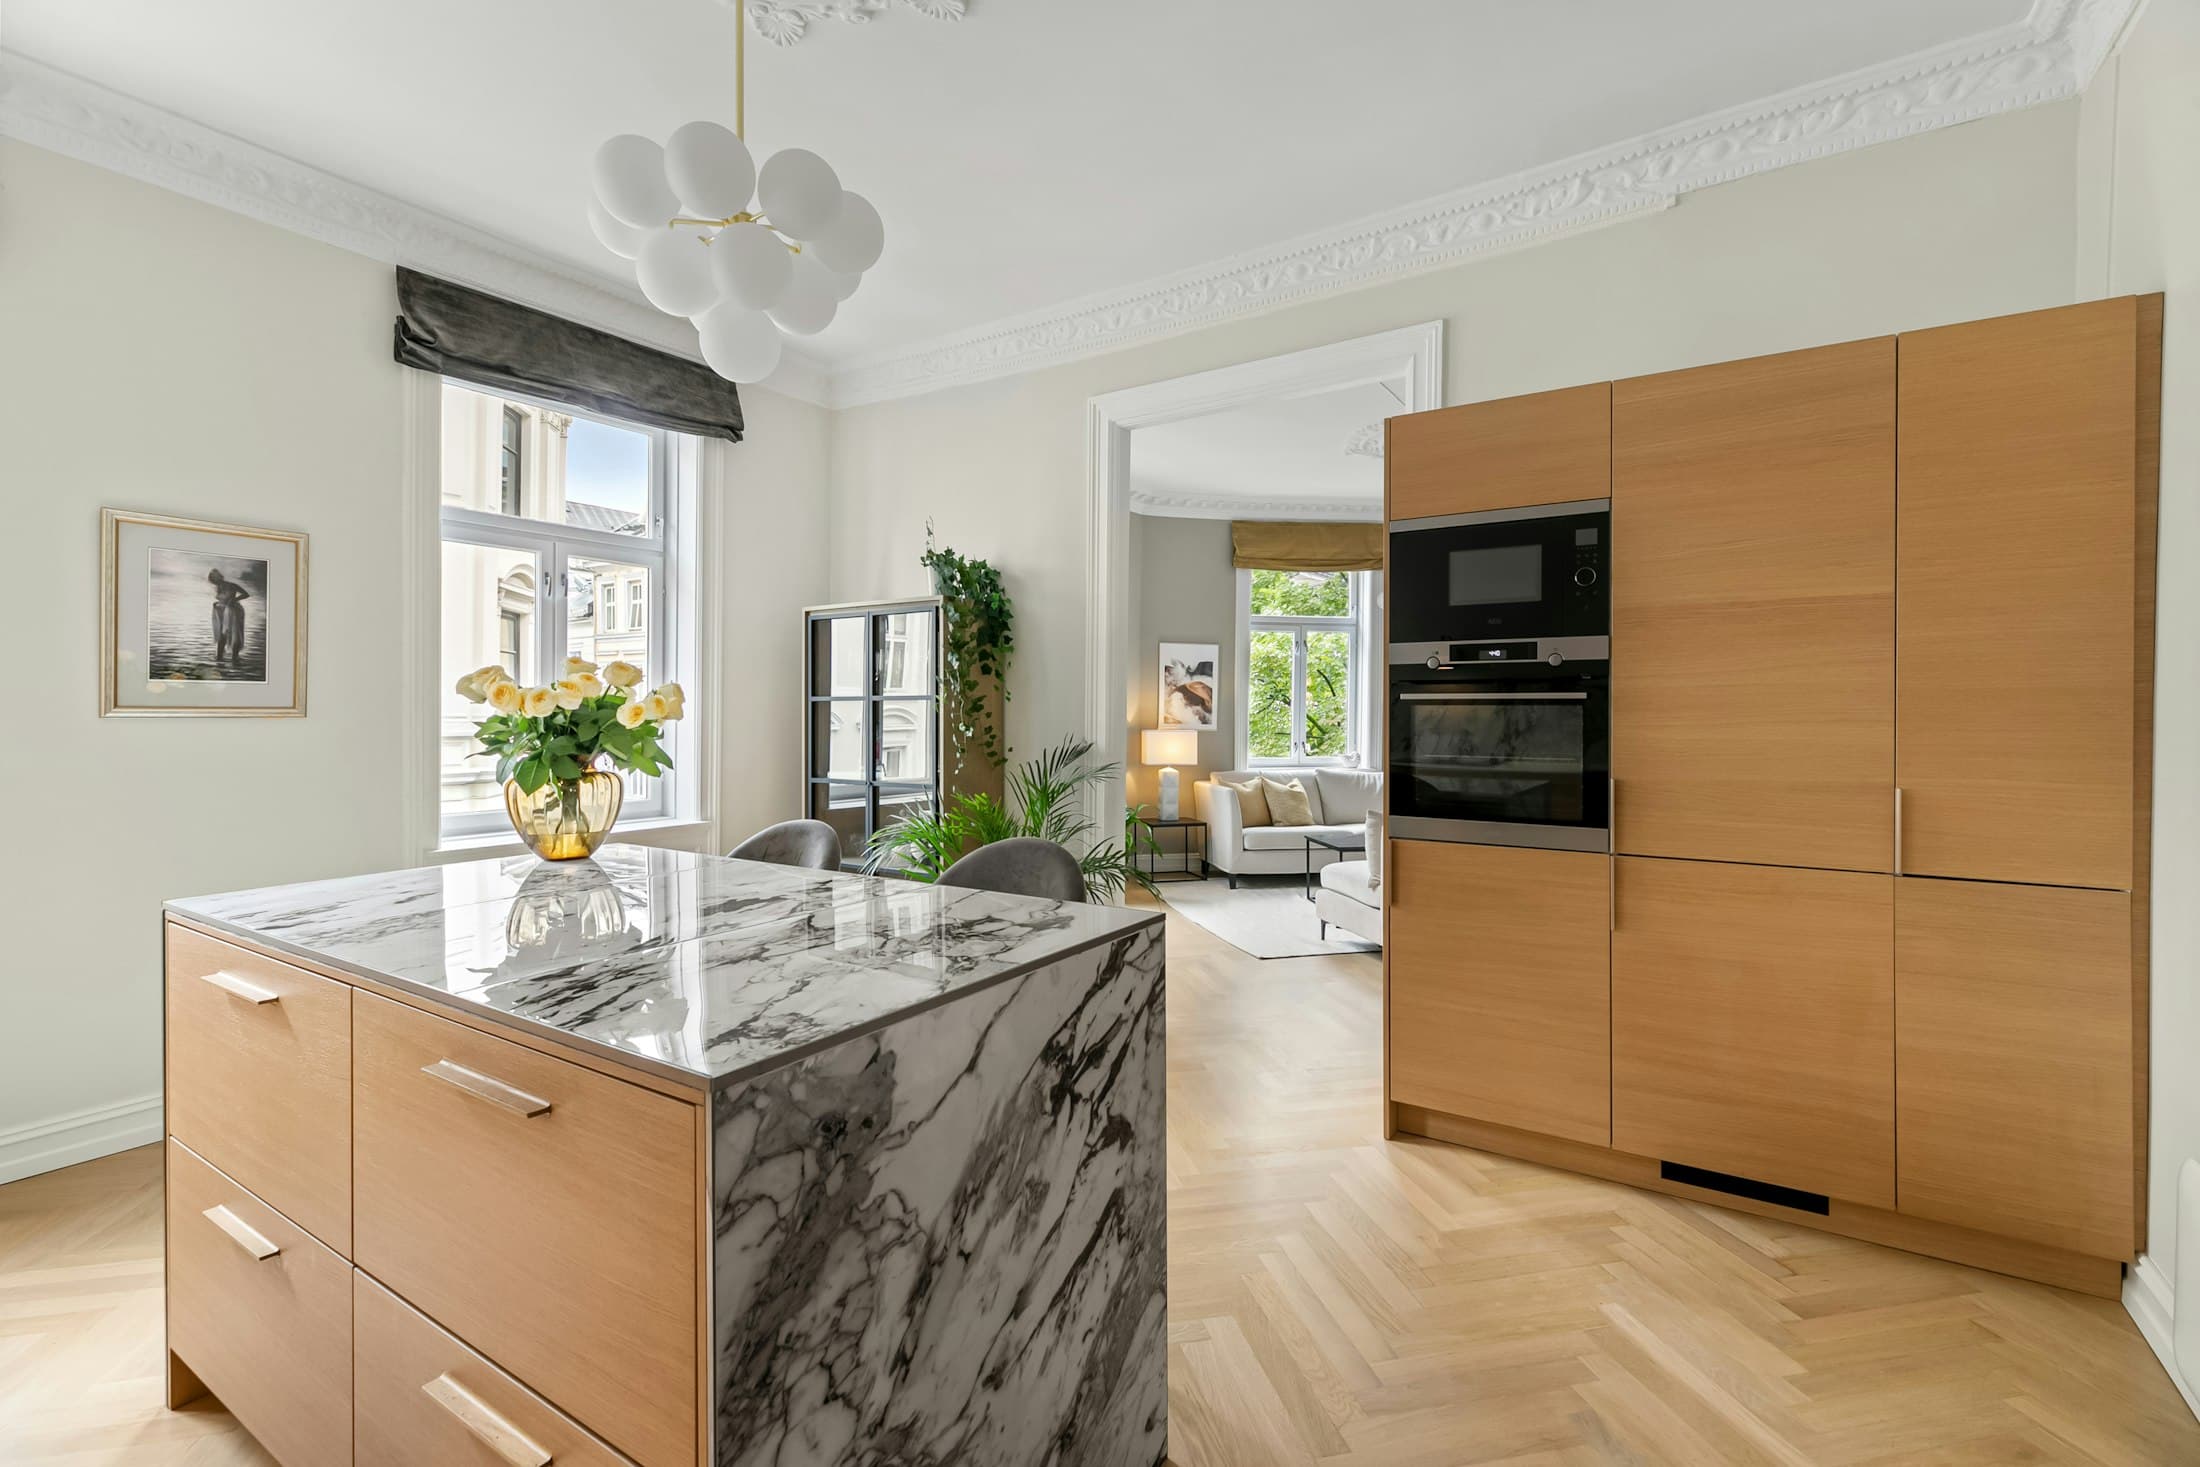
Kitchens planned for real Indian cooking, with dining spaces made for gathering.
Overview
Our approach to kitchens & dining
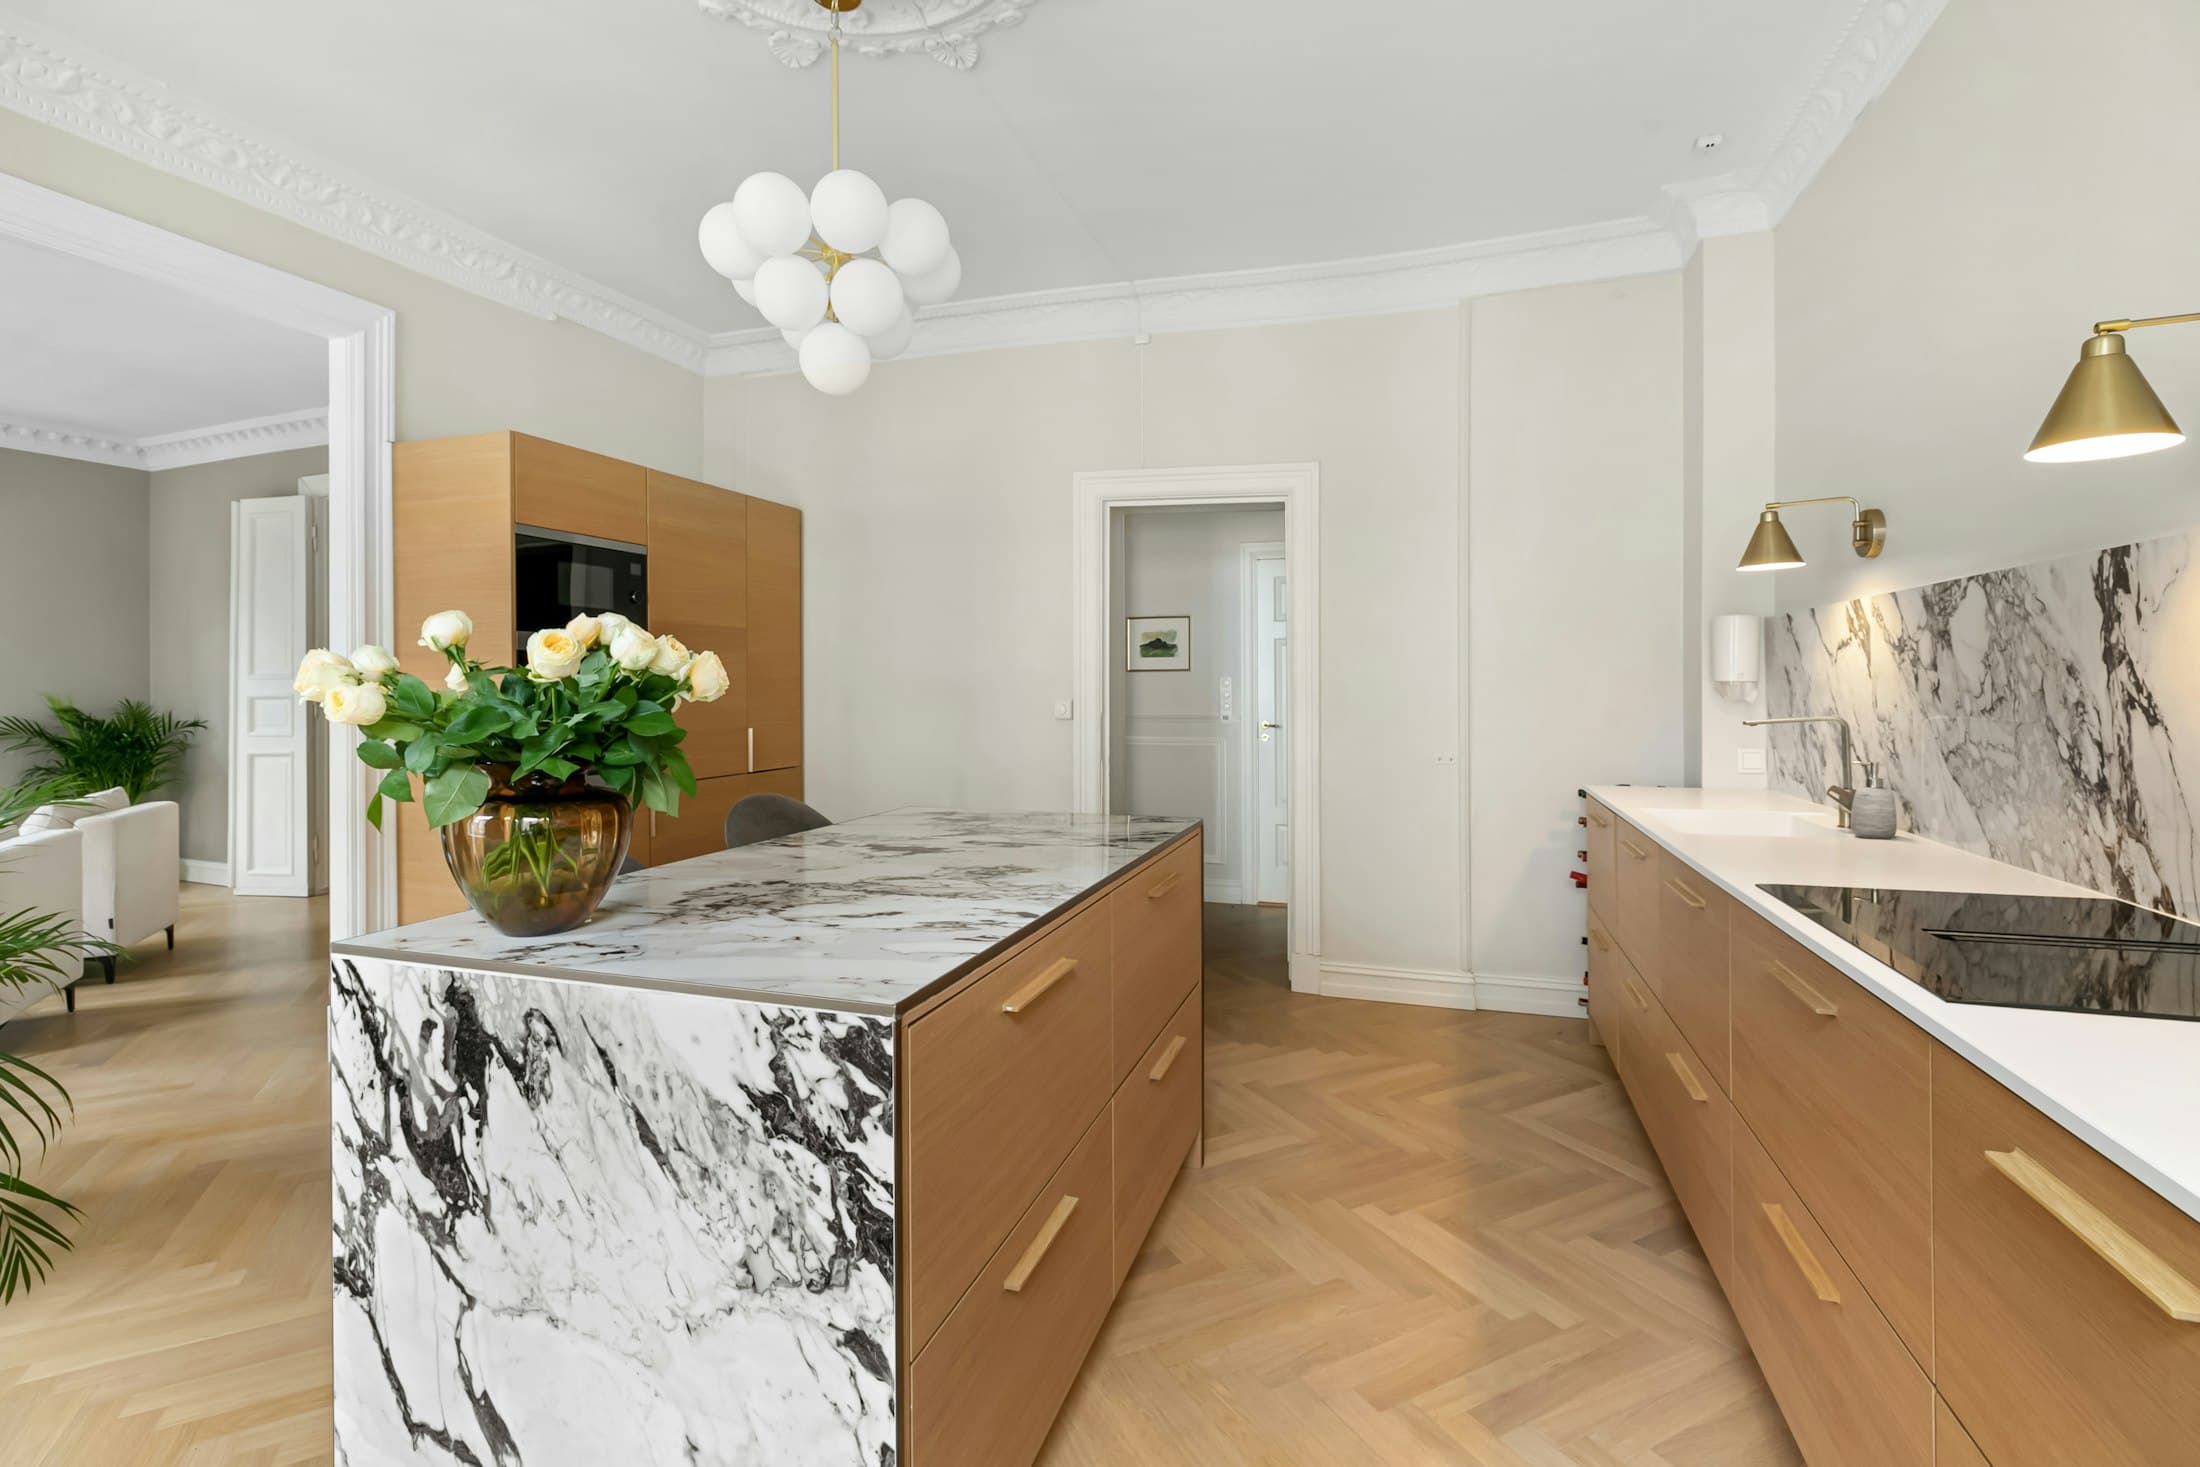
The kitchen is where a household’s day begins and ends. We design kitchens around the way you cook — the tadka and the pressure cooker as much as the morning coffee — with ventilation, storage and work surfaces planned accordingly.
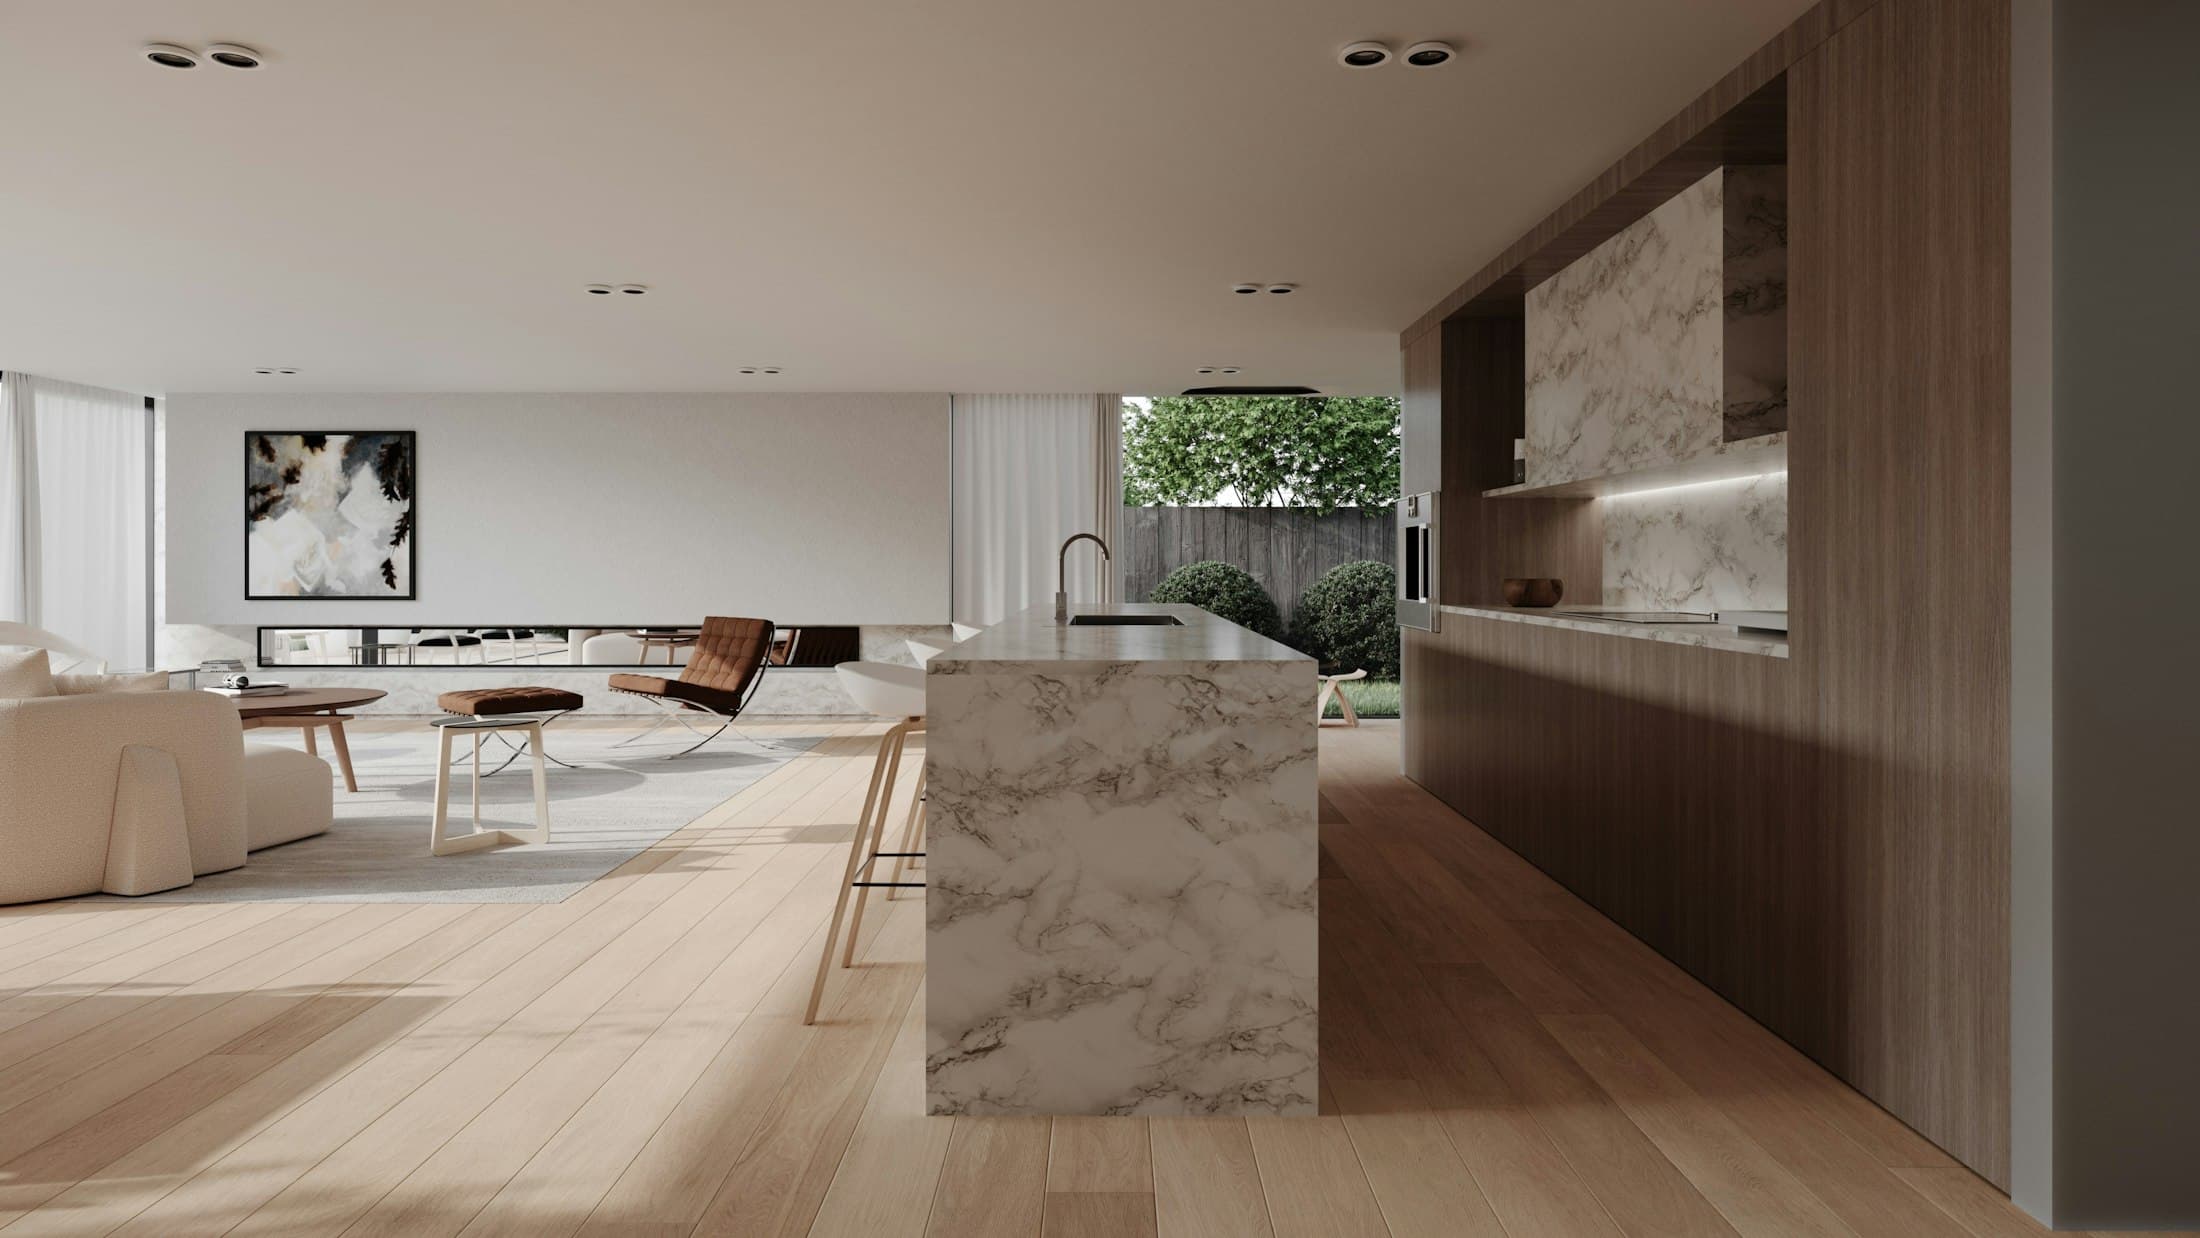
Dining areas are designed to connect naturally with the kitchen and living spaces, so that everyday meals and festive gatherings both feel at ease.
What We Focus On
Designing the details that matter
- 01
Working layout
Clear zones for preparation, cooking, washing and storage.
- 02
Ventilation and services
Planning for chimneys, plumbing and appliances from the start.
- 03
Surfaces and cabinetry
Hard-wearing counters and cabinet finishes that stay beautiful with use.
- 04
Dining as a room
Tables, lighting and seating that make the dining area a destination.
Questions We Explore Together
A good design starts with good questions
- Who cooks, how often, and what kind of cooking happens daily?
- Is there a need for a separate wet and dry kitchen?
- Which appliances need dedicated space and power points?
- How many people does the dining area need to seat on a usual day — and on a festive one?
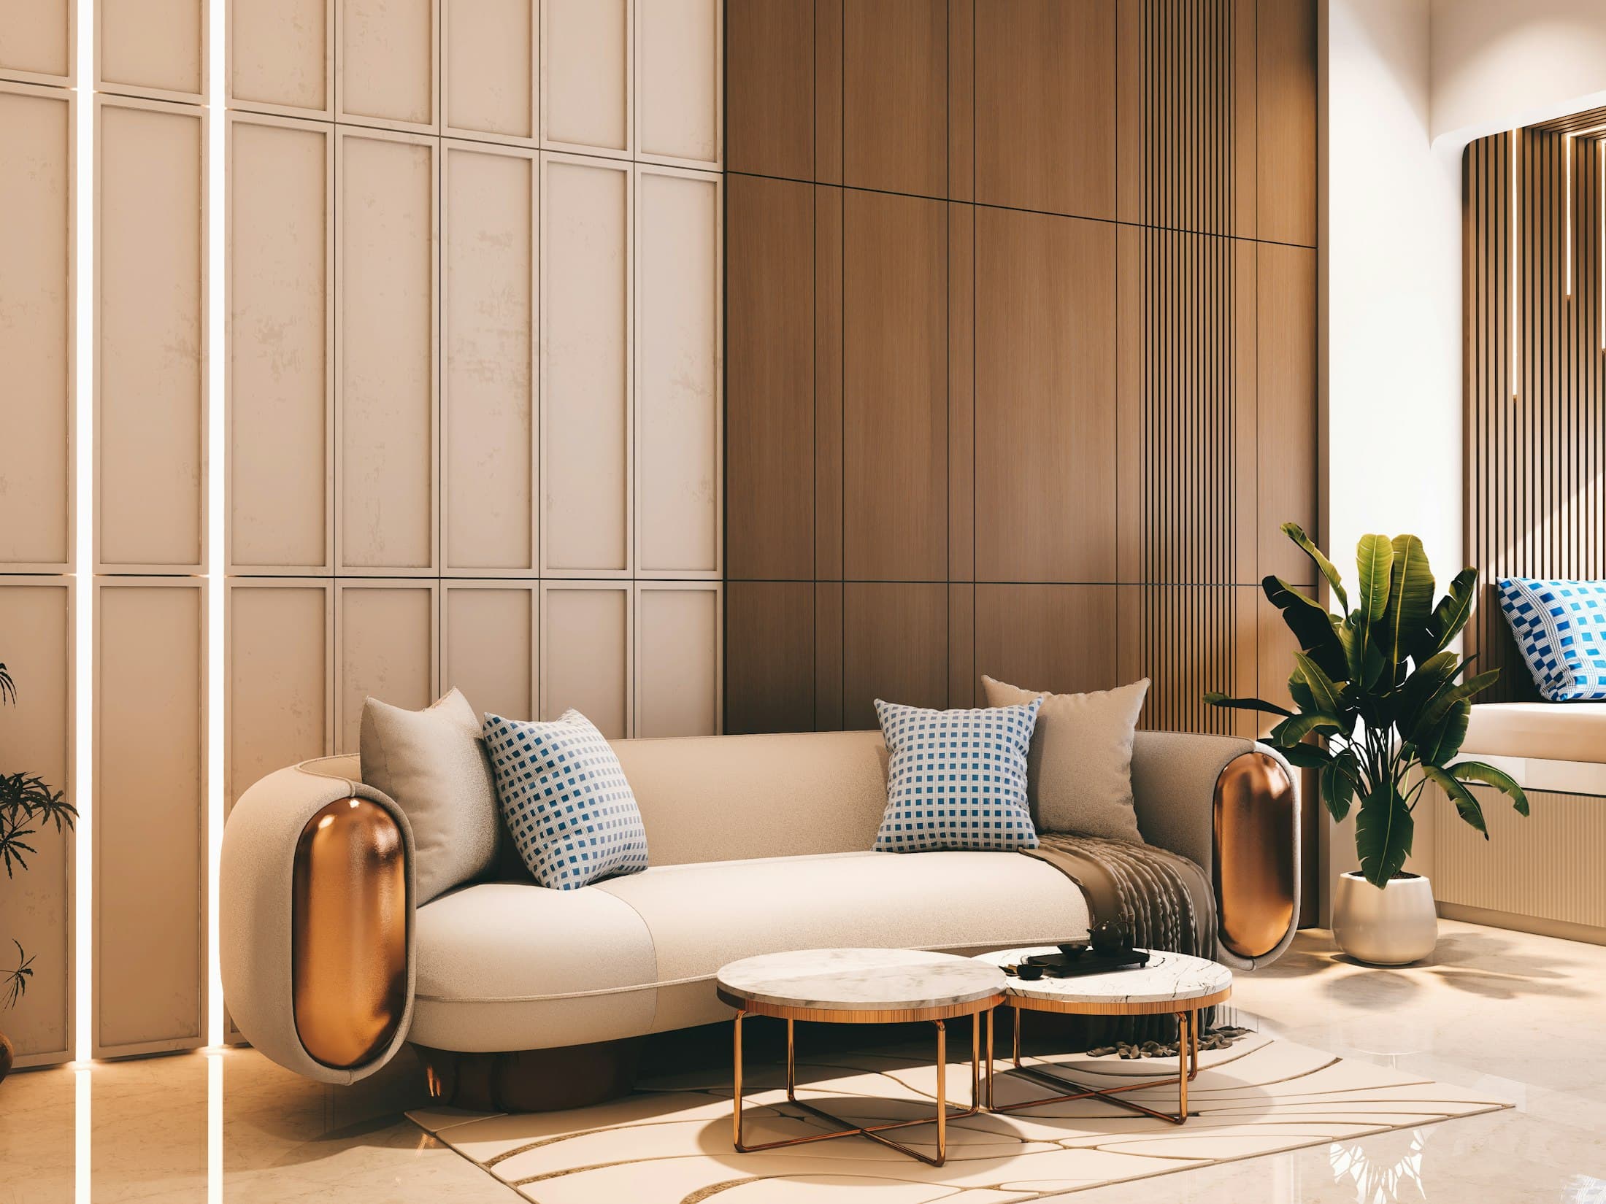
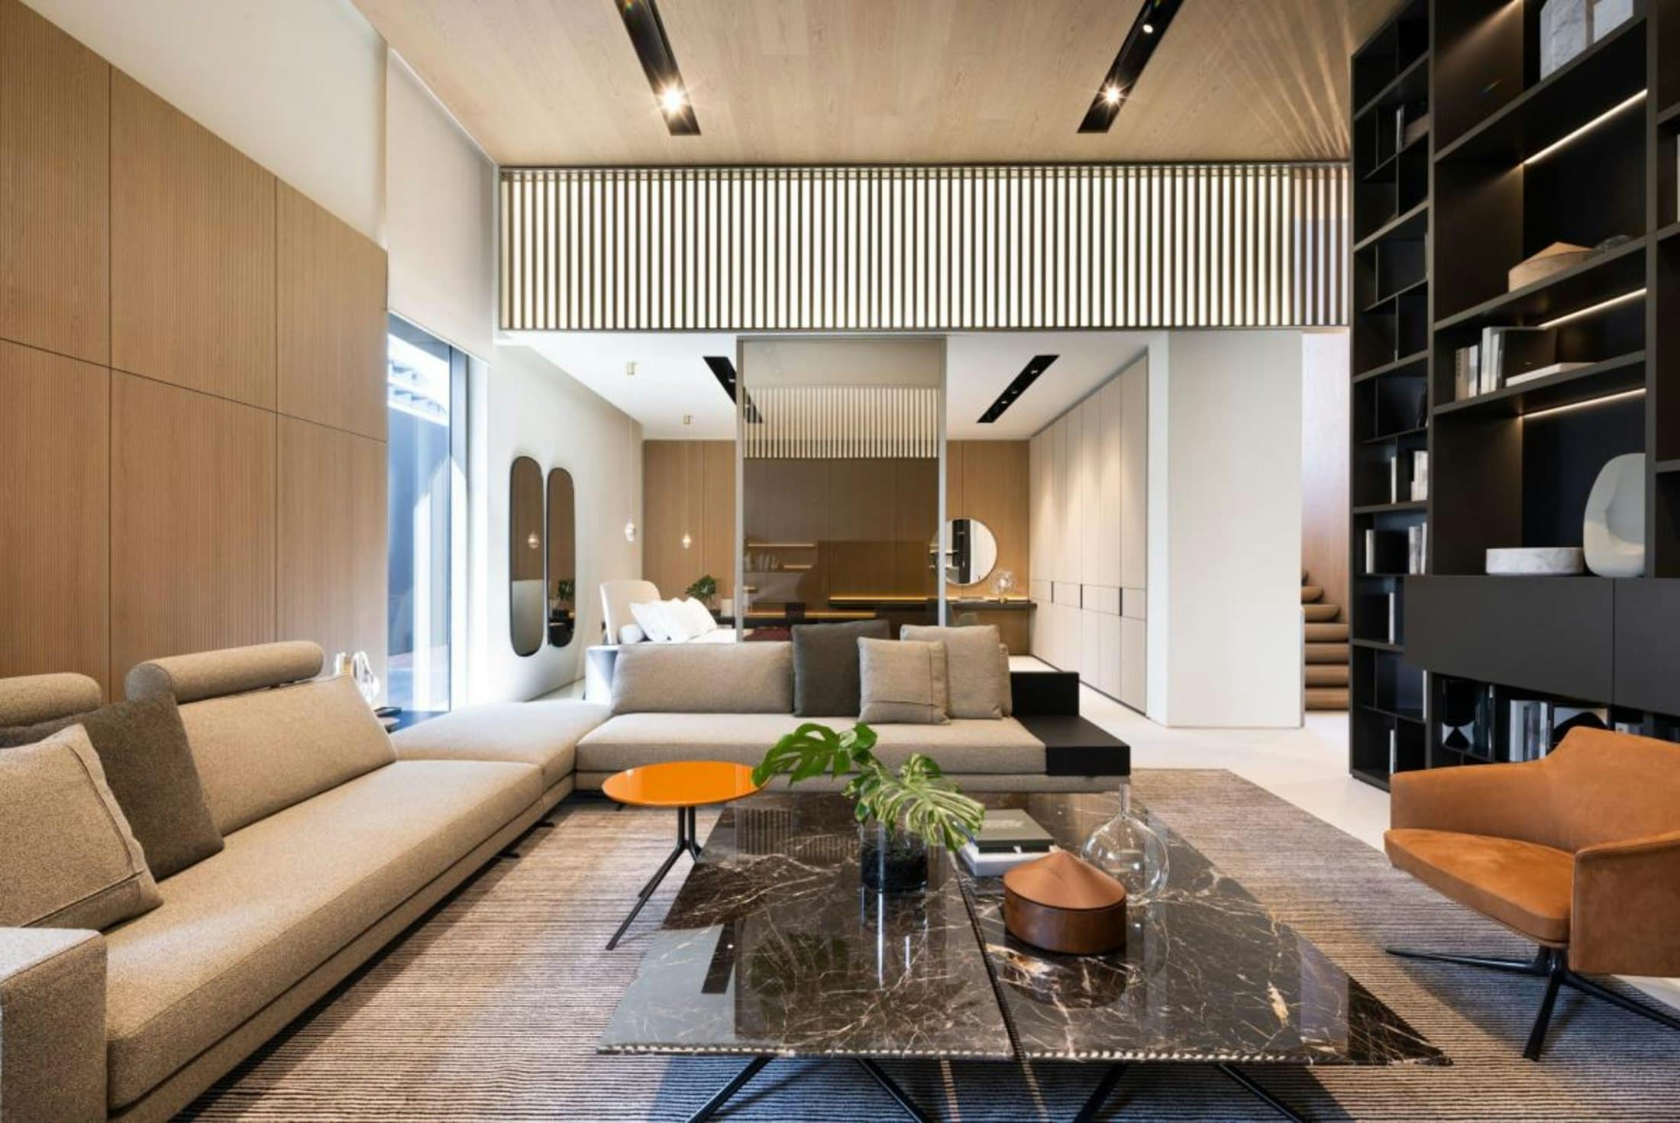
The photographs on this page are licensed sample images that illustrate the design direction; they are not AHU Interior projects. Image credits
Related Work
Design directions
Begin a Project
Planning kitchens & dining? Let’s talk.
Tell us about your home or workspace. We’ll listen, ask the right questions, and suggest how we could shape it together.