
Kitchen
Warm Timber Kitchen
A family kitchen pairing warm timber cabinetry with a veined marble island.
The idea
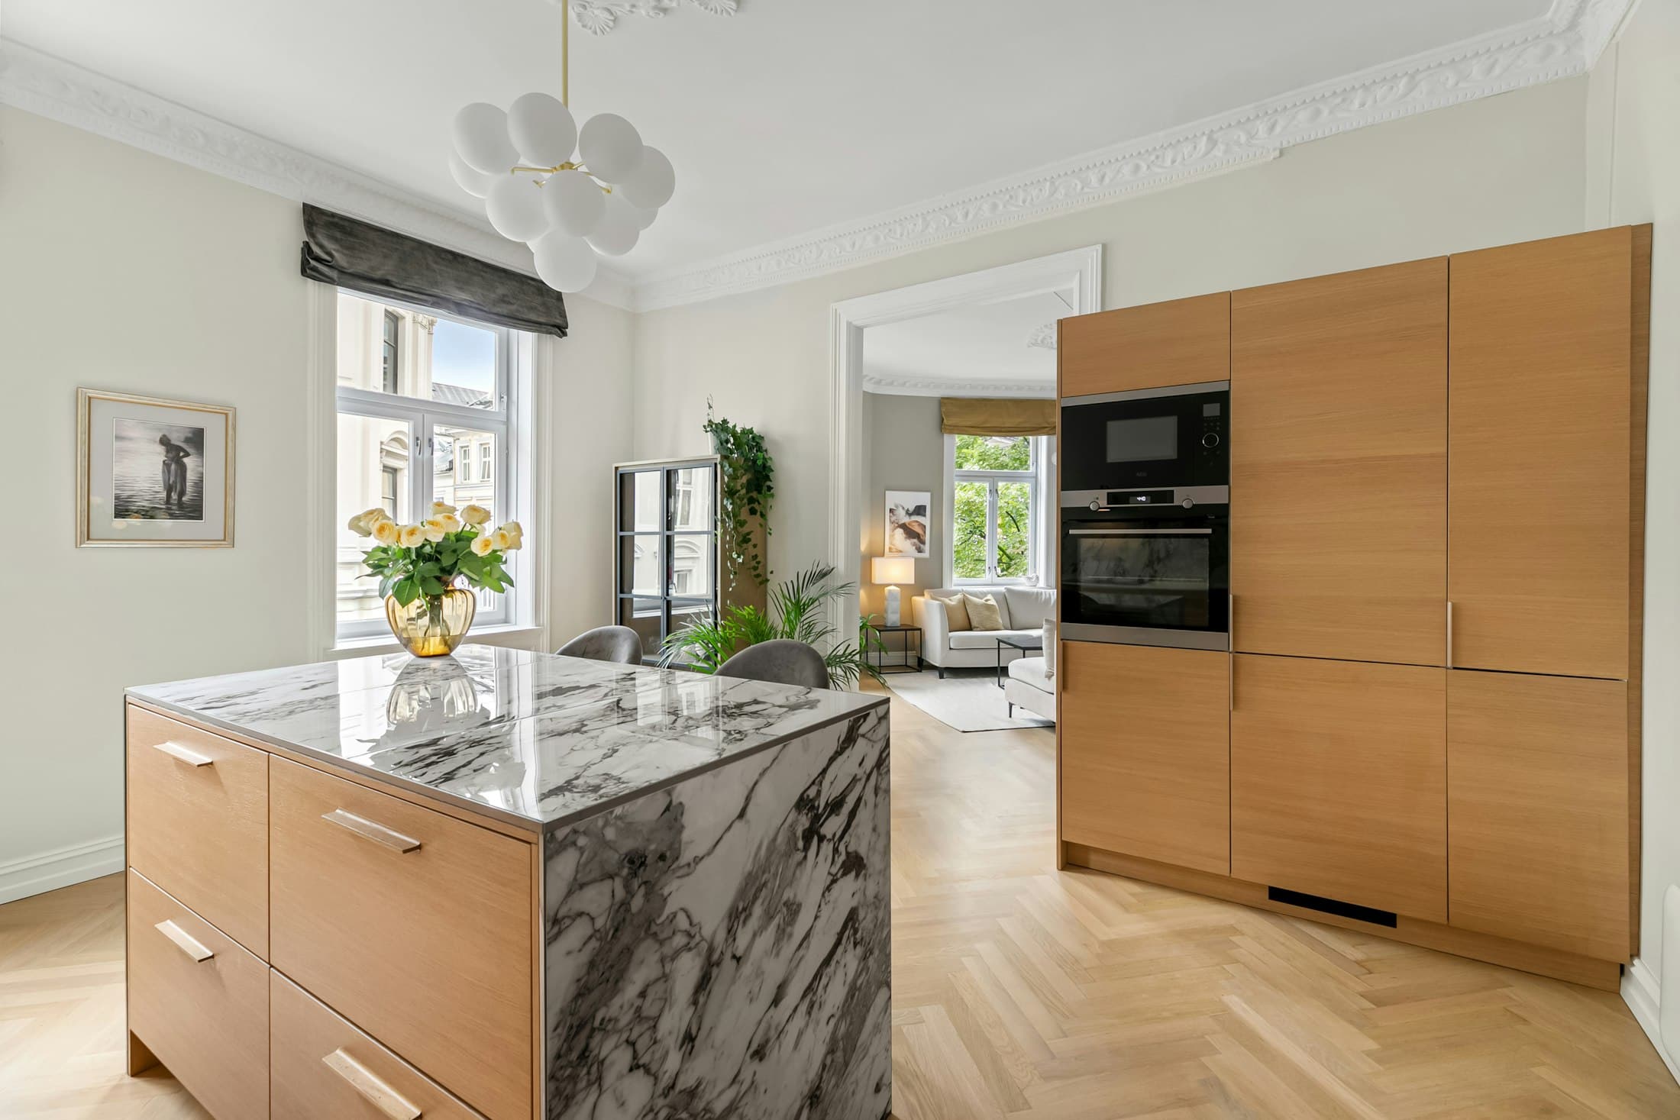
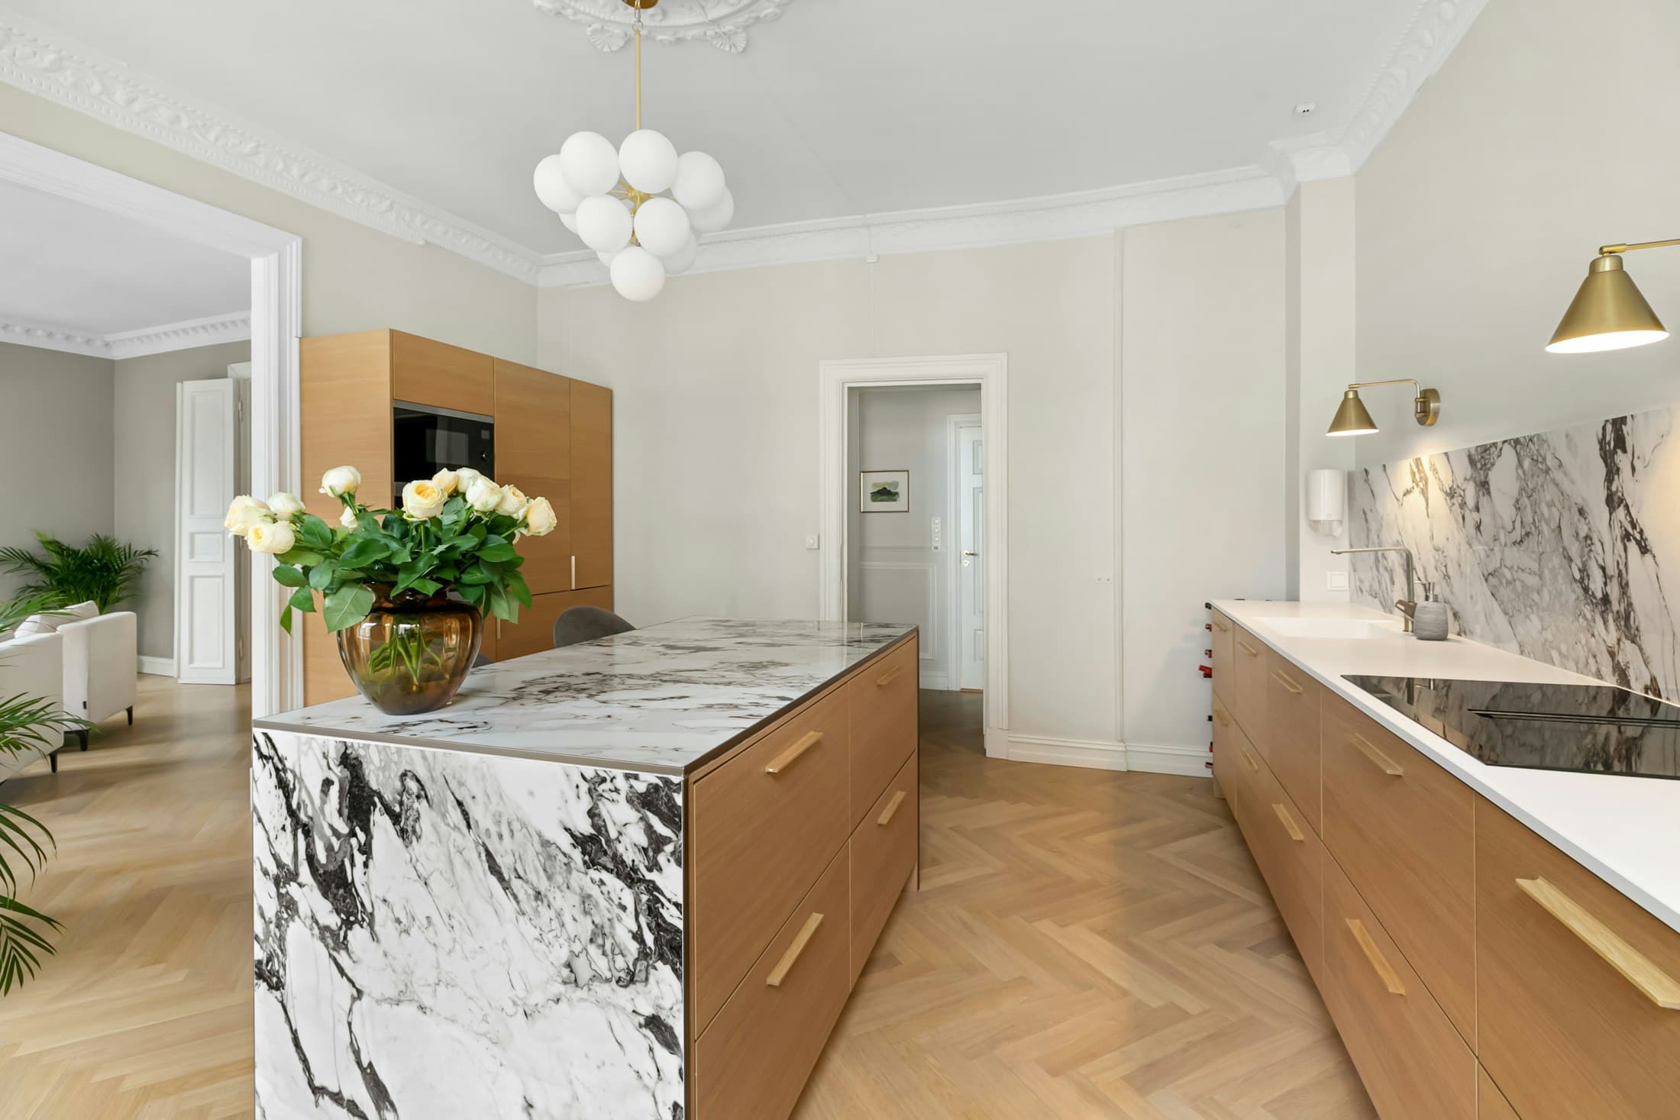
This kitchen direction places a veined marble island at the heart of the room — a place to prepare, serve and gather.
Tall timber cabinetry holds appliances and pantry storage, keeping the working surfaces clear and the room calm.
Sample imagery: the photographs on this page are licensed stock images used to illustrate a design direction. They are not completed AHU Interior projects. Image credits
Design Approach
How the space comes together
- 01
Island at the centre
A generous island separates preparation from cooking and invites family to gather.
- 02
Tall storage wall
Floor-to-ceiling cabinets integrate appliances and pantry storage.
- 03
Warmth underfoot
Herringbone timber flooring connects the kitchen to the living spaces.
Gallery
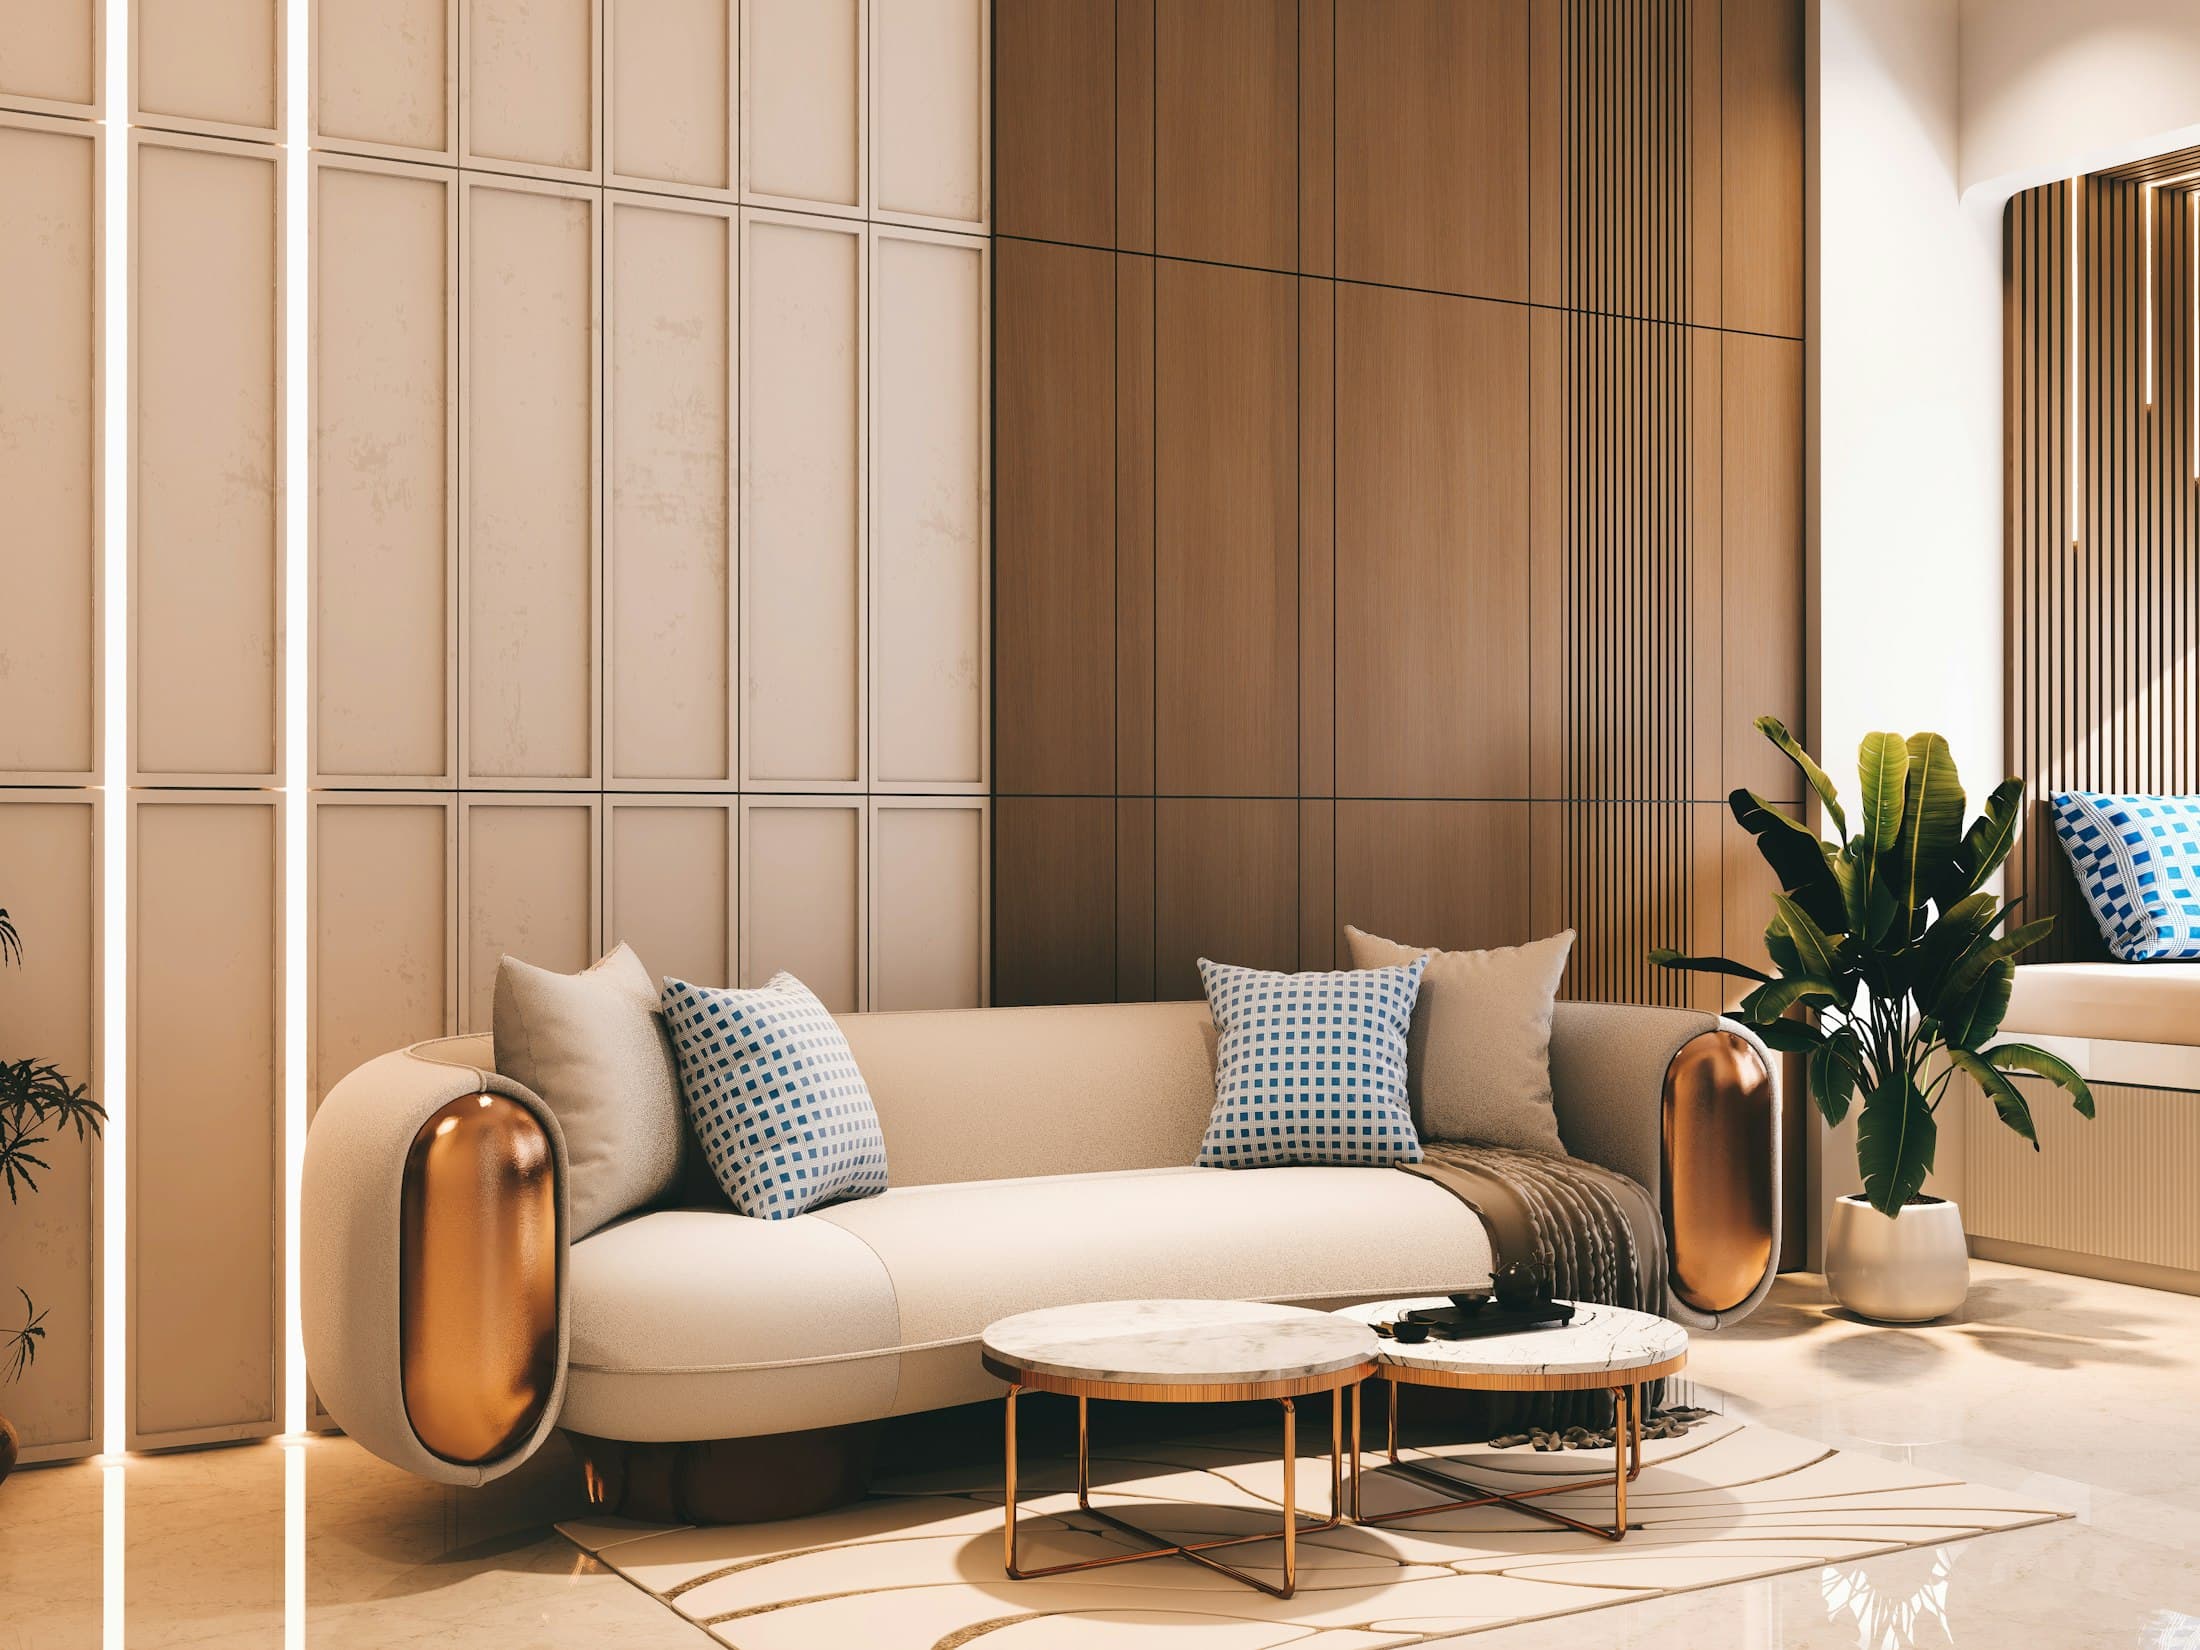
Sample photograph by Lisa Anna on Unsplash 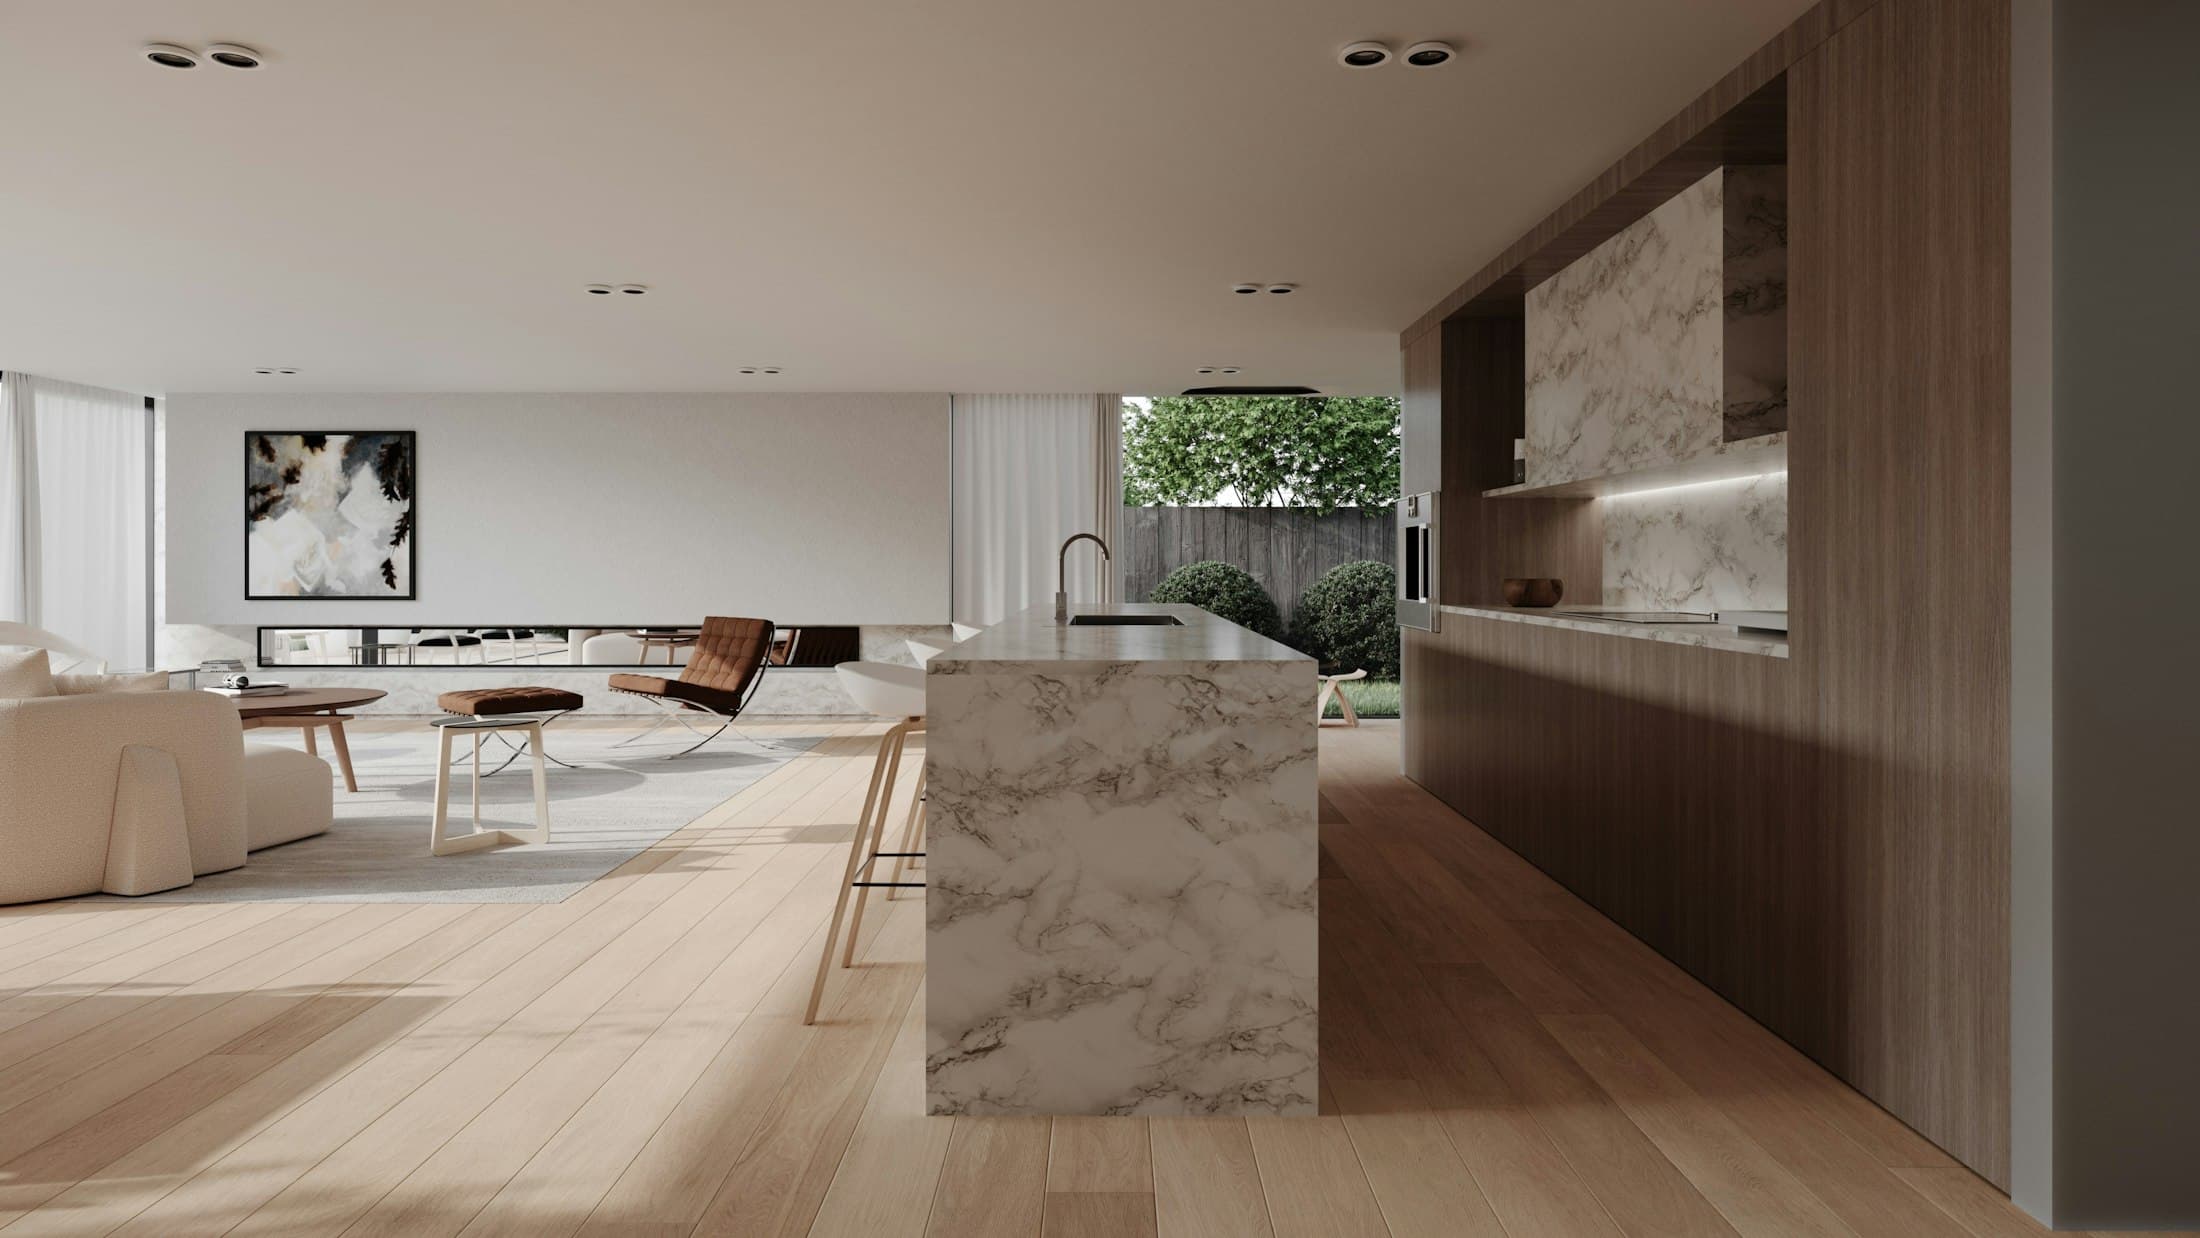
Sample photograph by Christian Ventura on Unsplash 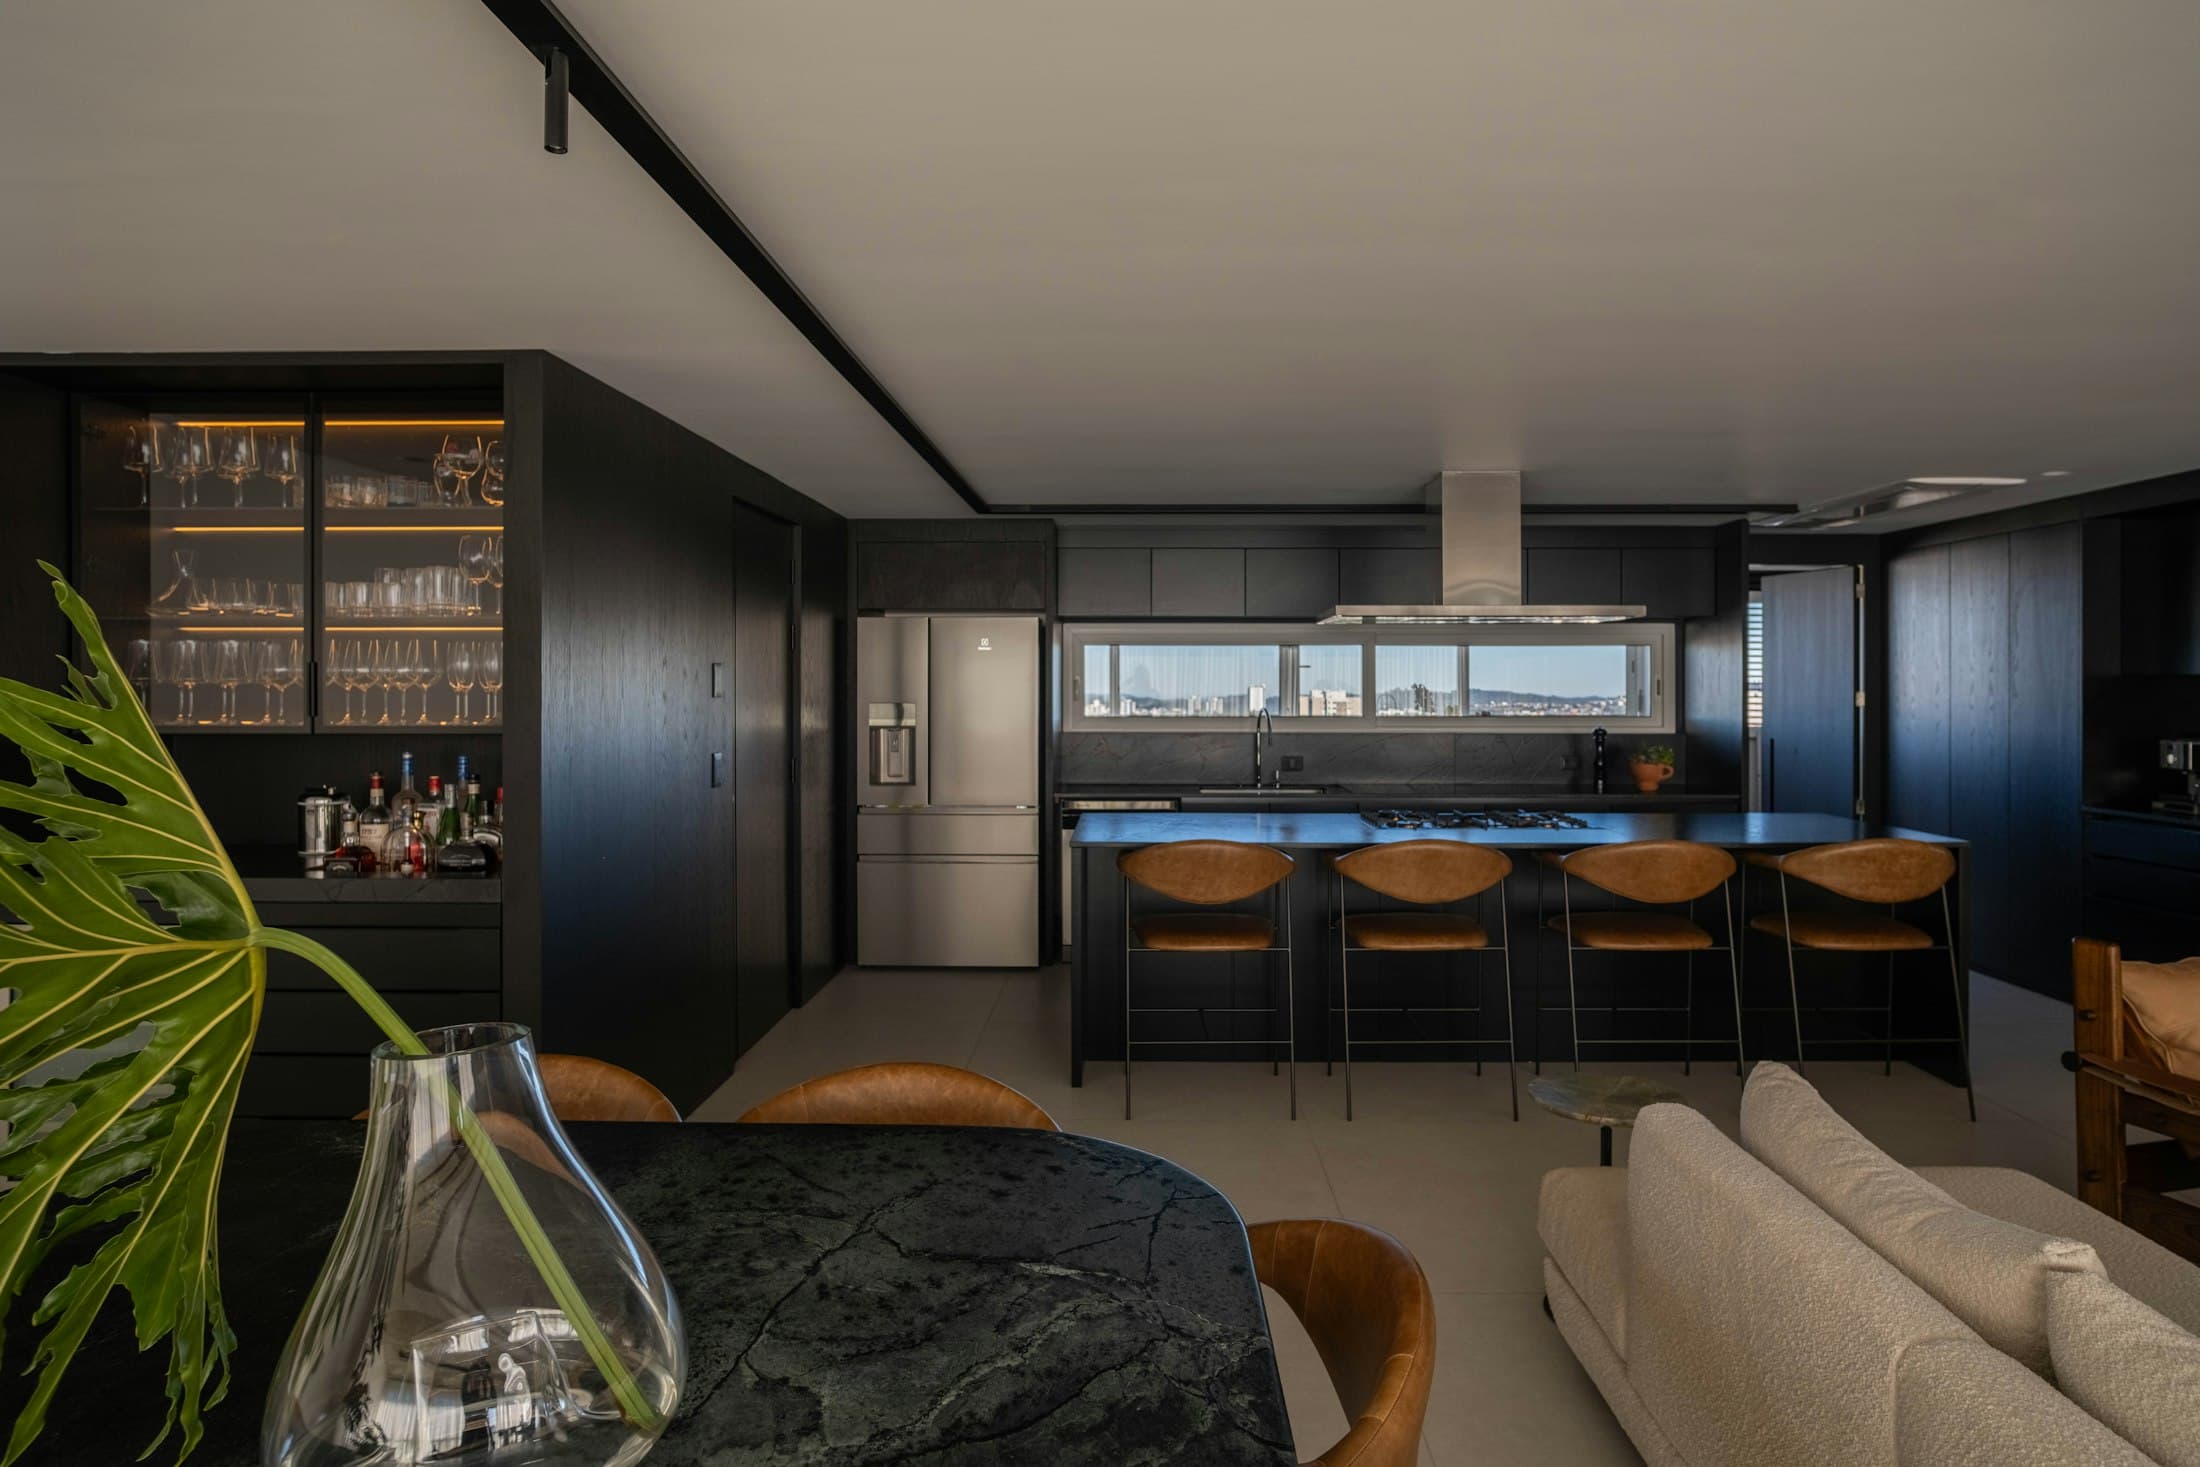
Sample photograph by Caroline Badran on Unsplash
More Work
Related projects
Begin a Project
Let’s create a space that feels like you
Tell us about your home or workspace. We’ll listen, ask the right questions, and suggest how we could shape it together.