A 3 BHK is where most growing families in NCR settle — typically 1,300 to 2,000 sq ft, with a master bedroom, a children’s room, a guest or parents’ room, and a living–dining space that hosts the extended family.
This guide breaks down what 3 BHK interiors cost in 2026, room by room, so you can plan a realistic budget before meeting designers. For a quick range for your own flat, use our cost calculator.
3 BHK budgets at a glance
| Scope | Essential finish | Premium finish | Luxury finish |
|---|---|---|---|
| Full home | ₹4.5 – 5.8 lakh | ₹6.1 – 7.8 lakh | ₹8.1 – 10.4 lakh |
| Partial (2–3 rooms) | ₹2.5 – 3.2 lakh | ₹3.3 – 4.3 lakh | ₹4.5 – 5.7 lakh |
| Modular only (kitchen & wardrobes) | ₹2 – 2.6 lakh | ₹2.7 – 3.5 lakh | ₹3.6 – 4.7 lakh |
These figures use the same rates as our cost calculator and assume a new flat with no major civil work. Larger plans, premium hardware and appliances add to them.
Where the money goes, room by room
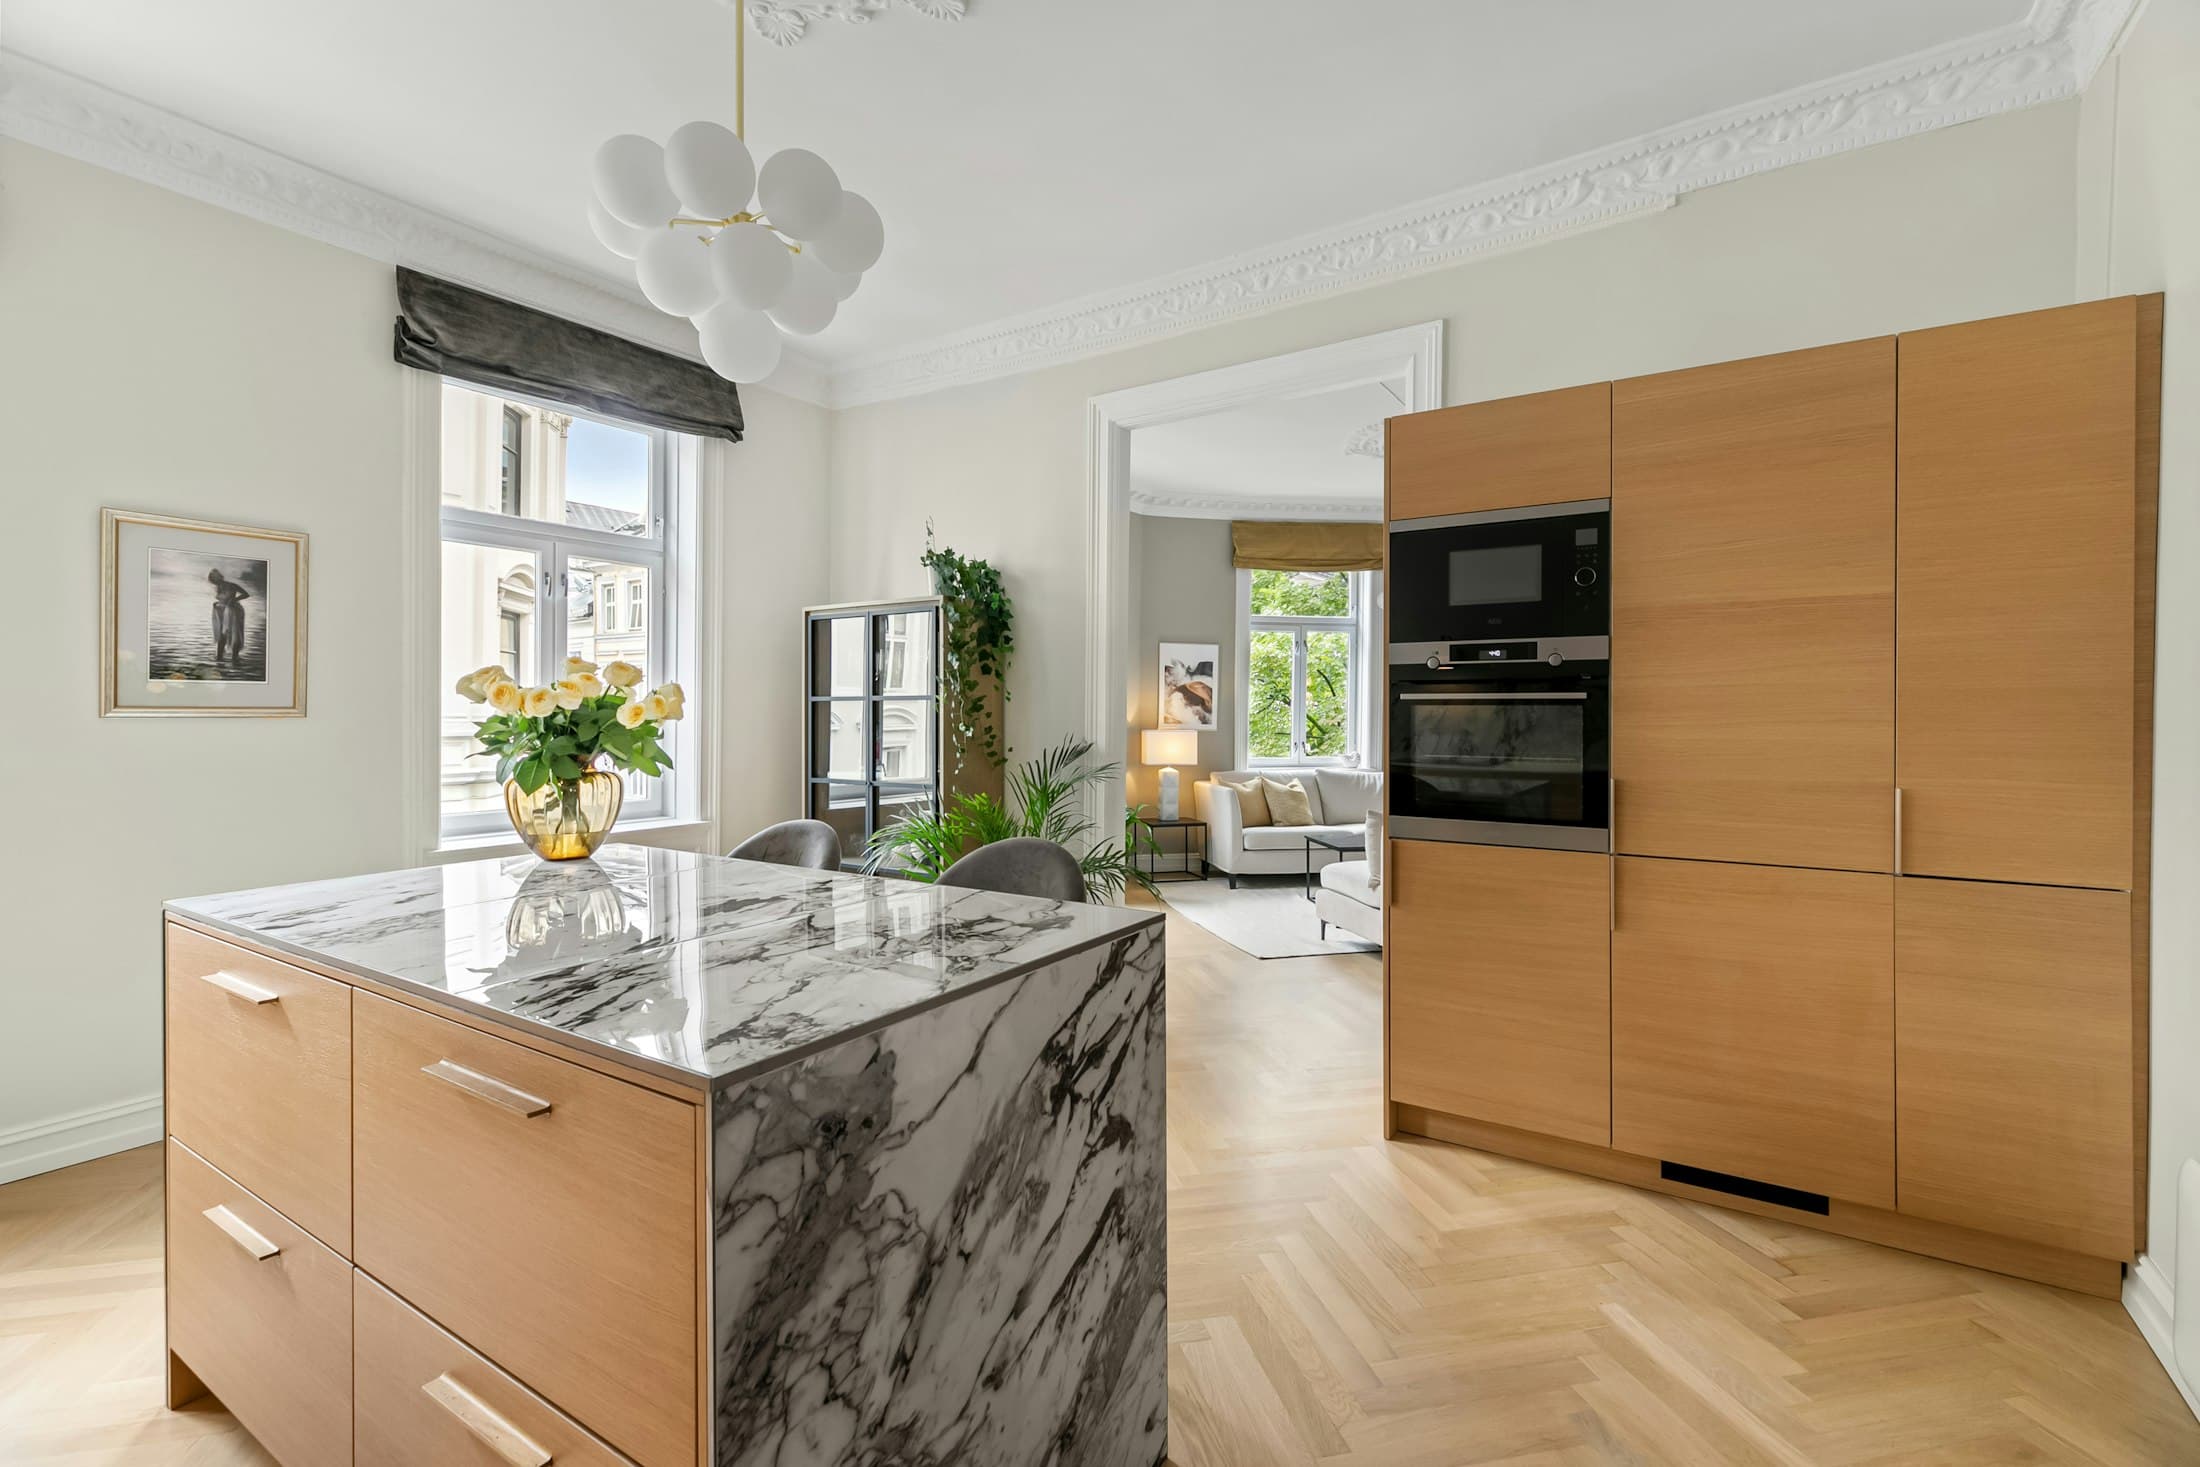
In a typical full-home 3 BHK, the kitchen and three sets of wardrobes account for roughly half the budget, because they are built entirely to measure.
| Area | Share of budget | What it usually covers |
|---|---|---|
| Modular kitchen | 25–30% | Cabinets, counter, accessories, chimney duct planning |
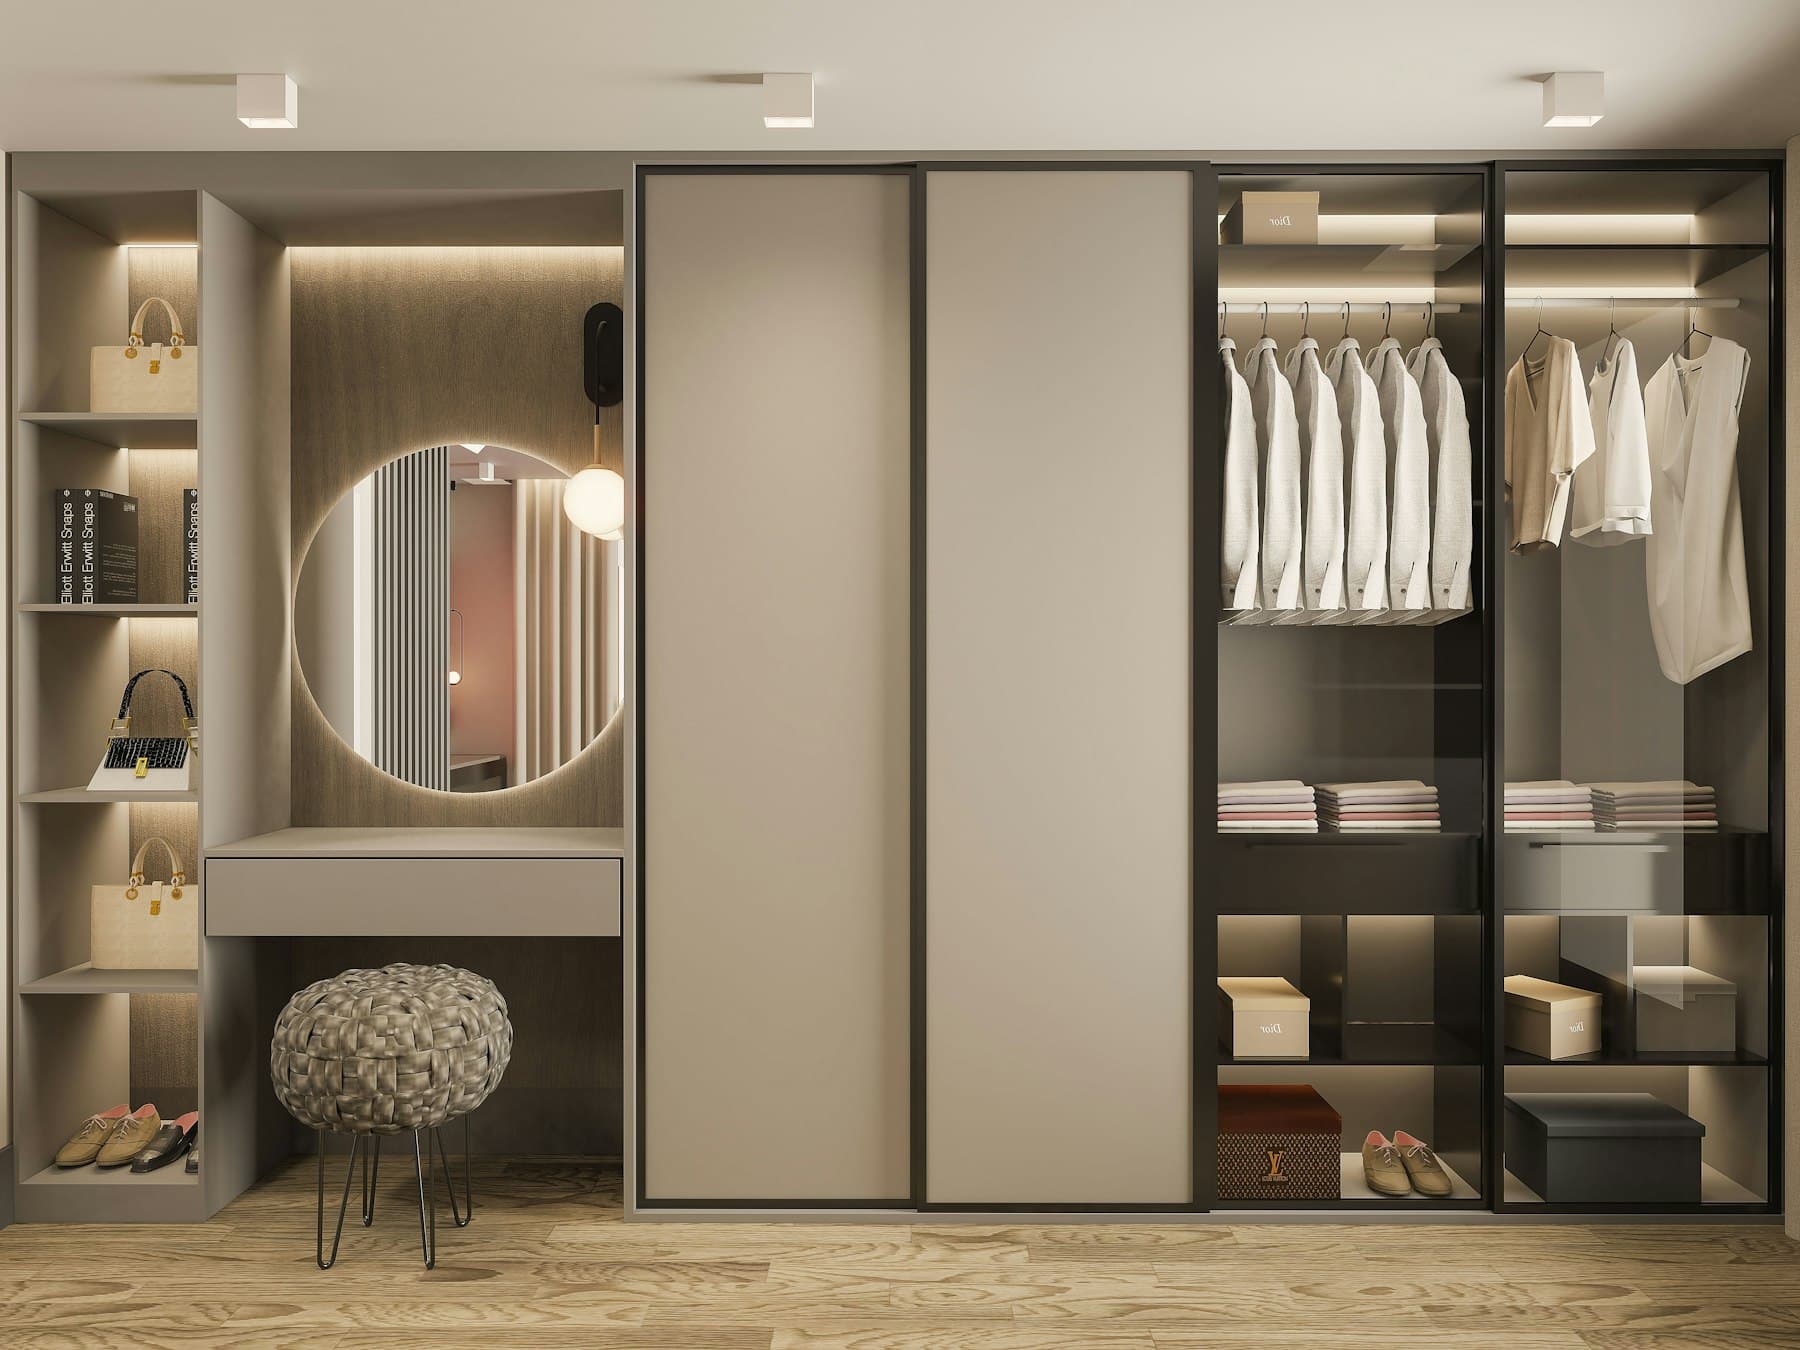
| Wardrobes (3 bedrooms) | 25–30% | Full-height wardrobes with lofts and internals |
| Living and dining | 15–20% | TV unit, crockery unit, feature wall, ceiling and lighting |
| Bedrooms (beyond wardrobes) | 10–15% | Bed back panels, side tables, study desk |
| Ceilings, lighting and painting | 10–15% | False ceilings, electrical changes, final paint |
Planning the three bedrooms
- Master bedroom: the largest wardrobe in the home, a headboard wall and a dressing unit. See master bedroom ideas.
- Children’s room: durable laminate finishes, a proper study desk and storage that grows with them — see our kids’ room budget guide.
- Third bedroom: often for parents or guests. Plan easy-to-reach storage and good lighting for elderly family members, or a sofa-cum-bed if it doubles as a study.
Living, dining and the mandir
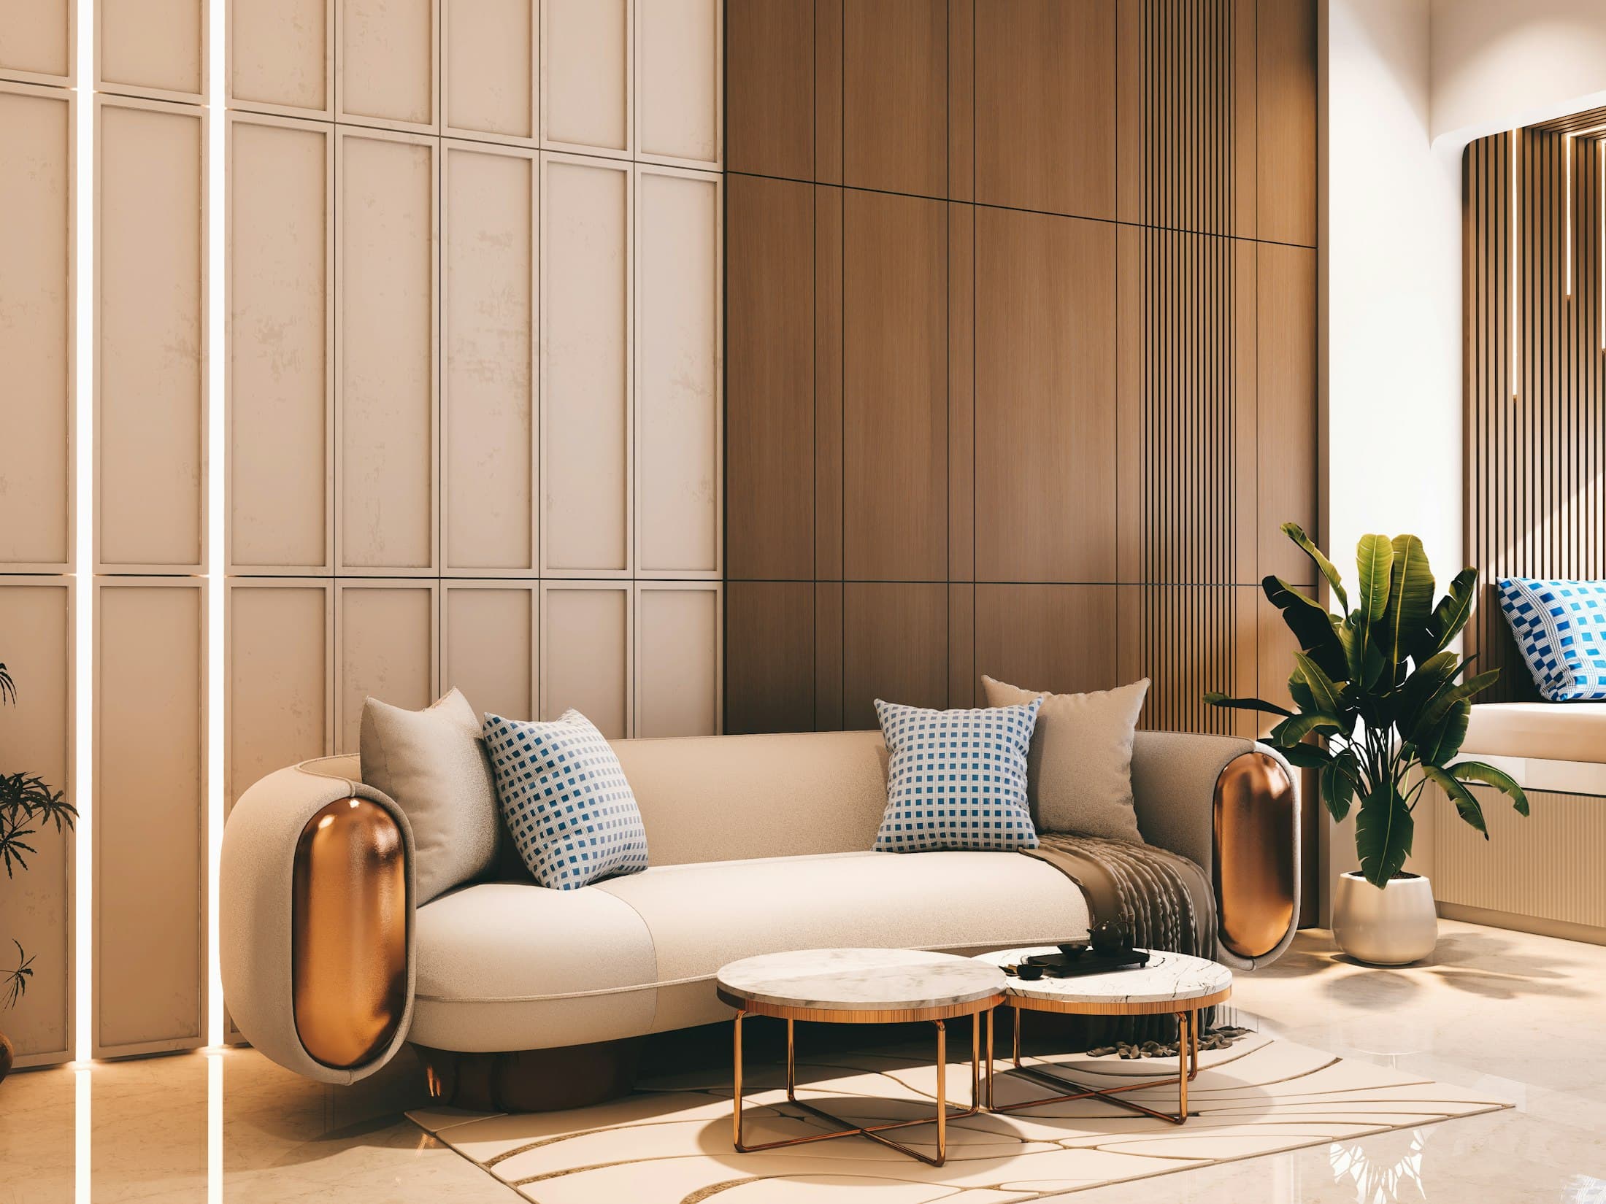
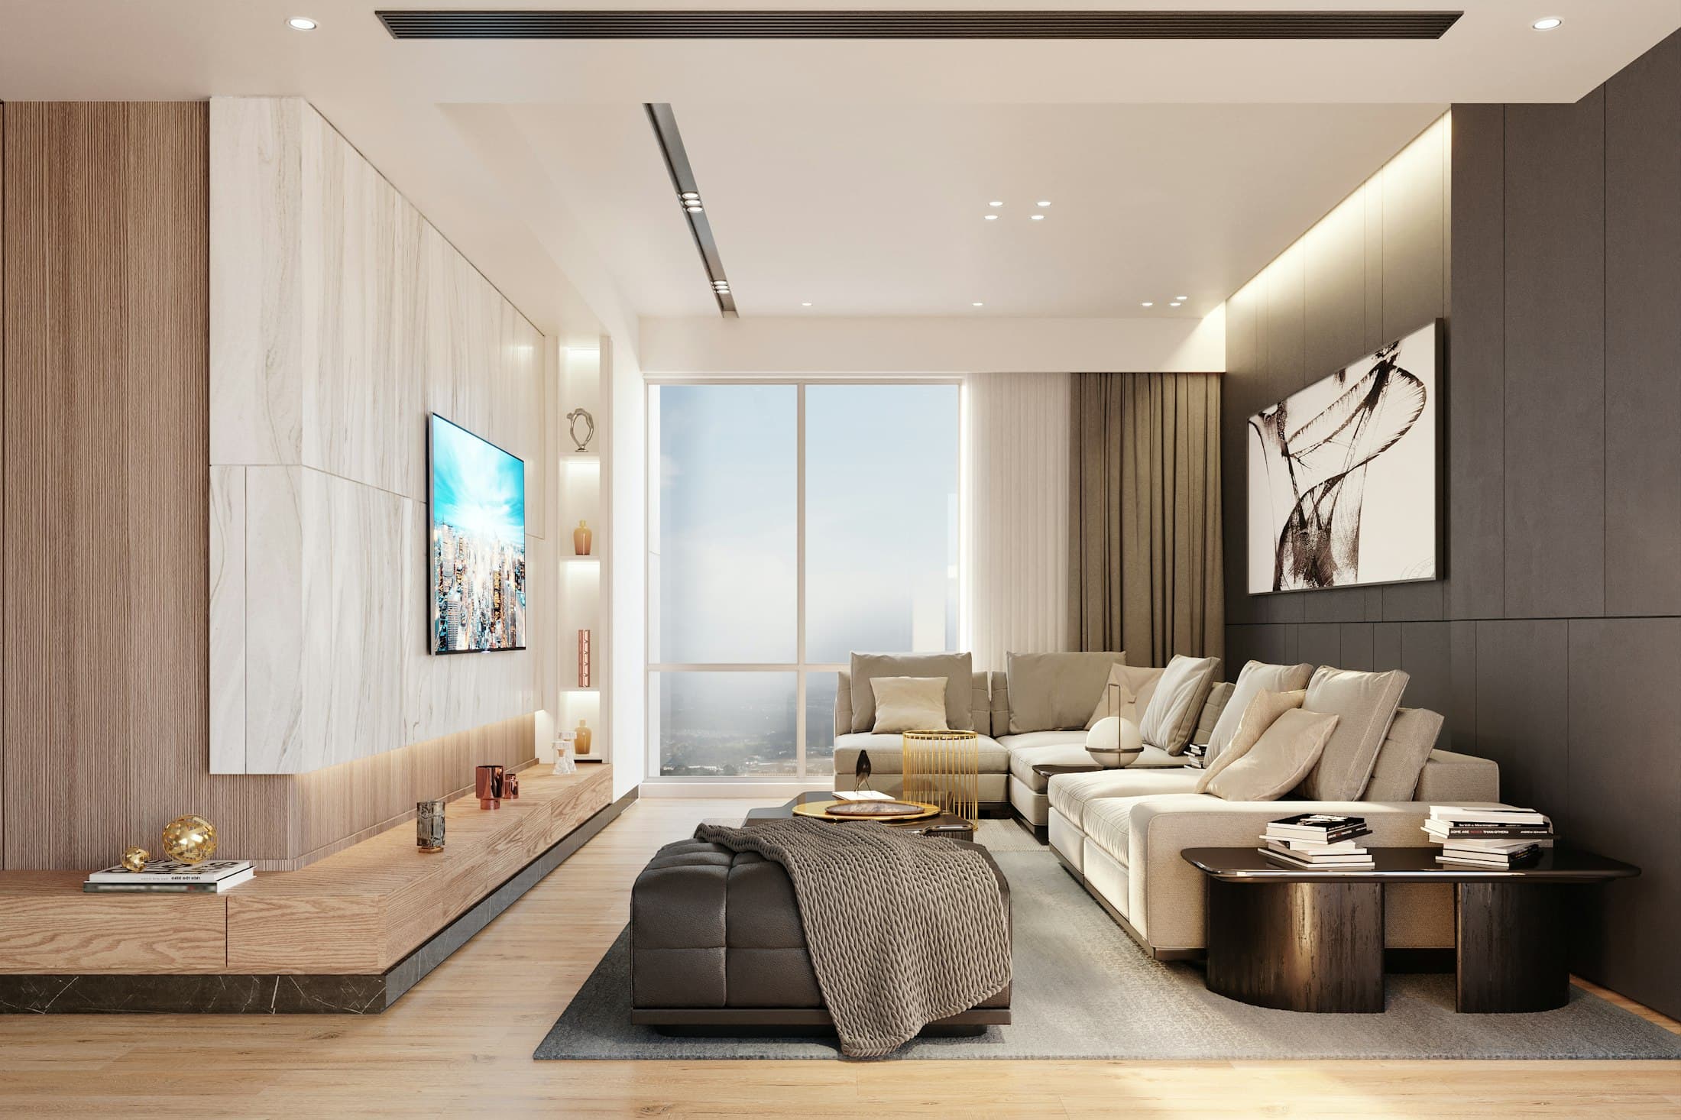
Most 3 BHKs have an L-shaped or rectangular living–dining space. One strong TV wall, a crockery unit that doubles as a serving counter, and a pooja unit placed thoughtfully give the space structure. A peripheral false ceiling with cove lighting in the living area is usually enough.
Ways to keep a 3 BHK on budget
- Use premium finishes only on what you see most — kitchen wall units, the master wardrobe, the TV wall.
- Choose laminate inside every cabinet, whatever the outside finish.
- Limit false ceilings to the living, dining and master bedroom.
- Phase loose furniture, décor and the guest room over the first year.
- Fix your total budget up front and share it with your designer.
Our home interior cost guide lists the costs people often forget, such as GST, appliances and society charges.
How long does a 3 BHK take?
A complete 3 BHK typically takes 45–60 days from design sign-off: about two weeks for design detailing and approvals, three to four weeks of production, and two to three weeks of installation and finishing. See our process for each stage, or book a consultation for an itemised estimate.