A wardrobe is the one piece of furniture you open several times a day for years. When it is planned around what you own — saris and suits, school uniforms, winter quilts, suitcases — getting ready becomes easier and the bedroom stays calm.
This guide covers the decisions that matter, in the order we make them with our clients.
Sliding or hinged shutters?
| Sliding | Hinged | |
|---|---|---|
| Space in front | Needs none — ideal for tight rooms | Needs clearance for the shutter to swing (about 45–60 cm) |
| Access | One section at a time | Full view of the wardrobe |
| Depth needed | Slightly deeper for the track system | Standard depth (about 60 cm) |
| Cost | Higher — tracks and heavier shutters | More economical |
| Best for | Compact bedrooms, mirrored or glass fronts | Most bedrooms, kids’ rooms, lofts |
A practical rule: if there is less than about 90 cm between the bed and the wardrobe, choose sliding shutters.
Plan the inside first
Count what you own before deciding how many shutters you need. Then divide the space:
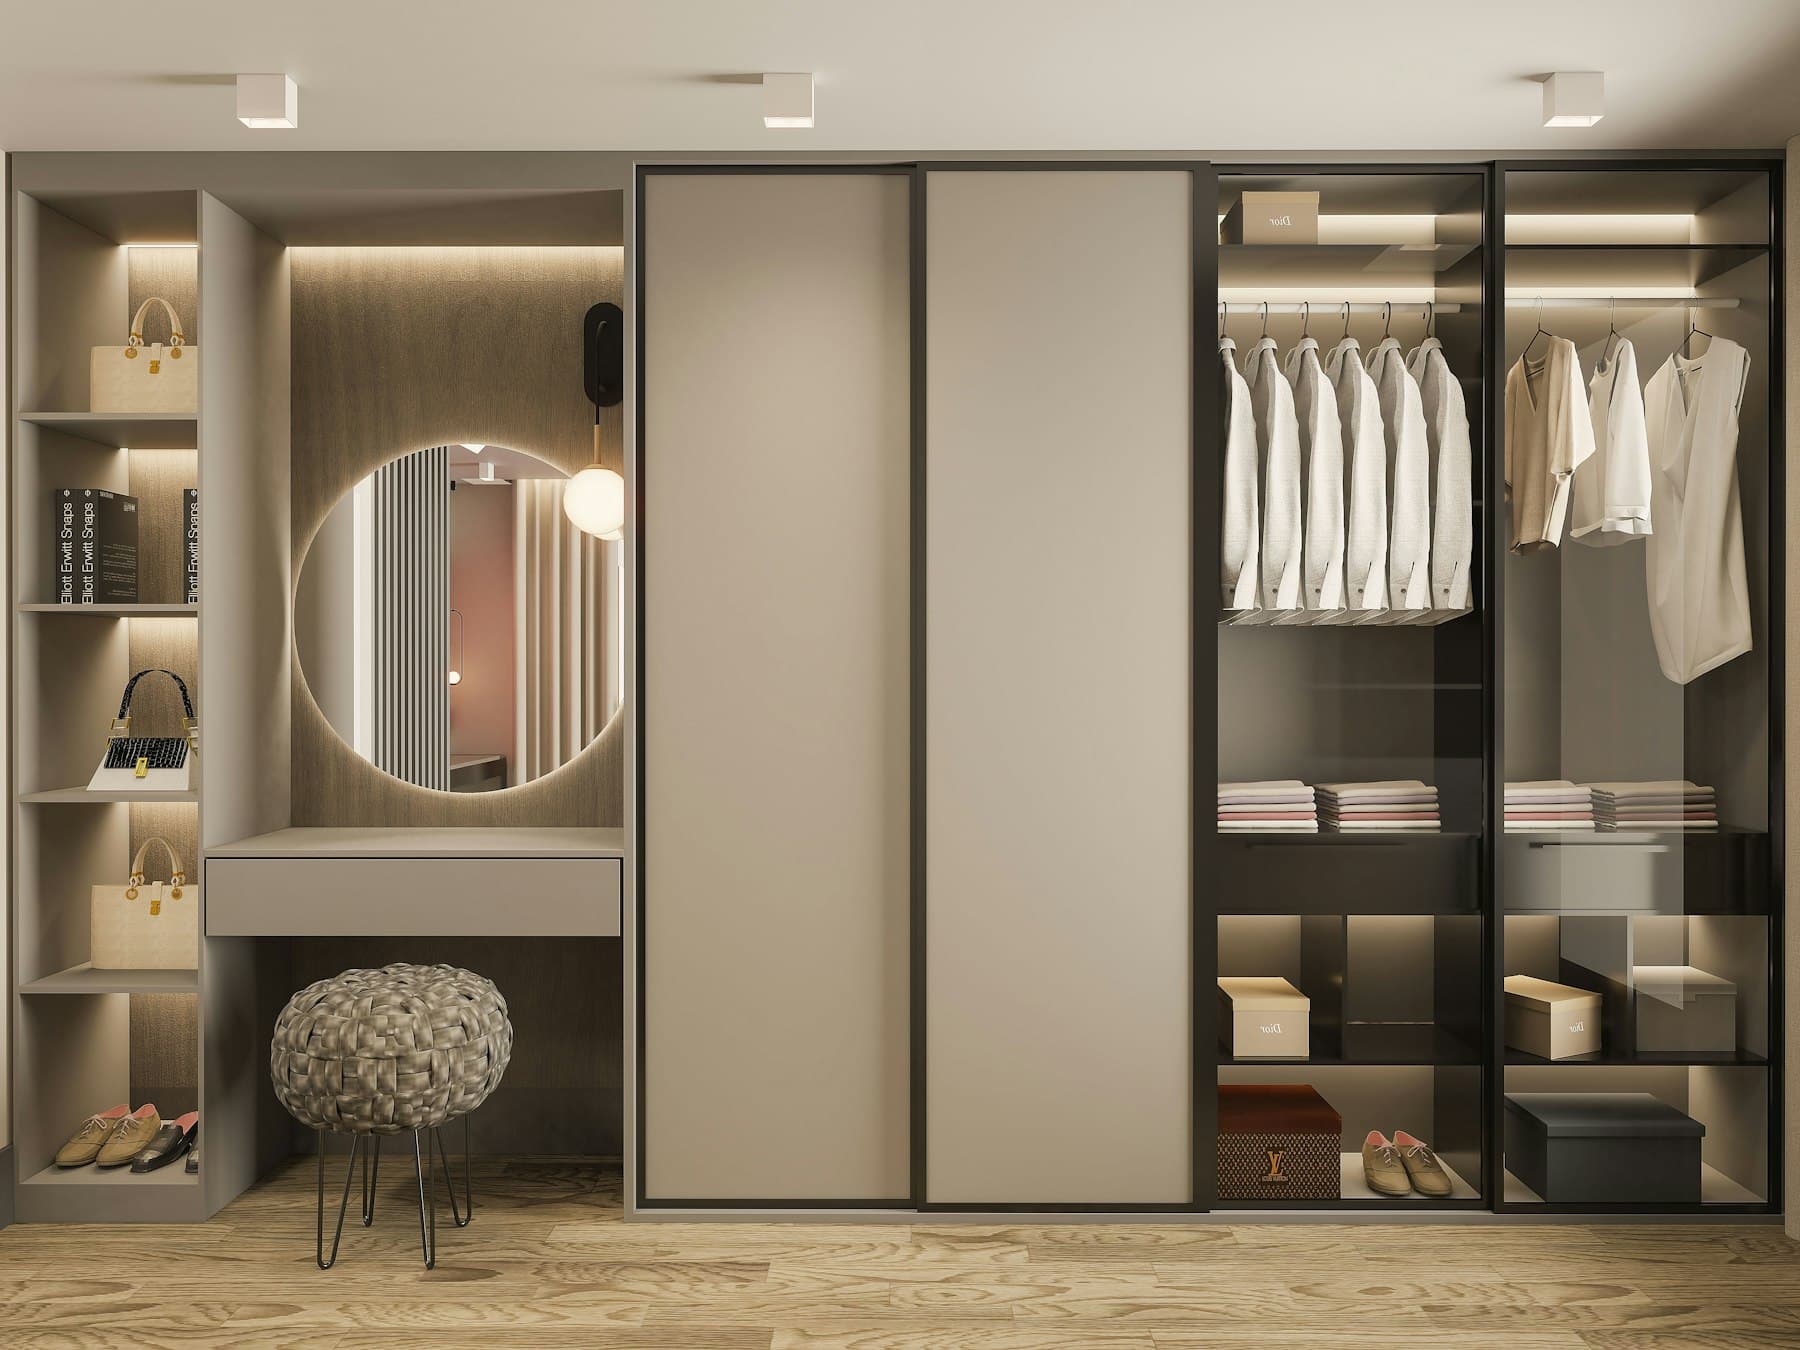
- Long hanging (about 150 cm) for dresses, kurtas and coats.
- Double hanging (two rails) for shirts and trousers — it doubles capacity.
- Shelves for folded clothes, saris and bedding; keep them about 30–35 cm apart.
- Drawers for innerwear, accessories and documents, with a locker if needed.
- Pull-outs: trouser racks, tie and belt organisers, a jewellery tray.
- Loft above for suitcases and seasonal quilts.
Materials for NCR’s seasons
Delhi NCR swings from dry, dusty summers to humid monsoons. Wardrobes need to cope with both.
- Carcass: good-quality MR or BWR plywood, or HDHMR board. Use BWP plywood on walls that share a bathroom or show any dampness. See our board materials guide.
- Shutters: laminate for durability, acrylic or PU for a seamless look, veneer for natural wood. Compare them in our finishes guide.
- Back panels: keep a small gap from external walls and check for seepage before installing.
- Gaskets and good hinges keep dust out during the dry months.
Design details that make a difference
- Profile or recessed handles keep a clean, modern look and avoid catching clothes.
- Sensor lights inside the wardrobe help on dark winter mornings.
- A full-length mirror on the inside of one shutter, or as a sliding panel.
- A dressing unit beside the wardrobe with a mirror and good, glare-free light.
- Running the wardrobe to the ceiling avoids a dust ledge on top.
Browse more wardrobe design ideas, wardrobe colour combinations and master bedroom ideas.
What does a modular wardrobe cost?
Wardrobe prices depend on size, shutter type and internal accessories. As a planning guide, a master bedroom with a full-height wardrobe, bed back panel and lighting starts at about ₹1.2 lakh. Sliding systems, glass or lacquered shutters and many pull-out accessories increase the budget. For a whole-home estimate, use the cost calculator.