A 2 BHK is the most common home in NCR’s apartment societies — usually somewhere between 900 and 1,300 sq ft — and it has to do a lot: a living room that hosts relatives, a kitchen for daily cooking, a master bedroom, and a second bedroom that may be a child’s room, a guest room and a home office all at once.
Good design makes a 2 BHK feel generous. Here is how we approach it, room by room. (Planning a smaller or larger home? See our 1 BHK ideas and 3 BHK cost guide.)
Start with the plan, not the furniture
Before choosing finishes, list how the home will be used: who lives there, who visits, where people work, and what you own. A family with a school-going child, a couple working from home and a home for retired parents need very different 2 BHKs — even with the same floor plan.
- Measure every room and mark windows, beams, columns and existing electrical points.
- Decide the job of the second bedroom: kids’ room, guest room, study, or a mix.
- Plan storage for what you already own before adding anything new.
- Fix a budget, then allocate it — kitchen and wardrobes first.
Living and dining
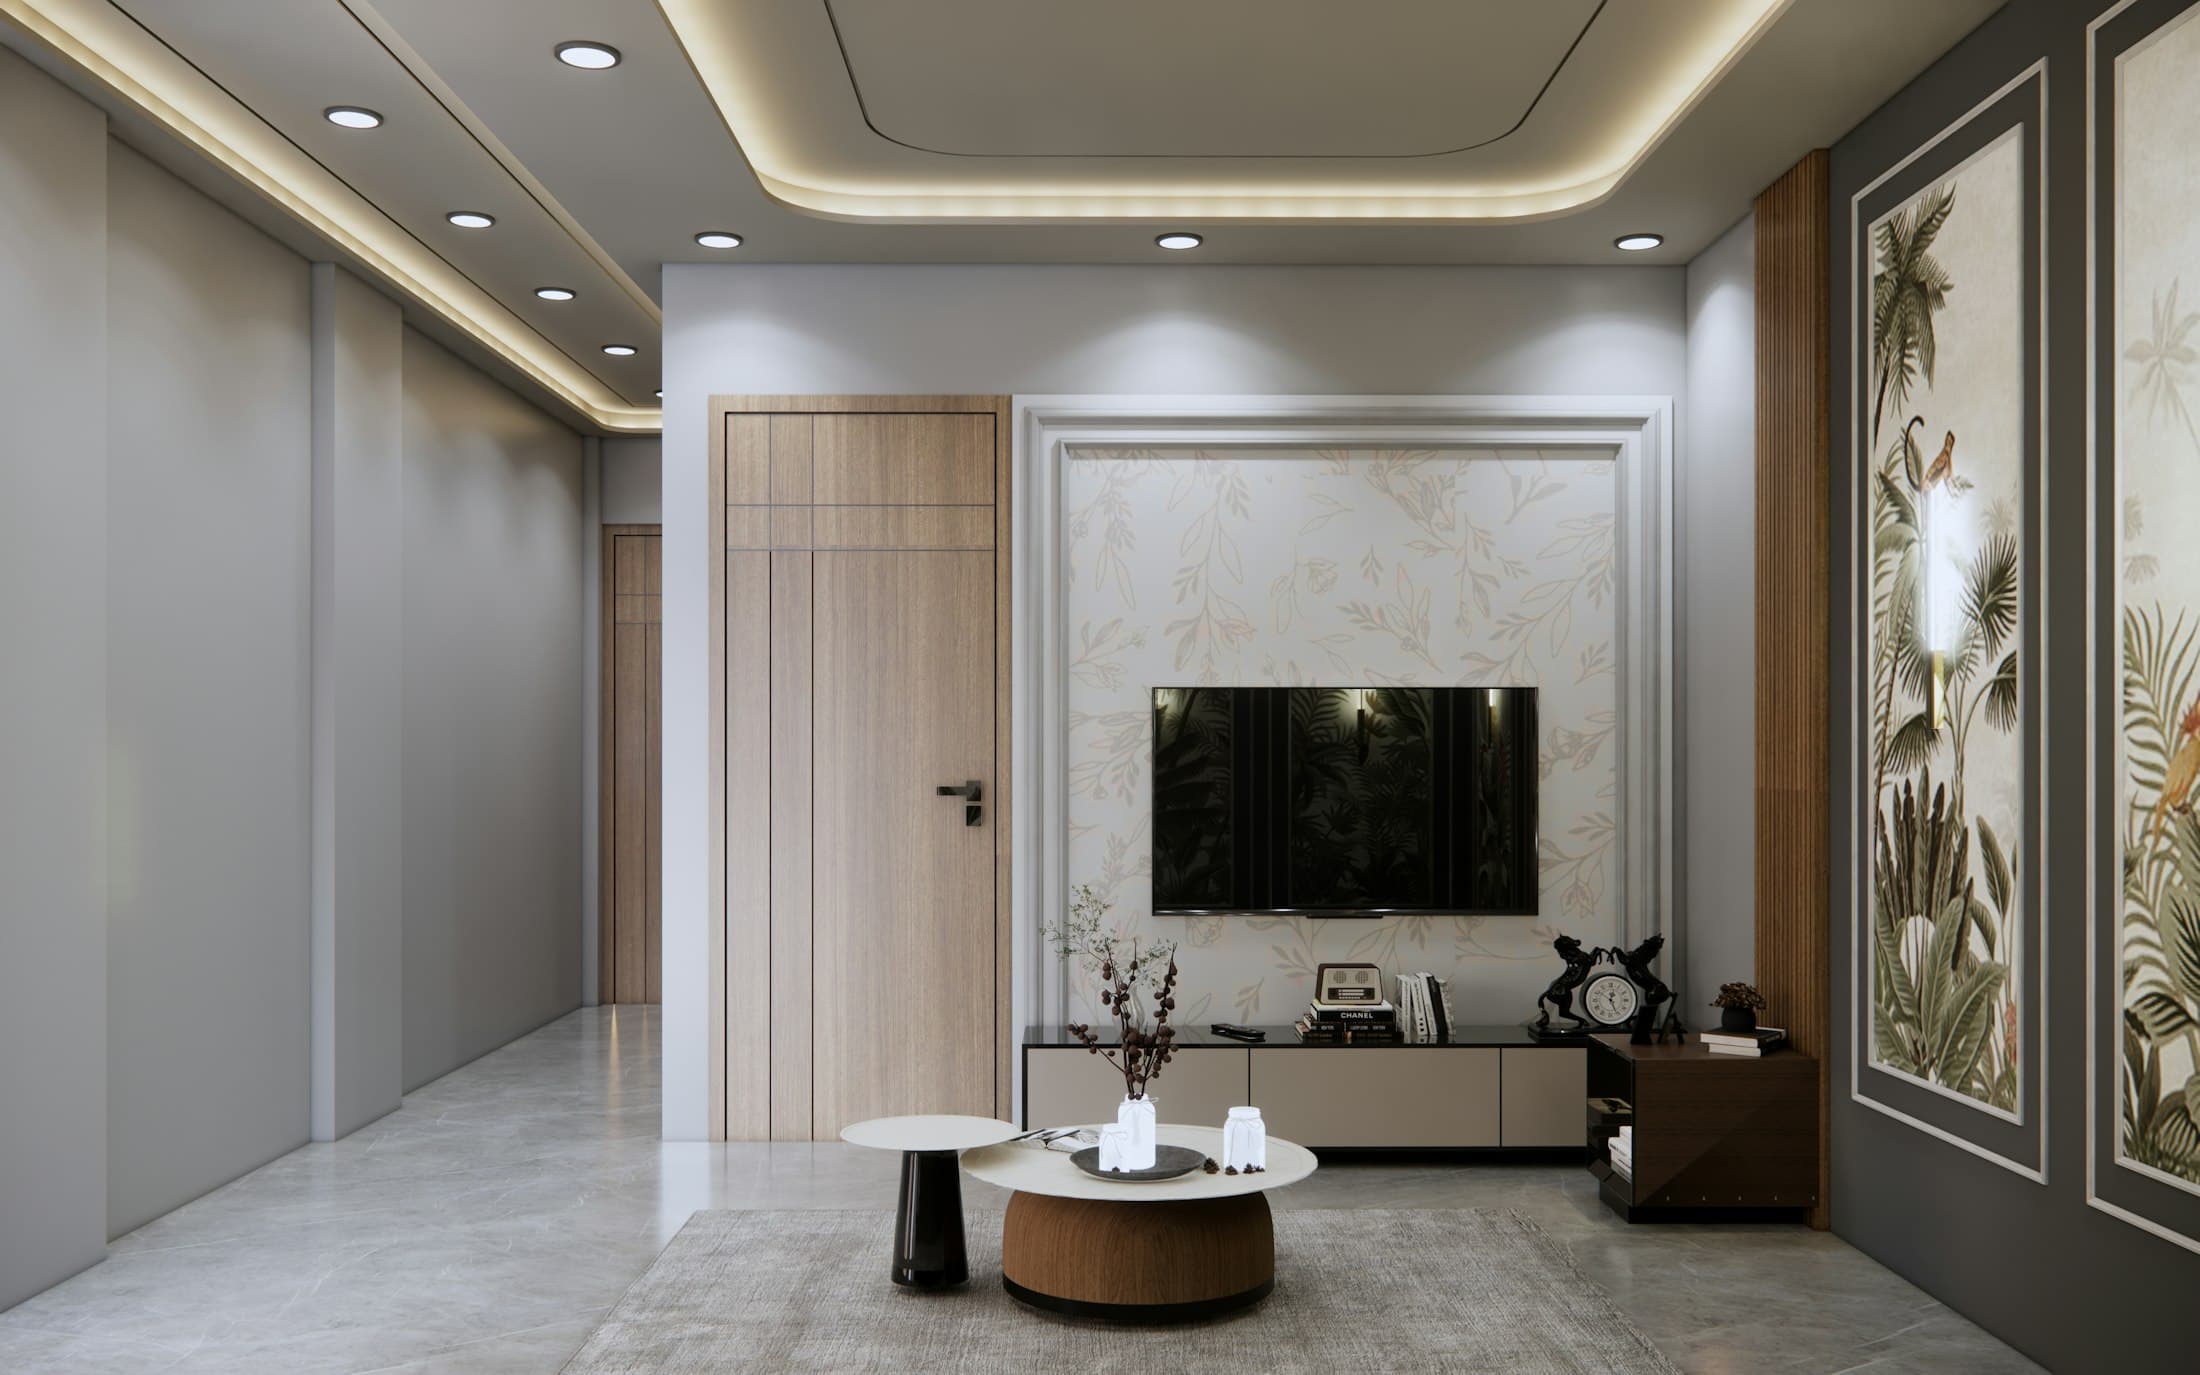
- One strong feature wall — usually the TV unit — is enough. Too many accent surfaces make a small room busy. See what a TV unit costs.
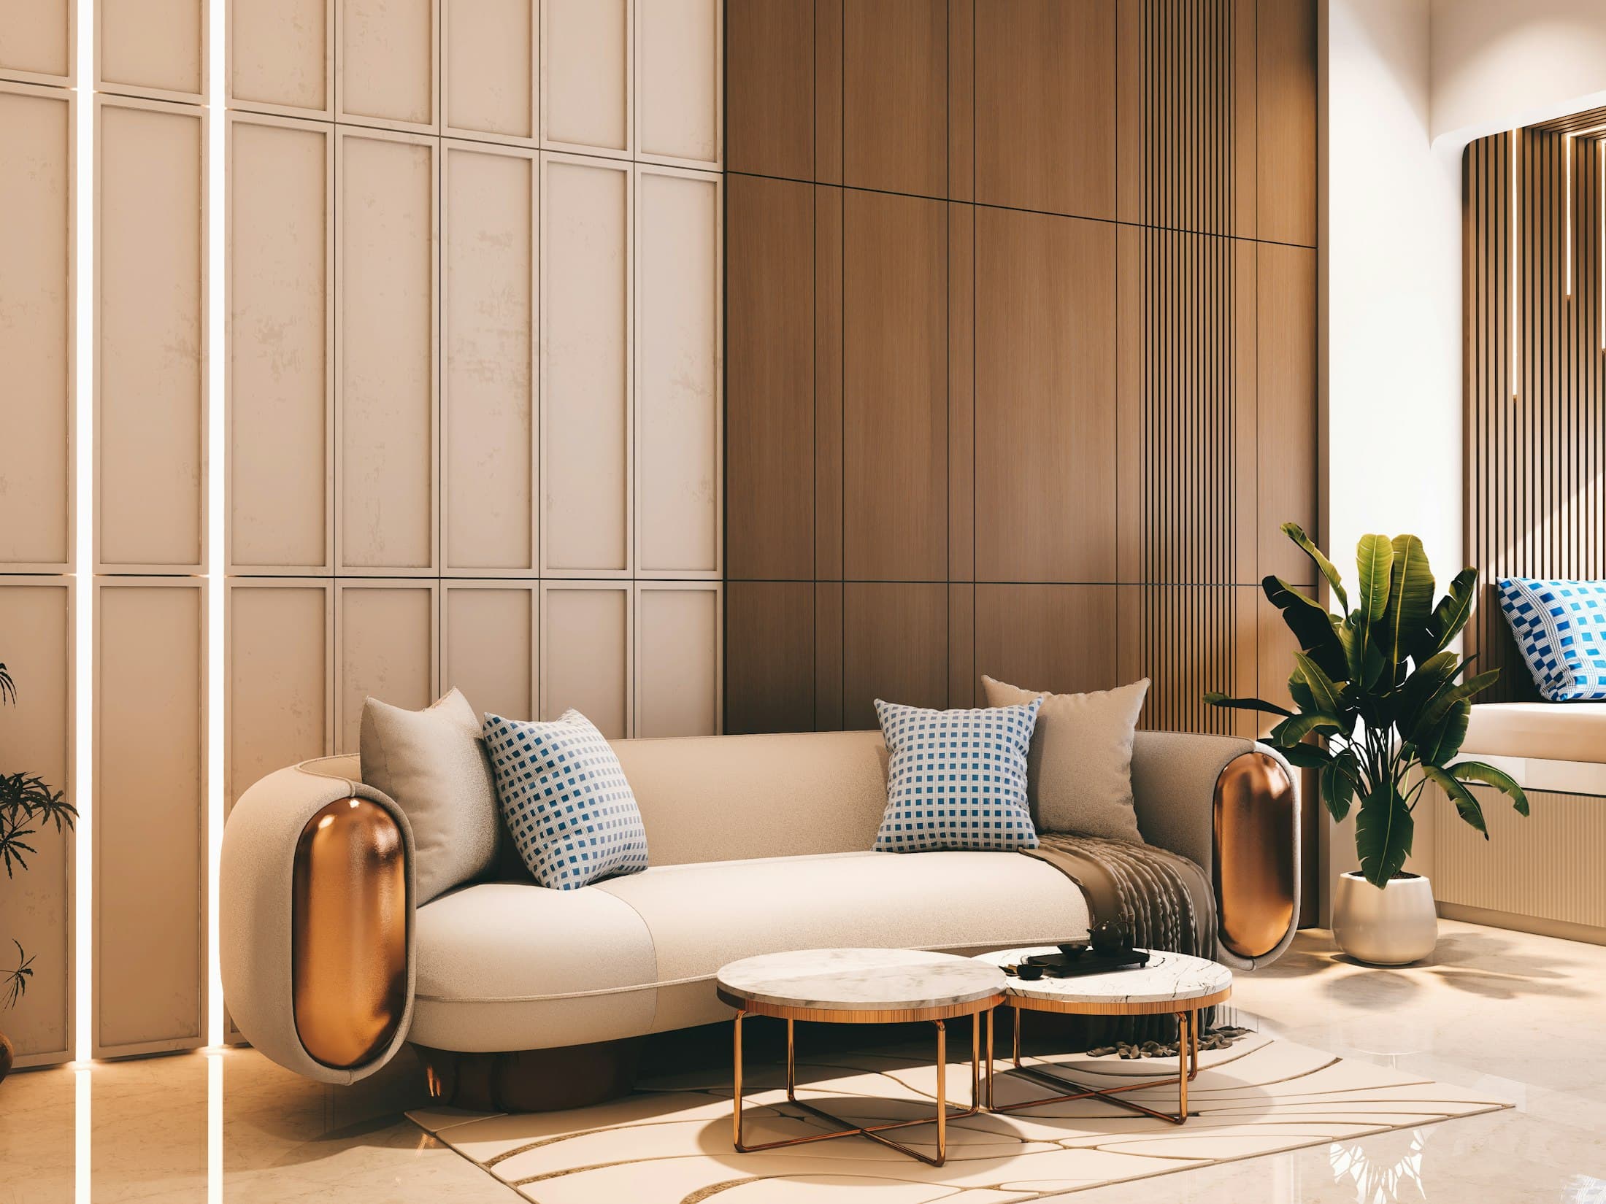
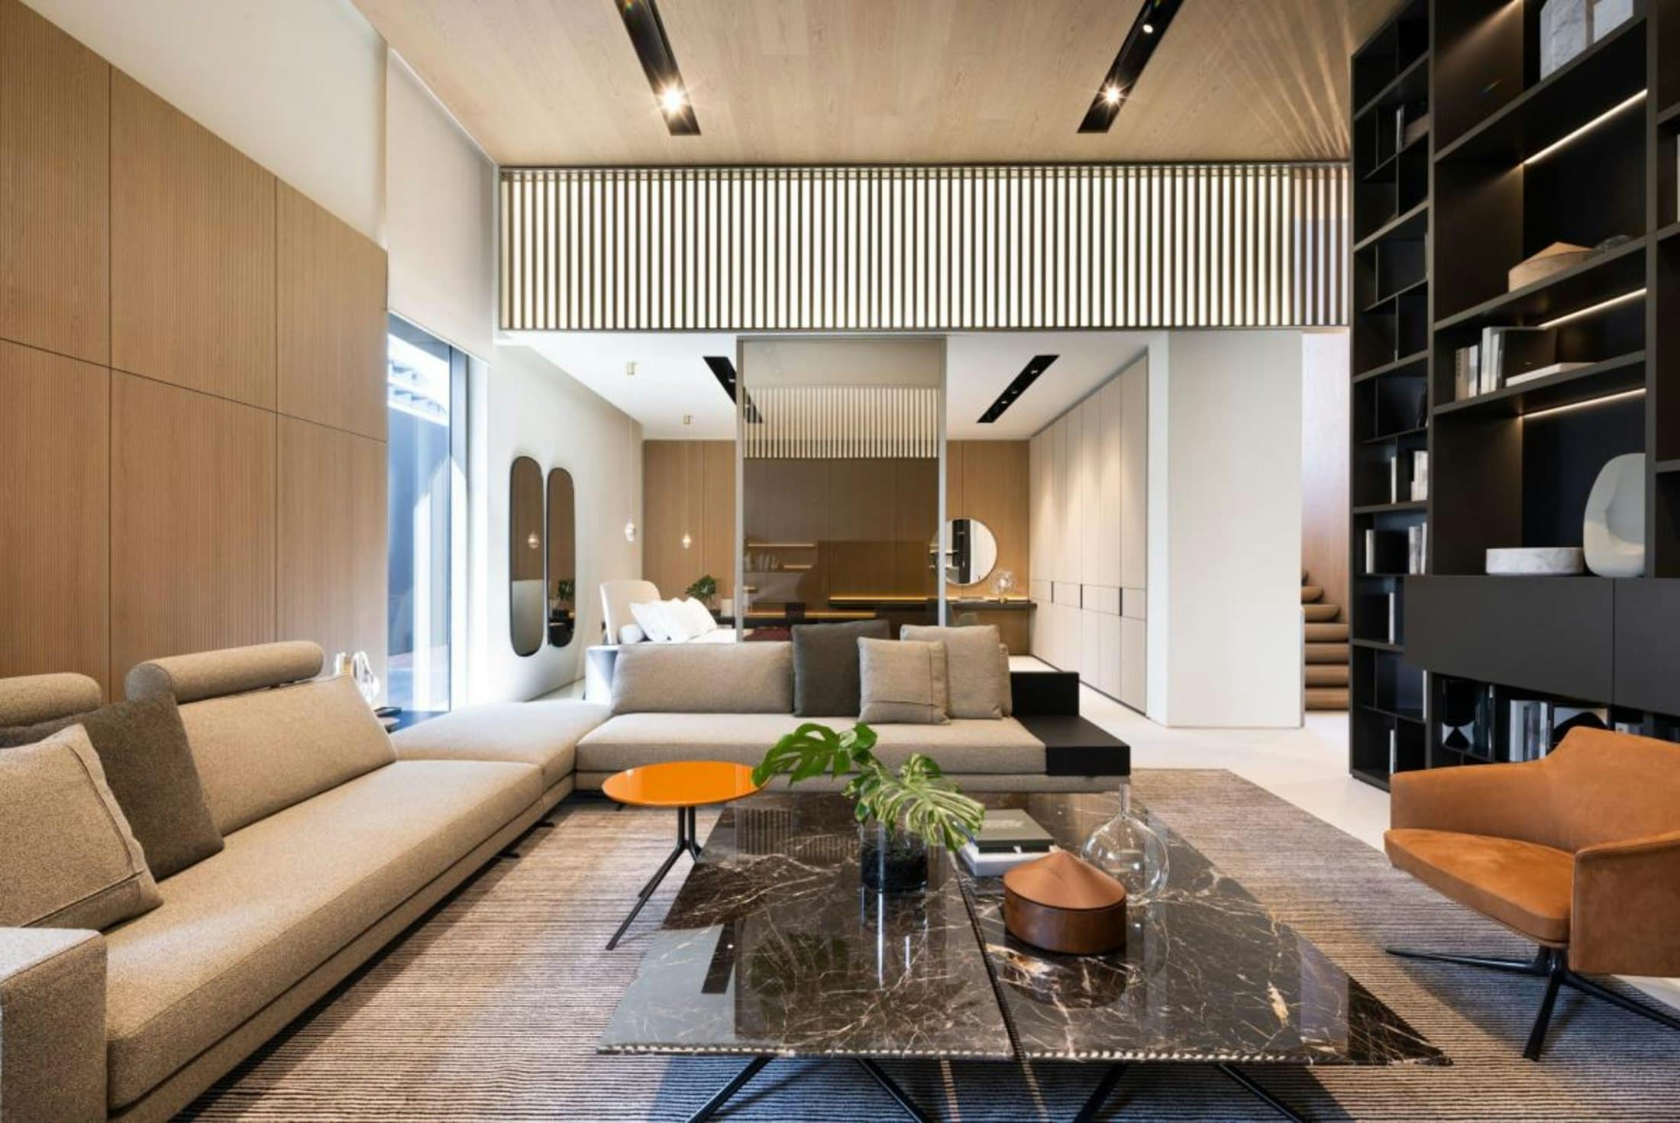
- Choose a sofa that fits the room, not the showroom. Leave at least 75–90 cm of walking space.
- Use the dining area for storage: a crockery unit can double as a serving counter or bar.
- Keep the floor visible. Wall-mounted units and slim-legged furniture make the room feel larger.
More inspiration in our living room and dining area ideas.
Kitchen
Most 2 BHK kitchens in NCR societies are straight or L-shaped, often with a small utility balcony. Use full-height wall cabinets, a tall pull-out for groceries and deep drawers for vessels. Keep the utility area for washing and the water purifier so the main counter stays clear. Our modular kitchen cost guide covers layouts and materials in detail.
Master bedroom
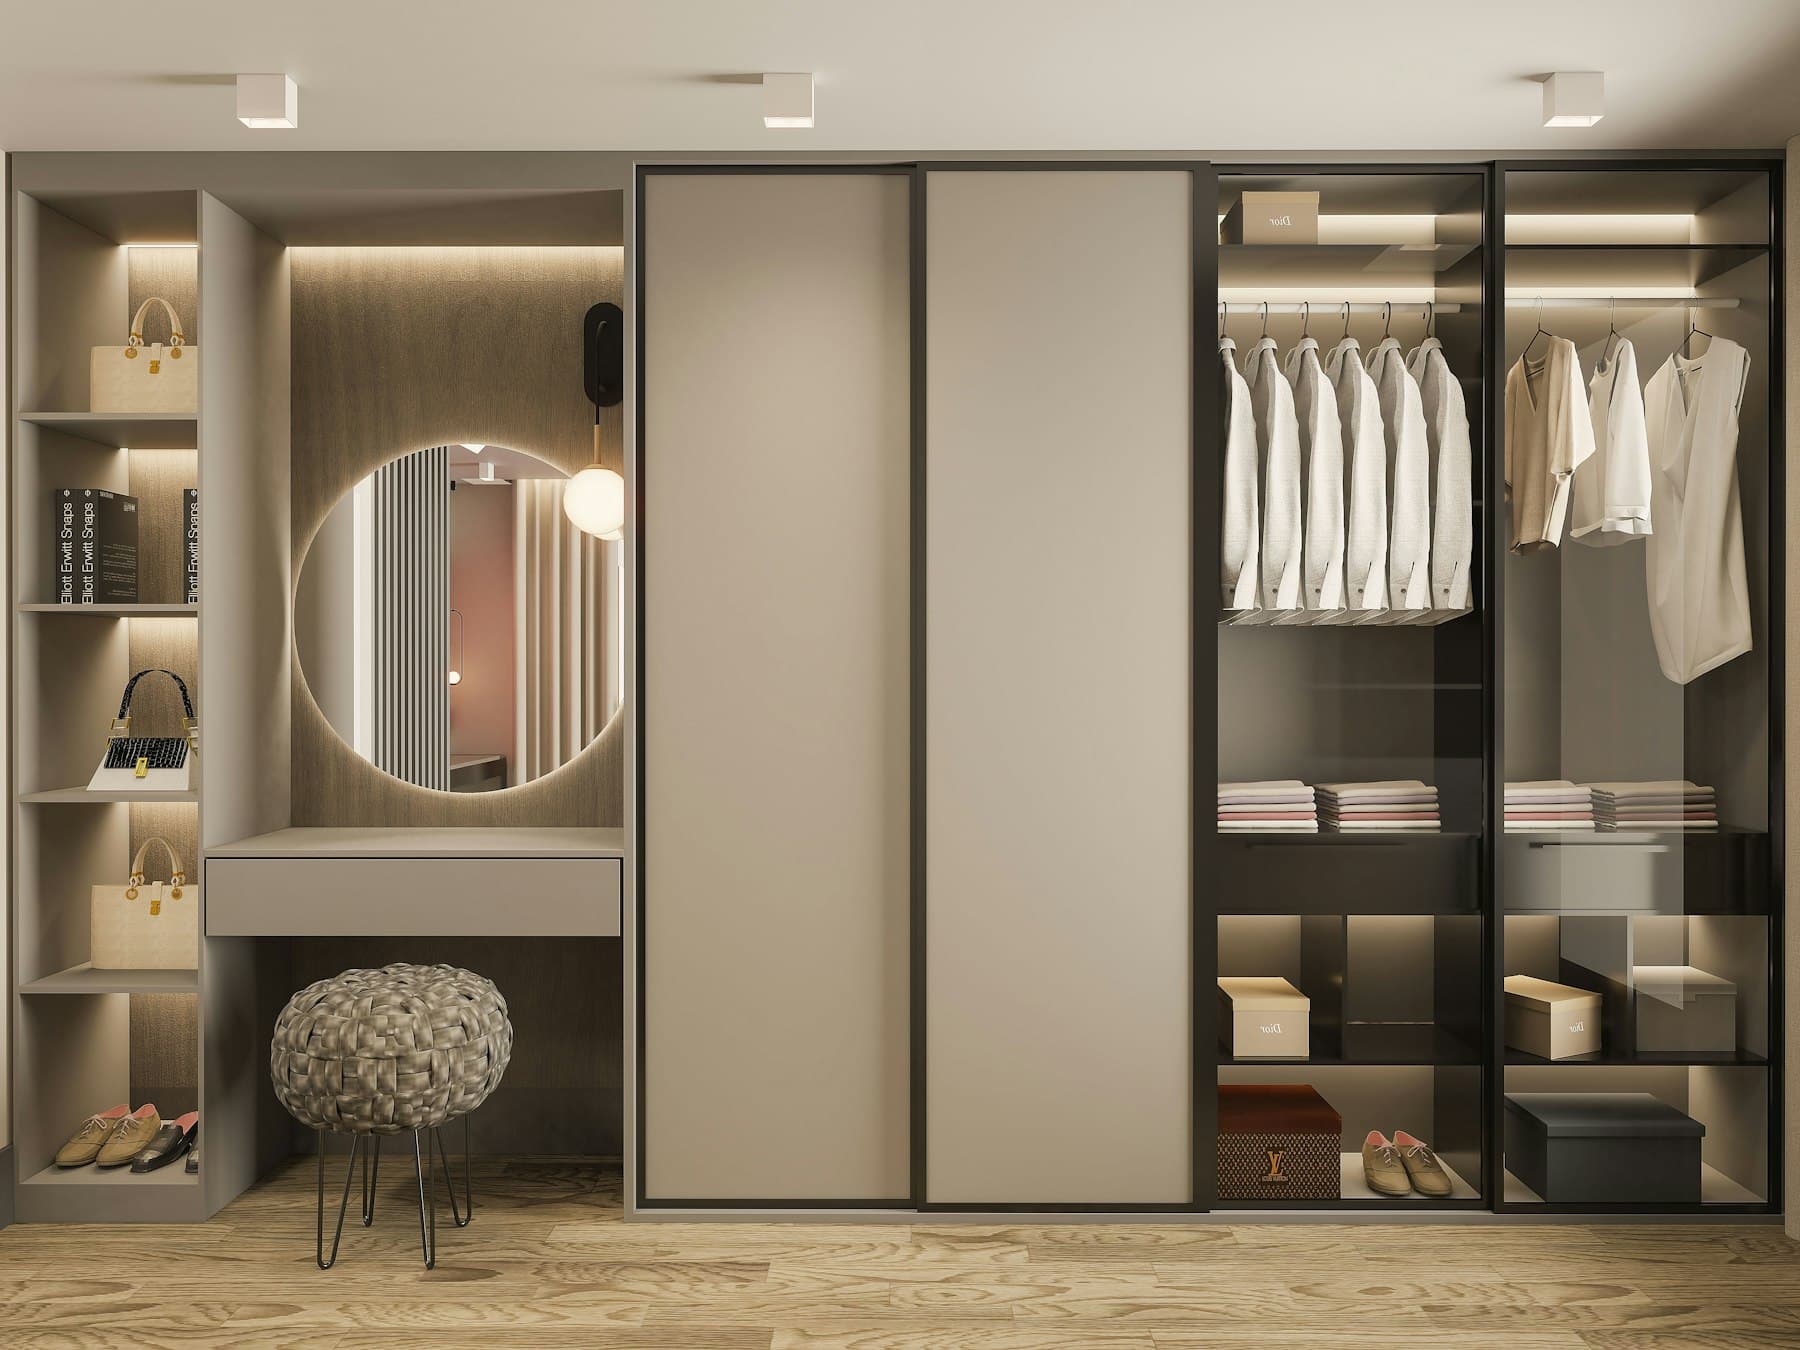
- Run the wardrobe floor to ceiling, with a loft for suitcases and seasonal bedding.
- Use sliding shutters if there is less than about 90 cm between the bed and the wardrobe.
- A full-width headboard panel with concealed lighting replaces bulky side lamps.
- Add blackout curtains for west-facing rooms — NCR summer afternoons are harsh.
See our wardrobe design guide and master bedroom ideas.
The second bedroom: make it flexible
- For a child: a study desk with good light, low storage they can reach, and a bed with drawers. See kids’ room ideas.
- For guests: a sofa-cum-bed or a wall bed keeps the floor free on ordinary days.
- For work: a desk by the window, enough power and data points, and closed storage so it can still feel like a bedroom. See home office ideas.
Space-saving ideas that really work
- Hydraulic storage beds for linen and luggage.
- A shoe cabinet with a seat at the entrance.
- A compact wall-mounted pooja unit instead of a full room.
- Mirrored or light-coloured wardrobe shutters to bounce light around.
- A consistent, light colour palette across rooms so the home reads as one space.
What does a 2 BHK interior cost?
Complete 2 BHK interiors start at around ₹3.5 lakh with essential finishes, and typically reach ₹4.7–6 lakh with premium finishes. Our home interior cost guide explains what drives the price, and the cost calculator gives you a range for your own home.