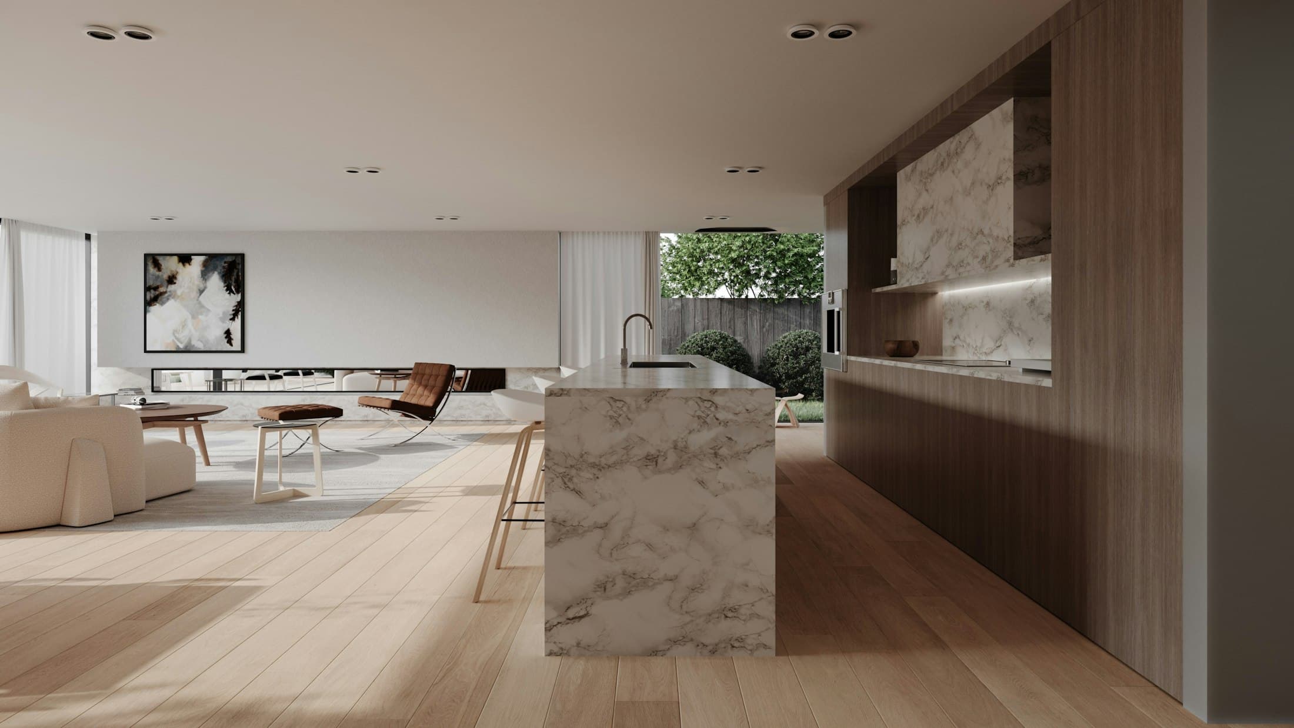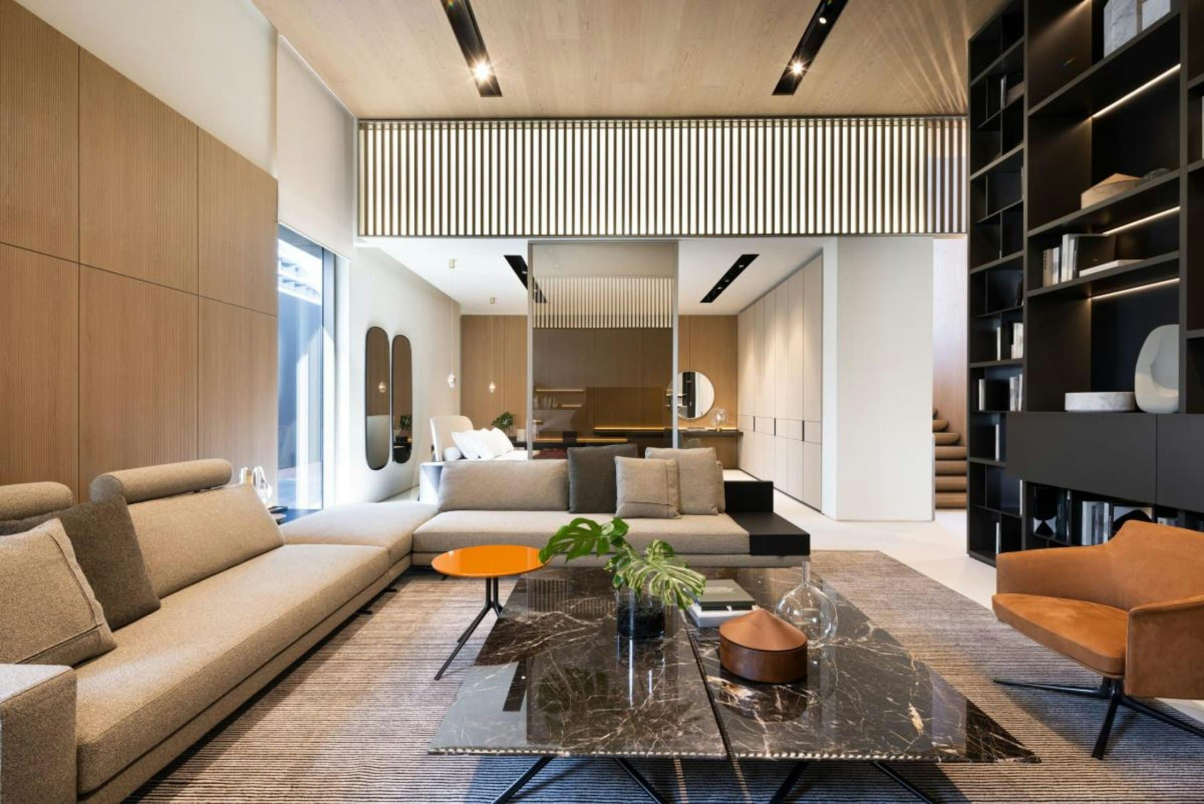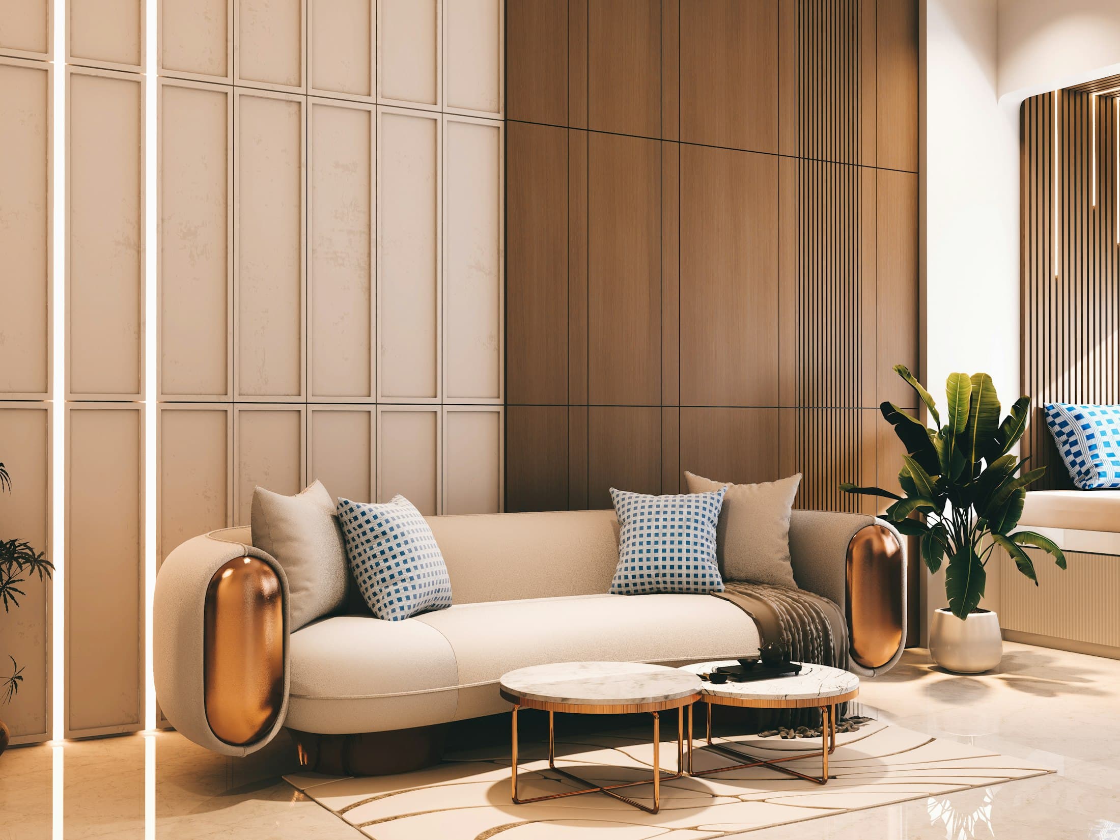
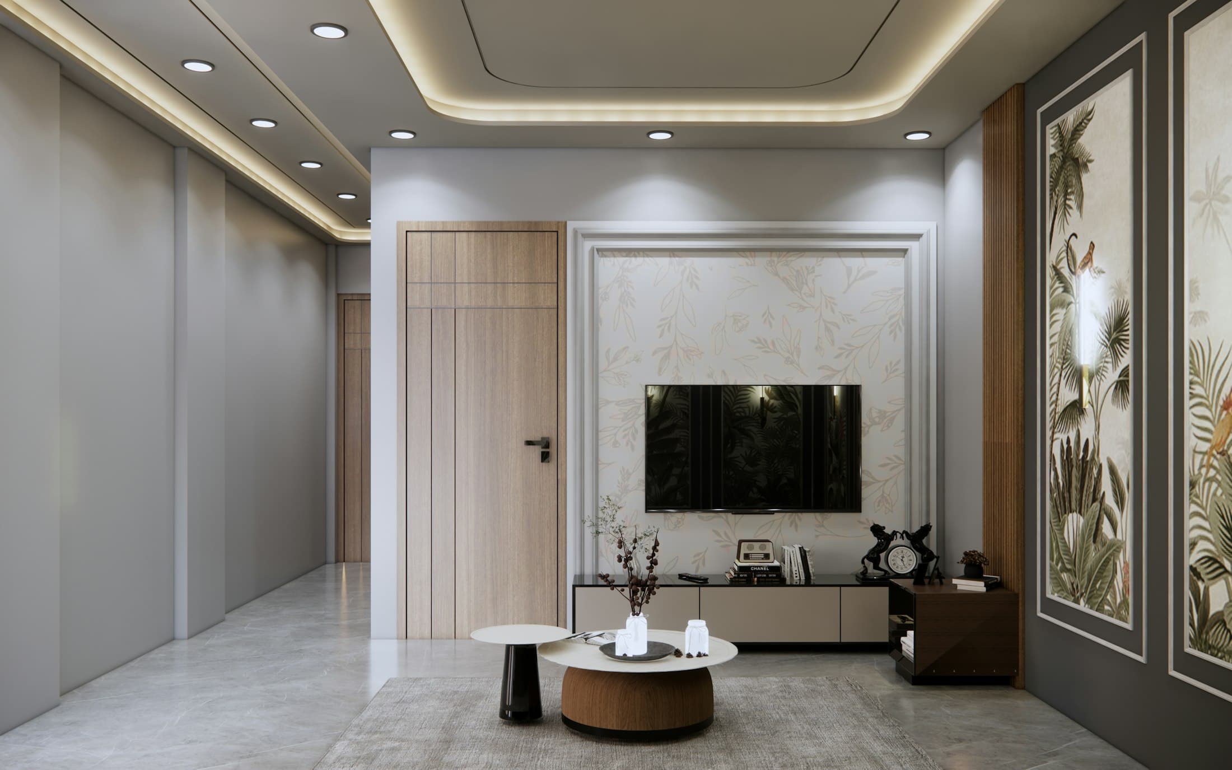
A 1 BHK — often 450 to 650 sq ft — is a first home for many young couples and working professionals in NCR, and an investment flat for many families. With careful design it can feel calm and surprisingly roomy.
These are the ideas that make the biggest difference in a small flat.
Think in zones, not rooms
In a 1 BHK the living room is also the dining room, the guest room and often the office. Define zones with a rug, a pendant light or a change of wall finish rather than with bulky furniture or partitions, so light and air move freely.
Furniture that does two jobs
- Sofa-cum-bed for guests, so you do not need a second bed.
- Hydraulic storage bed that swallows suitcases, quilts and seasonal clothes.
- Extendable or wall-mounted dining table that folds away after meals.
- Nesting tables and stools that tuck under each other.
- A wall-mounted desk with shelves above, for working from home — see home office ideas.
Storage that disappears
- Run wardrobes to the ceiling with lofts — vertical space is free space. Choose sliding shutters if the room is narrow.
- Build a slim shoe cabinet with a seat at the entrance.
- Use the space above doors and under windows for shallow cabinets.
- Choose a TV unit with closed storage instead of a separate sideboard.
Light and colour
Use one light, warm base colour across the whole flat — off-white, beige or soft greige — so the eye reads it as one larger space. Light wood or matt laminates, mirrors opposite windows and sheer curtains all bounce light deeper into the rooms. Layer lighting with a few downlights, a cove in the living area and warm lamps rather than one bright tube light.
A compact kitchen that works
Most 1 BHK kitchens are straight or L-shaped. Full-height wall cabinets, a tall pull-out for groceries, and drawers rather than shelves make the most of every running foot. Our guide to small modular kitchen designs has more ideas.
What 1 BHK interiors cost
| Finish level | Typical budget |
|---|---|
| Essential | ₹2.5 – 3.2 lakh |
| Premium | ₹3.4 – 4.3 lakh |
| Luxury | ₹4.5 – 5.8 lakh |
For a rental or investment flat, a modular kitchen and wardrobes with durable laminates give the best return. Try the cost calculator or read our cost guide.