
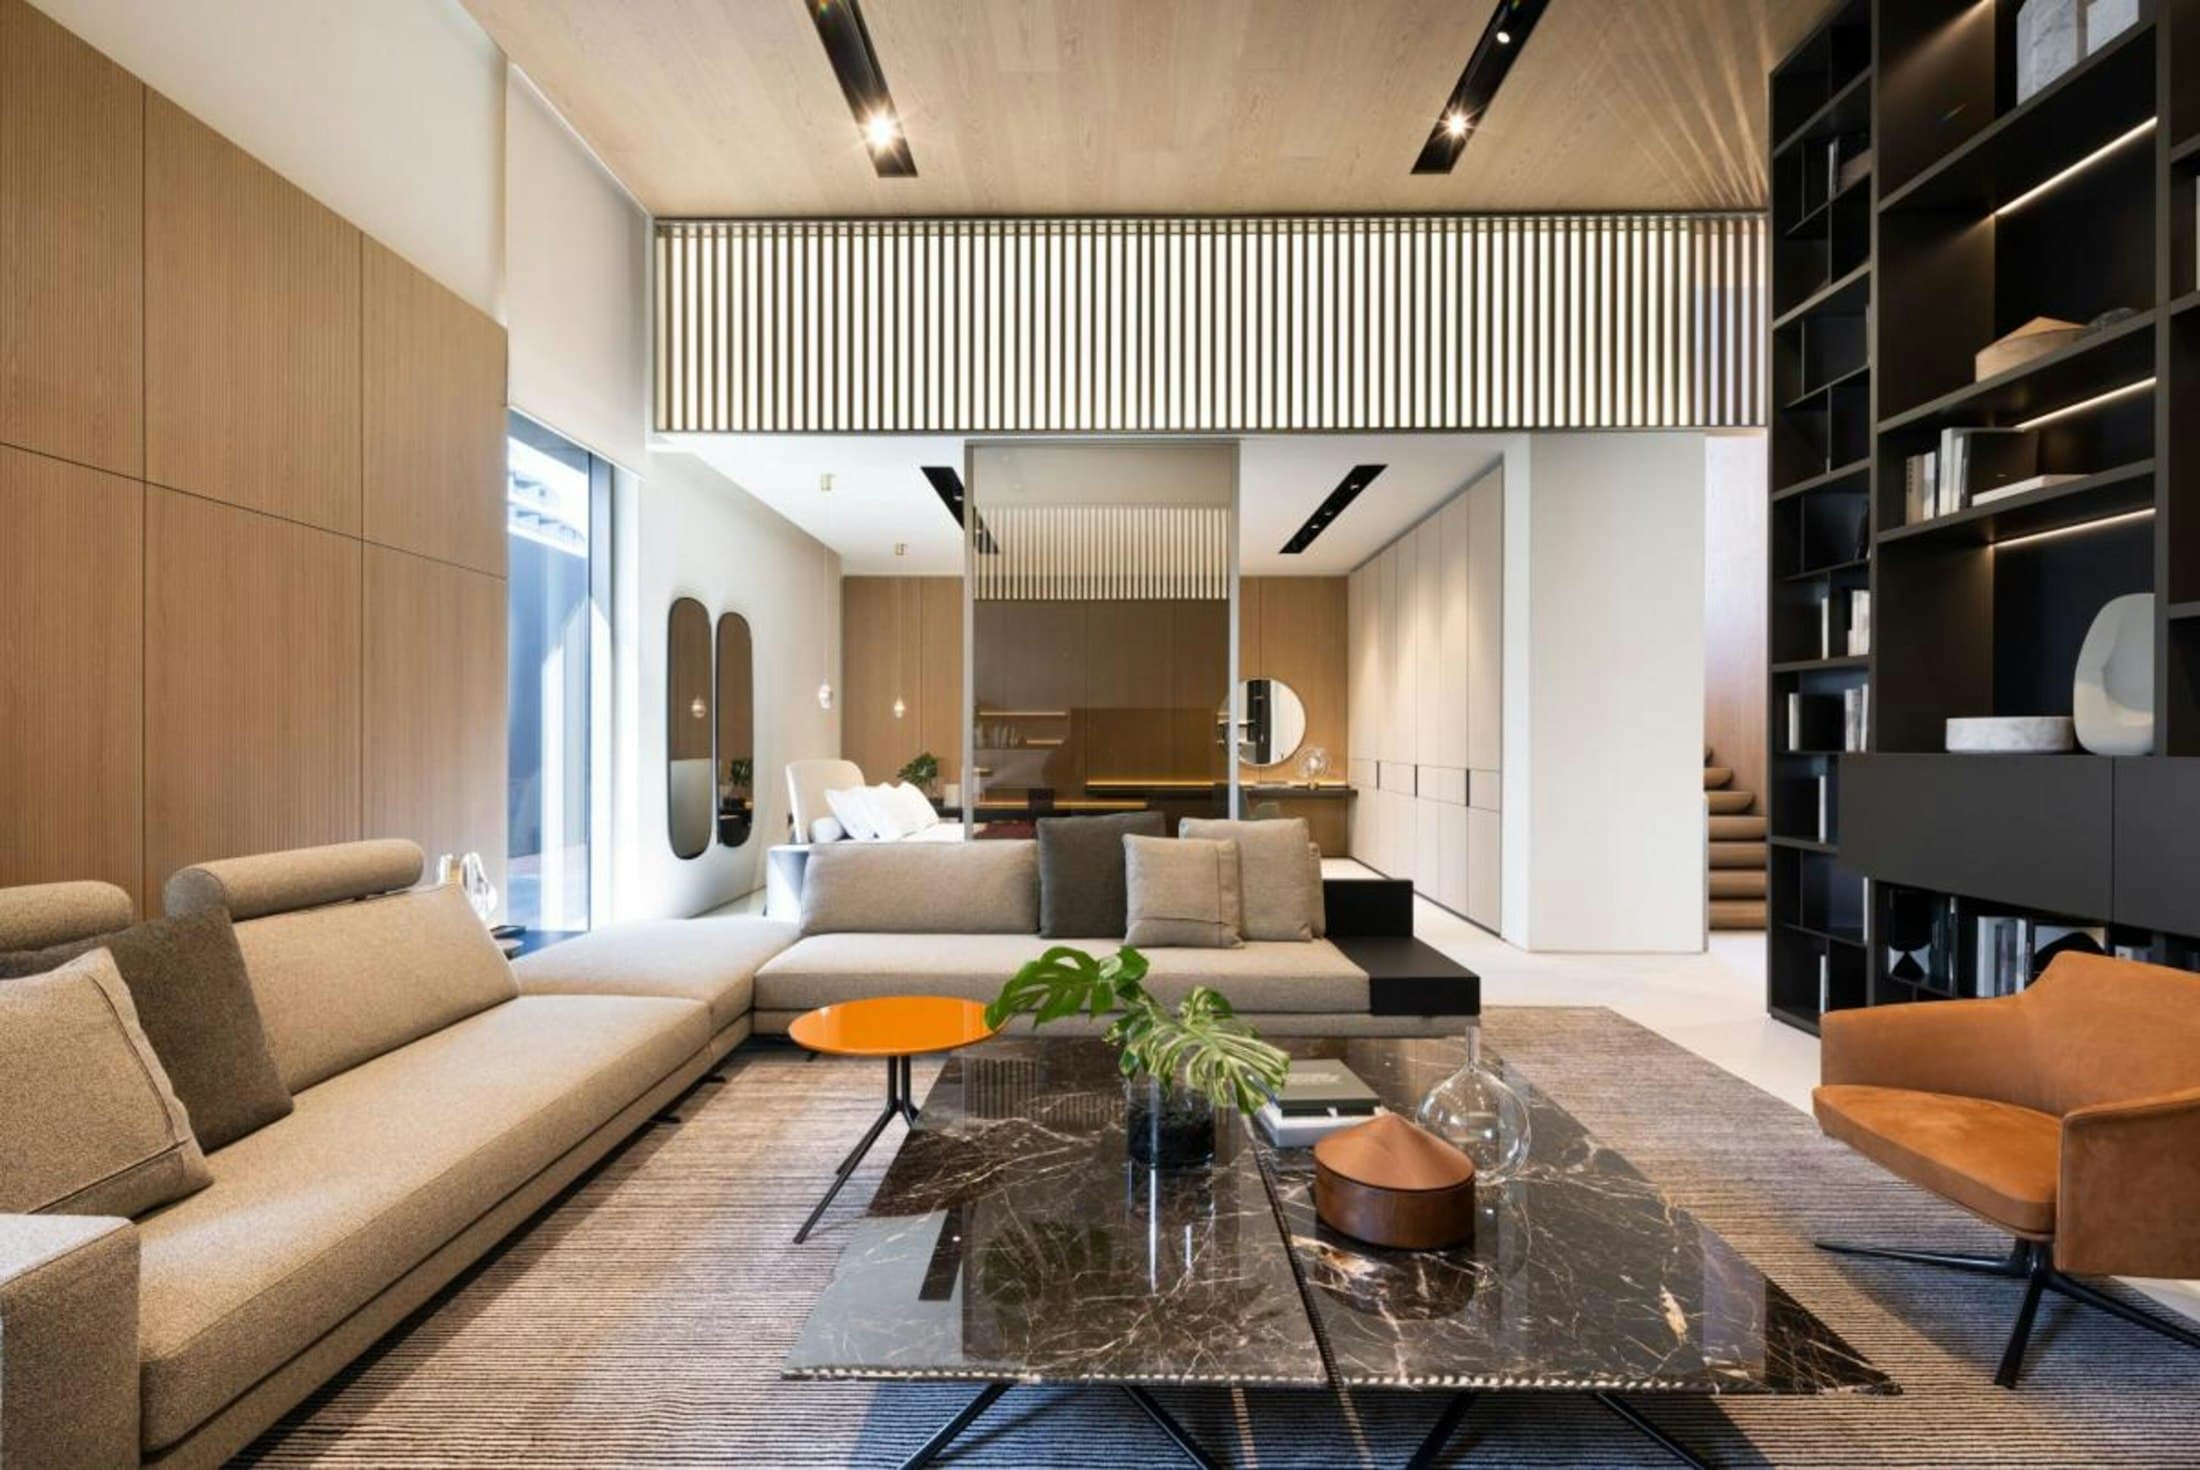
2 BHK Interior Design: A Room-by-Room Planning Guide
Plan your 2 BHK flat interiors room by room — space-saving layouts, storage, lighting and a realistic budget for apartments in Ghaziabad, Noida and NCR.
Read the guideThe entrance sets the tone for the whole home — and it handles shoes, keys, bags and deliveries every day. A small, well-designed foyer makes both work.
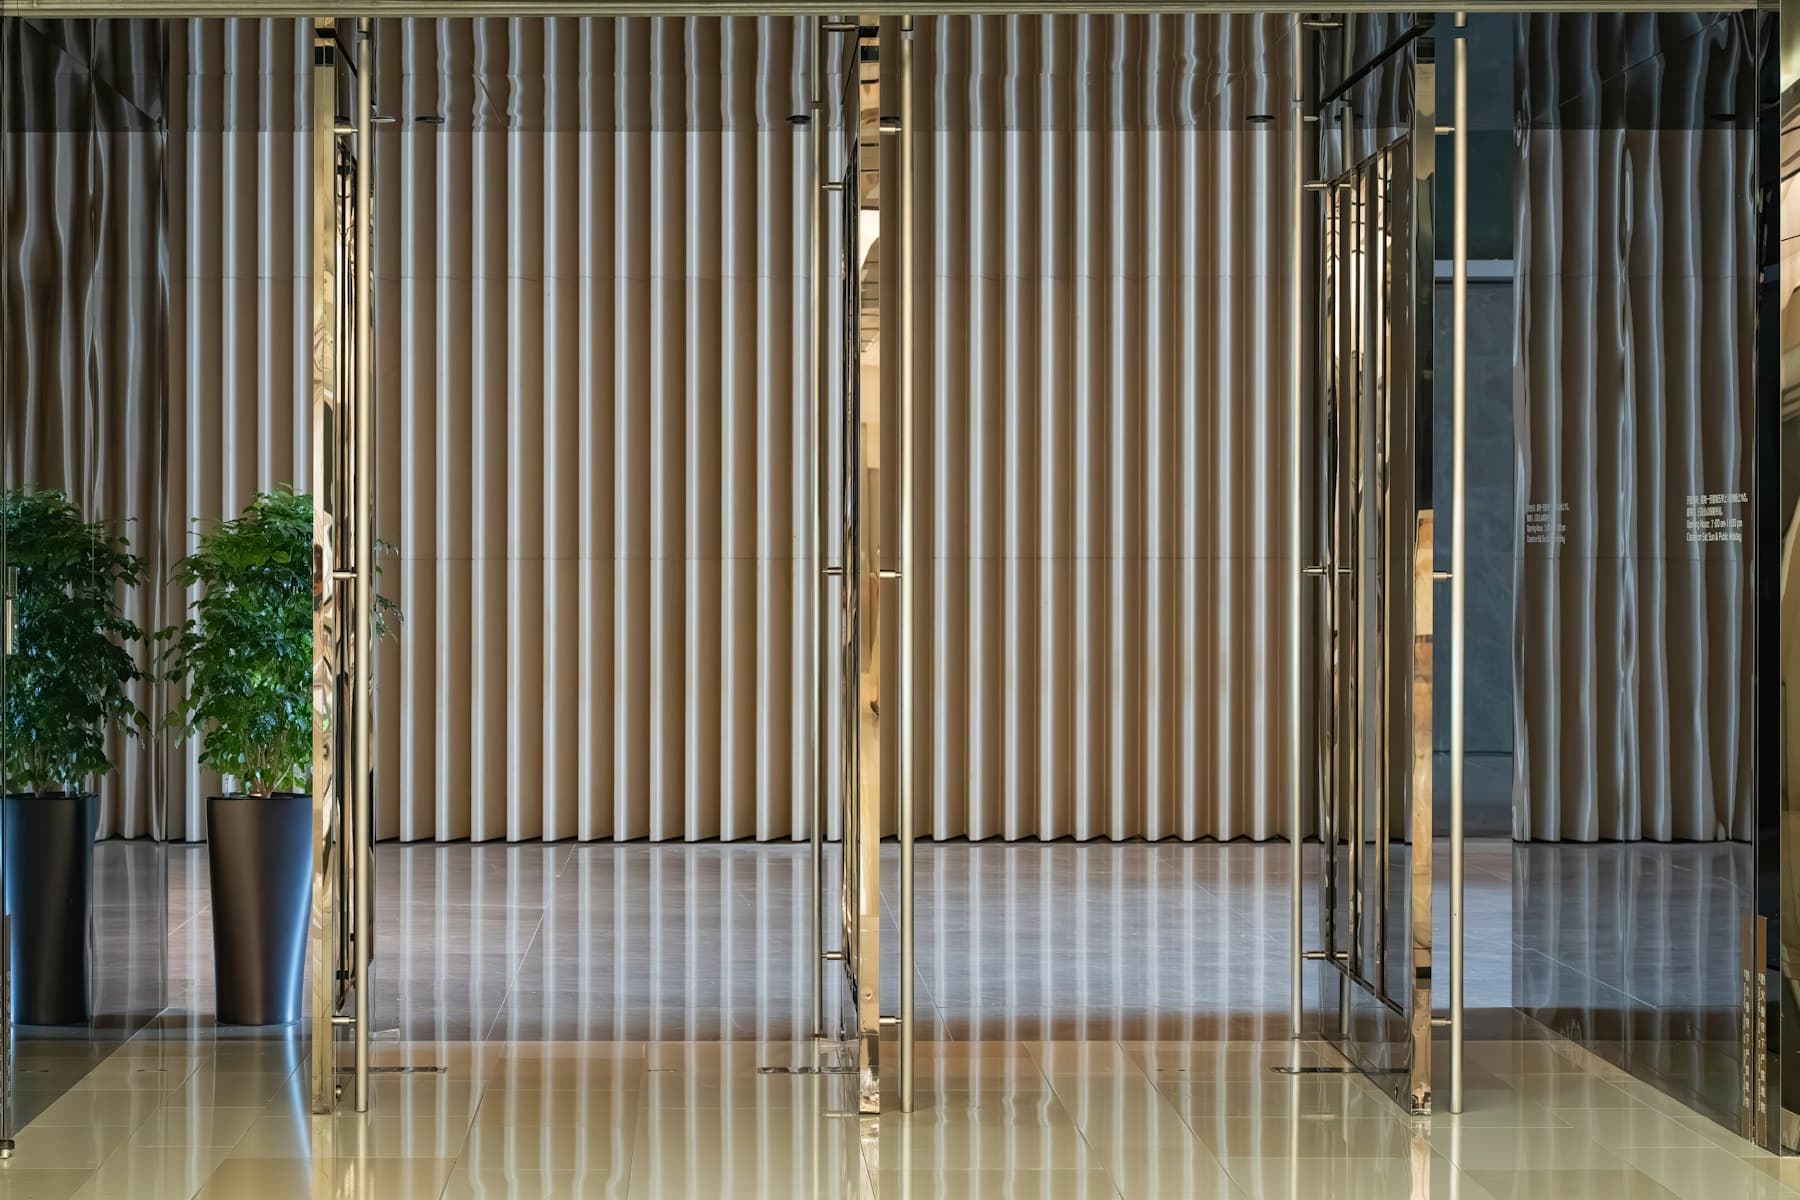
The first impression of your home, and a practical drop zone.
Vertical slats, a console with a lamp, or a textured feature wall make even a narrow entrance feel intentional. A slatted or jaali screen gives the living room privacy without blocking light.
Photographs on this page are licensed sample images used for inspiration; they are not AHU Interior projects. Image credits
Choose a cabinet with ventilated shutters or louvres, leave a gap at the back, and keep it away from damp walls.
Plan your 2 BHK flat interiors room by room — space-saving layouts, storage, lighting and a realistic budget for apartments in Ghaziabad, Noida and NCR.
Read the guide
Just got possession of a flat in Ghaziabad, Noida or Gurugram? A step-by-step checklist — snagging, society permissions, measurements and planning interiors.
Read the guideTell us about your home or workspace. We’ll listen, ask the right questions, and suggest how we could shape it together.