
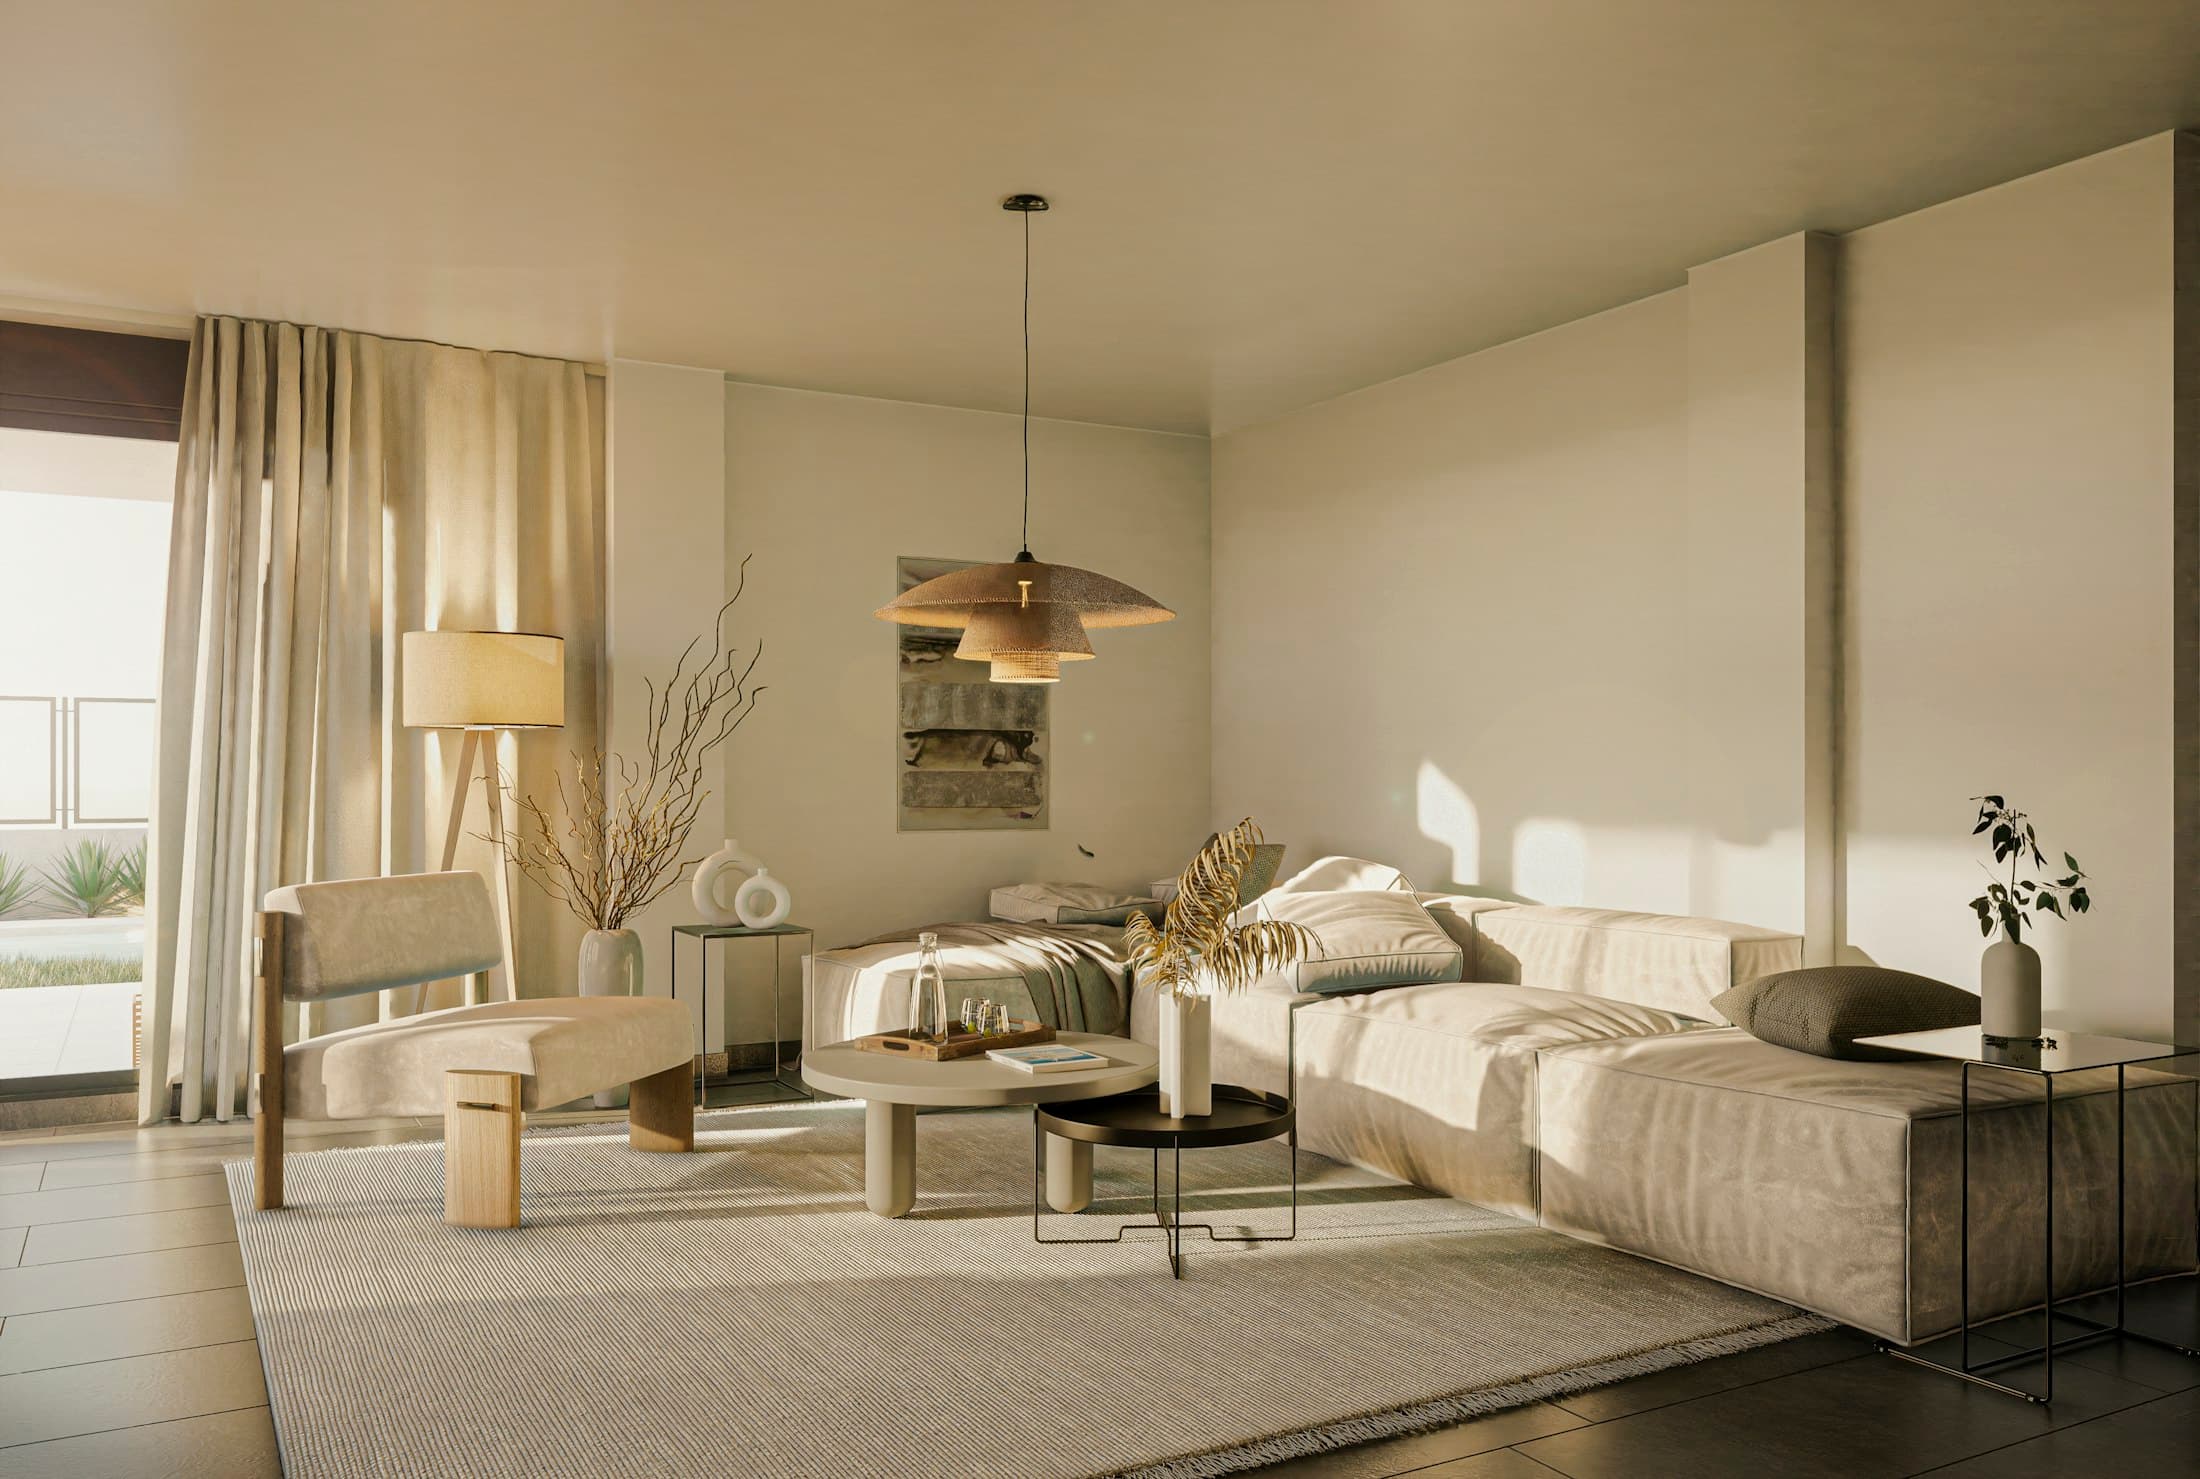
False Ceiling Designs and Cost: POP vs Gypsum vs PVC vs Wood
Compare POP, gypsum, PVC and wooden false ceilings — cost per sq ft, where each works, lighting ideas and mistakes to avoid in Indian homes.
Read the guideA false ceiling hides AC pipes and wiring, but its real job is to shape the room and carry light. The best designs are simple, proportionate and planned together with the lighting.
Ceilings that hide services, shape the room and carry soft, layered light.
Gypsum board suits living rooms and bedrooms; POP for curves and mouldings; moisture-resistant boards in kitchens; PVC in bathrooms and balconies. See costs and comparisons in our false ceiling guide.
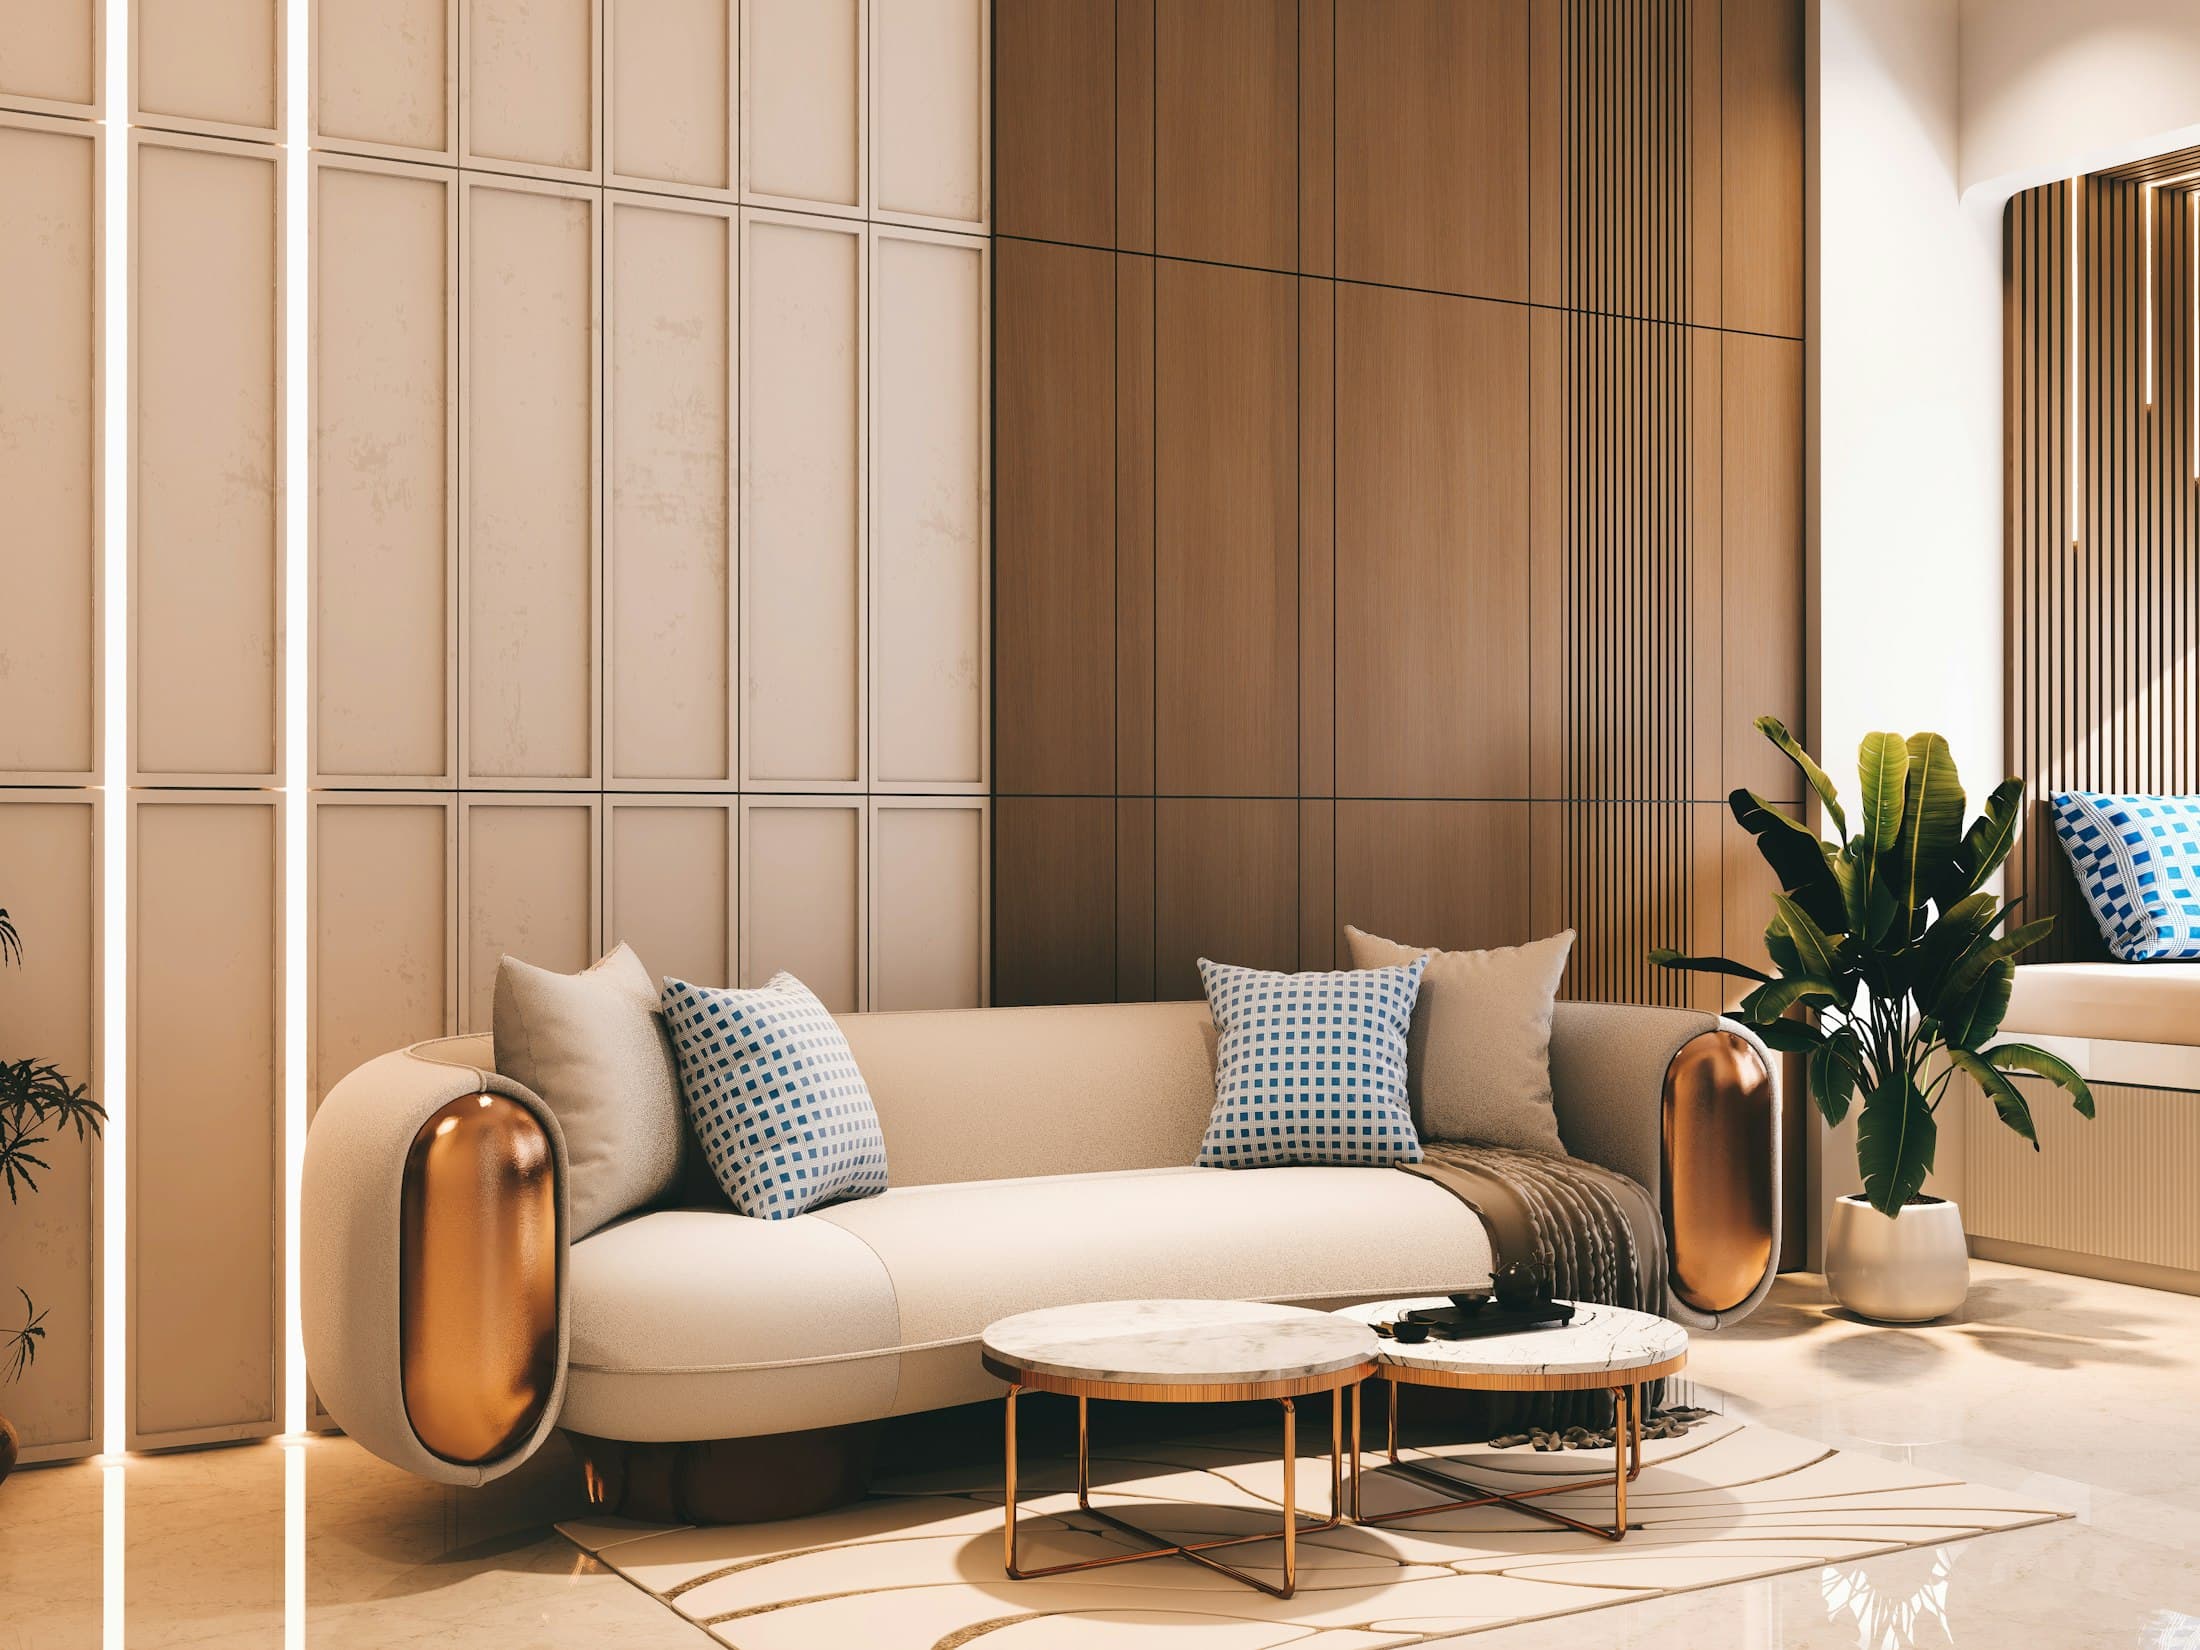
Photographs on this page are licensed sample images used for inspiration; they are not AHU Interior projects. Image credits
A peripheral false ceiling works comfortably in most rooms with a height of 9 ft or more. In lower rooms, keep it to a slim border or only where services need to be hidden.
Compare POP, gypsum, PVC and wooden false ceilings — cost per sq ft, where each works, lighting ideas and mistakes to avoid in Indian homes.
Read the guide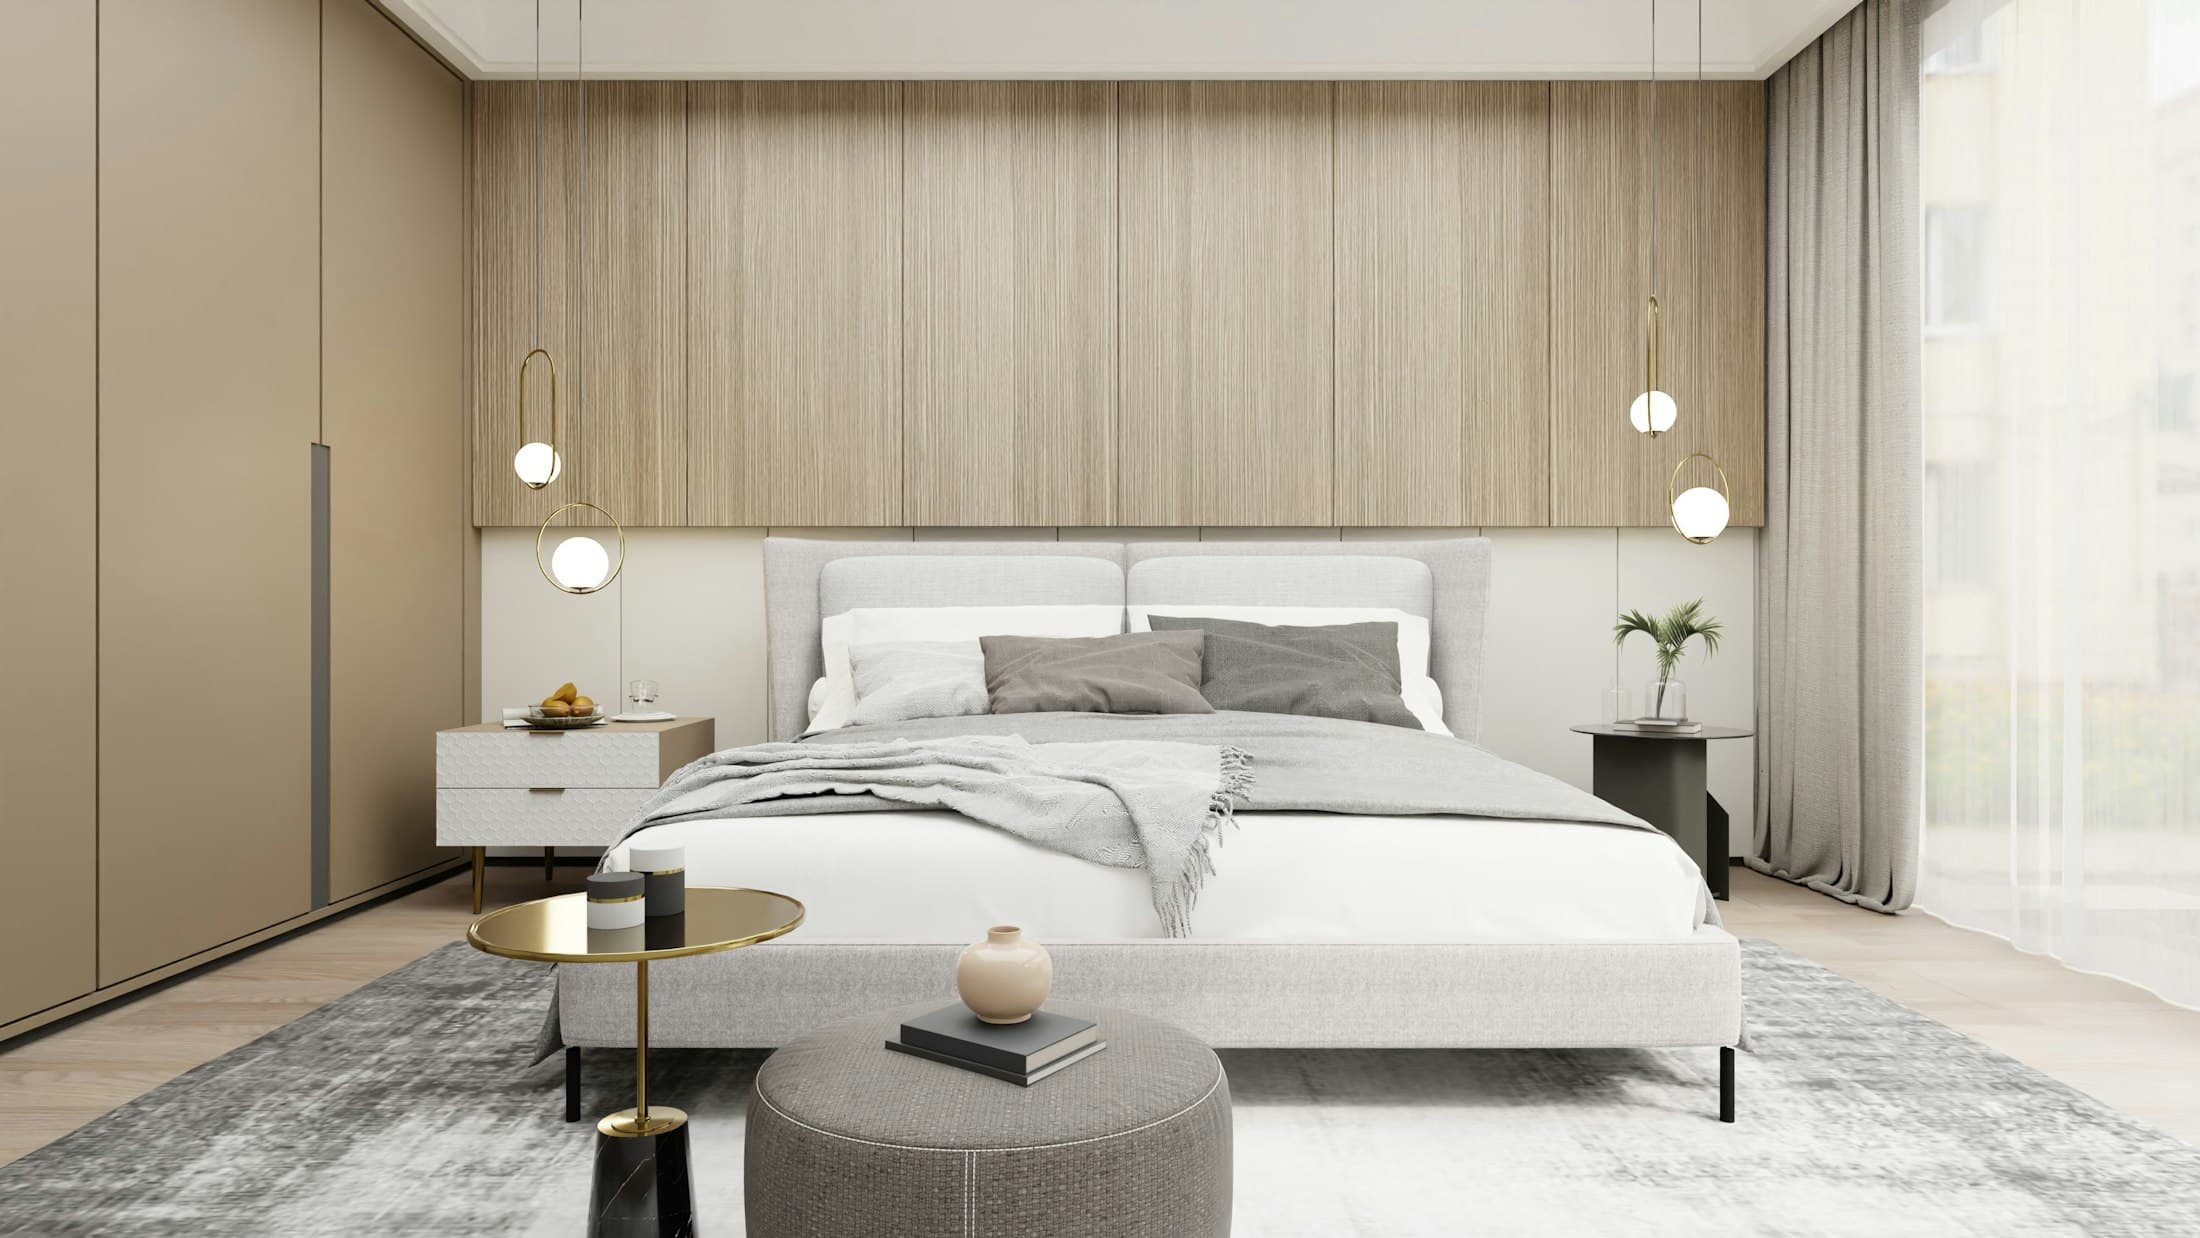
Bedroom false ceiling ideas for Indian homes — cove, peripheral, wooden, tray and minimal designs, with restful lighting, fan and AC planning and mistakes to avoid.
Read the guideWhat do 2 BHK, 3 BHK and 4 BHK interiors cost in Ghaziabad, Noida and Delhi NCR in 2026? Indicative budgets, what drives the price, and where to save.
Read the guideTell us about your home or workspace. We’ll listen, ask the right questions, and suggest how we could shape it together.