
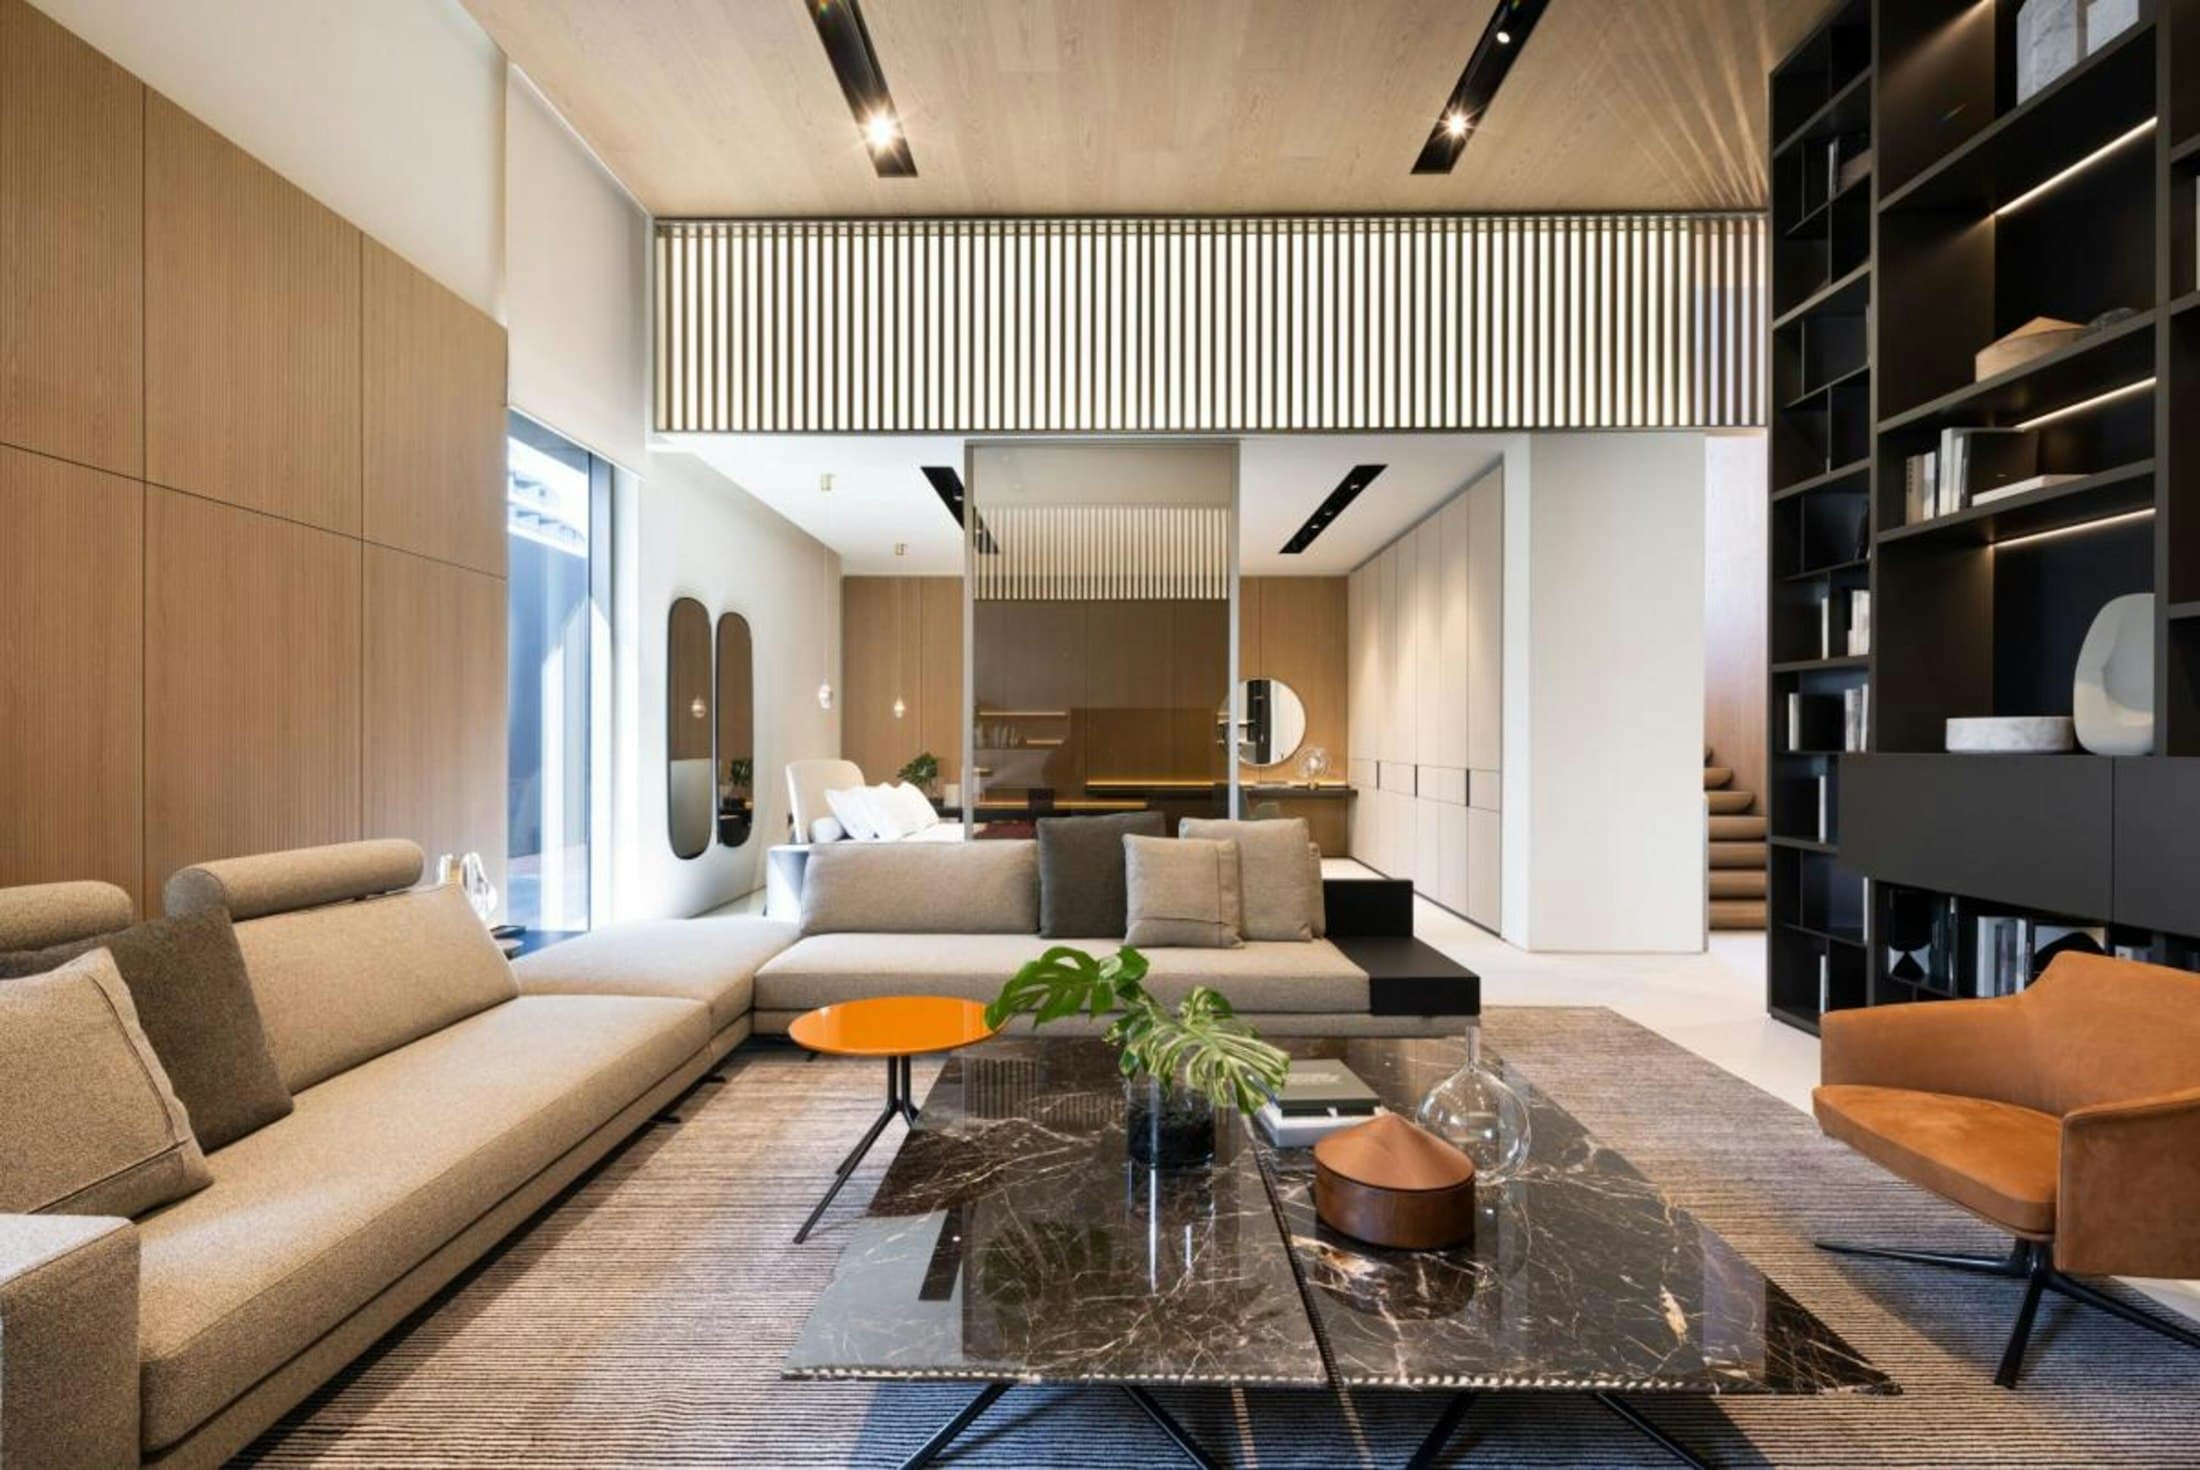
2 BHK Interior Design: A Room-by-Room Planning Guide
Plan your 2 BHK flat interiors room by room — space-saving layouts, storage, lighting and a realistic budget for apartments in Ghaziabad, Noida and NCR.
Read the guideIn most Indian homes the dining table is used three times a day — and doubles as a homework desk, a work table and the centre of every festival meal. It needs to be comfortable, practical and easy to extend.
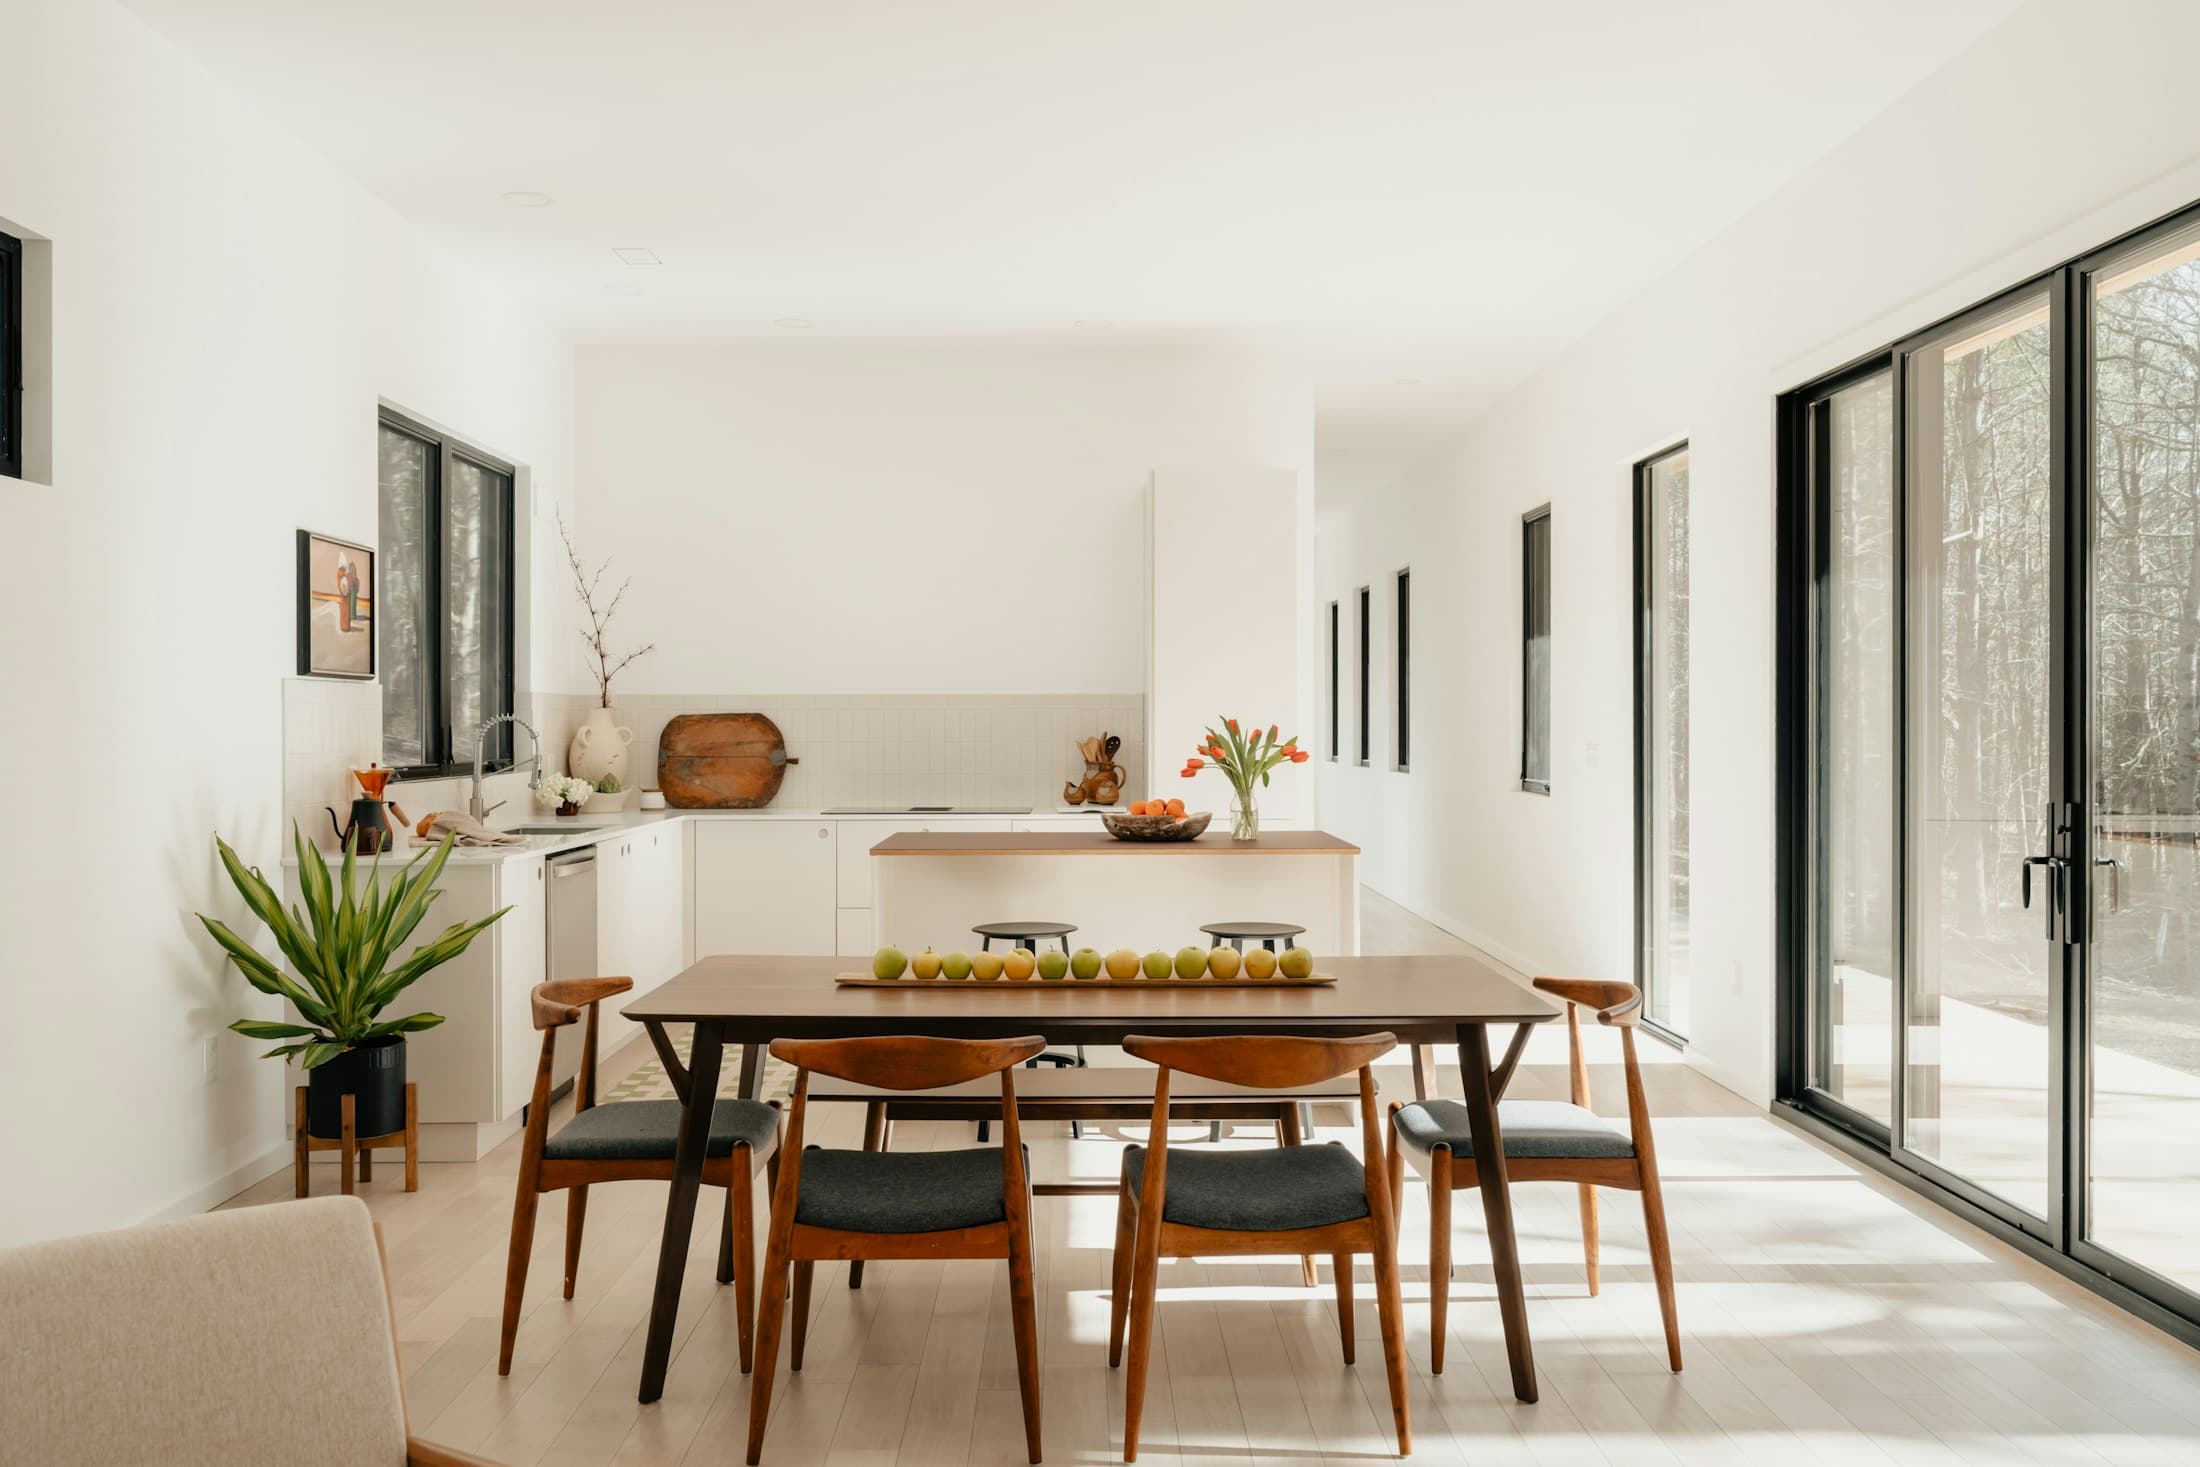
Where everyday meals and festive dinners both feel at ease.
A crockery unit with glass-fronted display, drawers for cutlery and a counter for serving keeps meals organised. In open plans, the unit can also screen the kitchen.
A pendant or cluster hung about 75 cm above the table defines the dining zone. Pair it with a dimmer and a recessed false ceiling panel for a finished look.
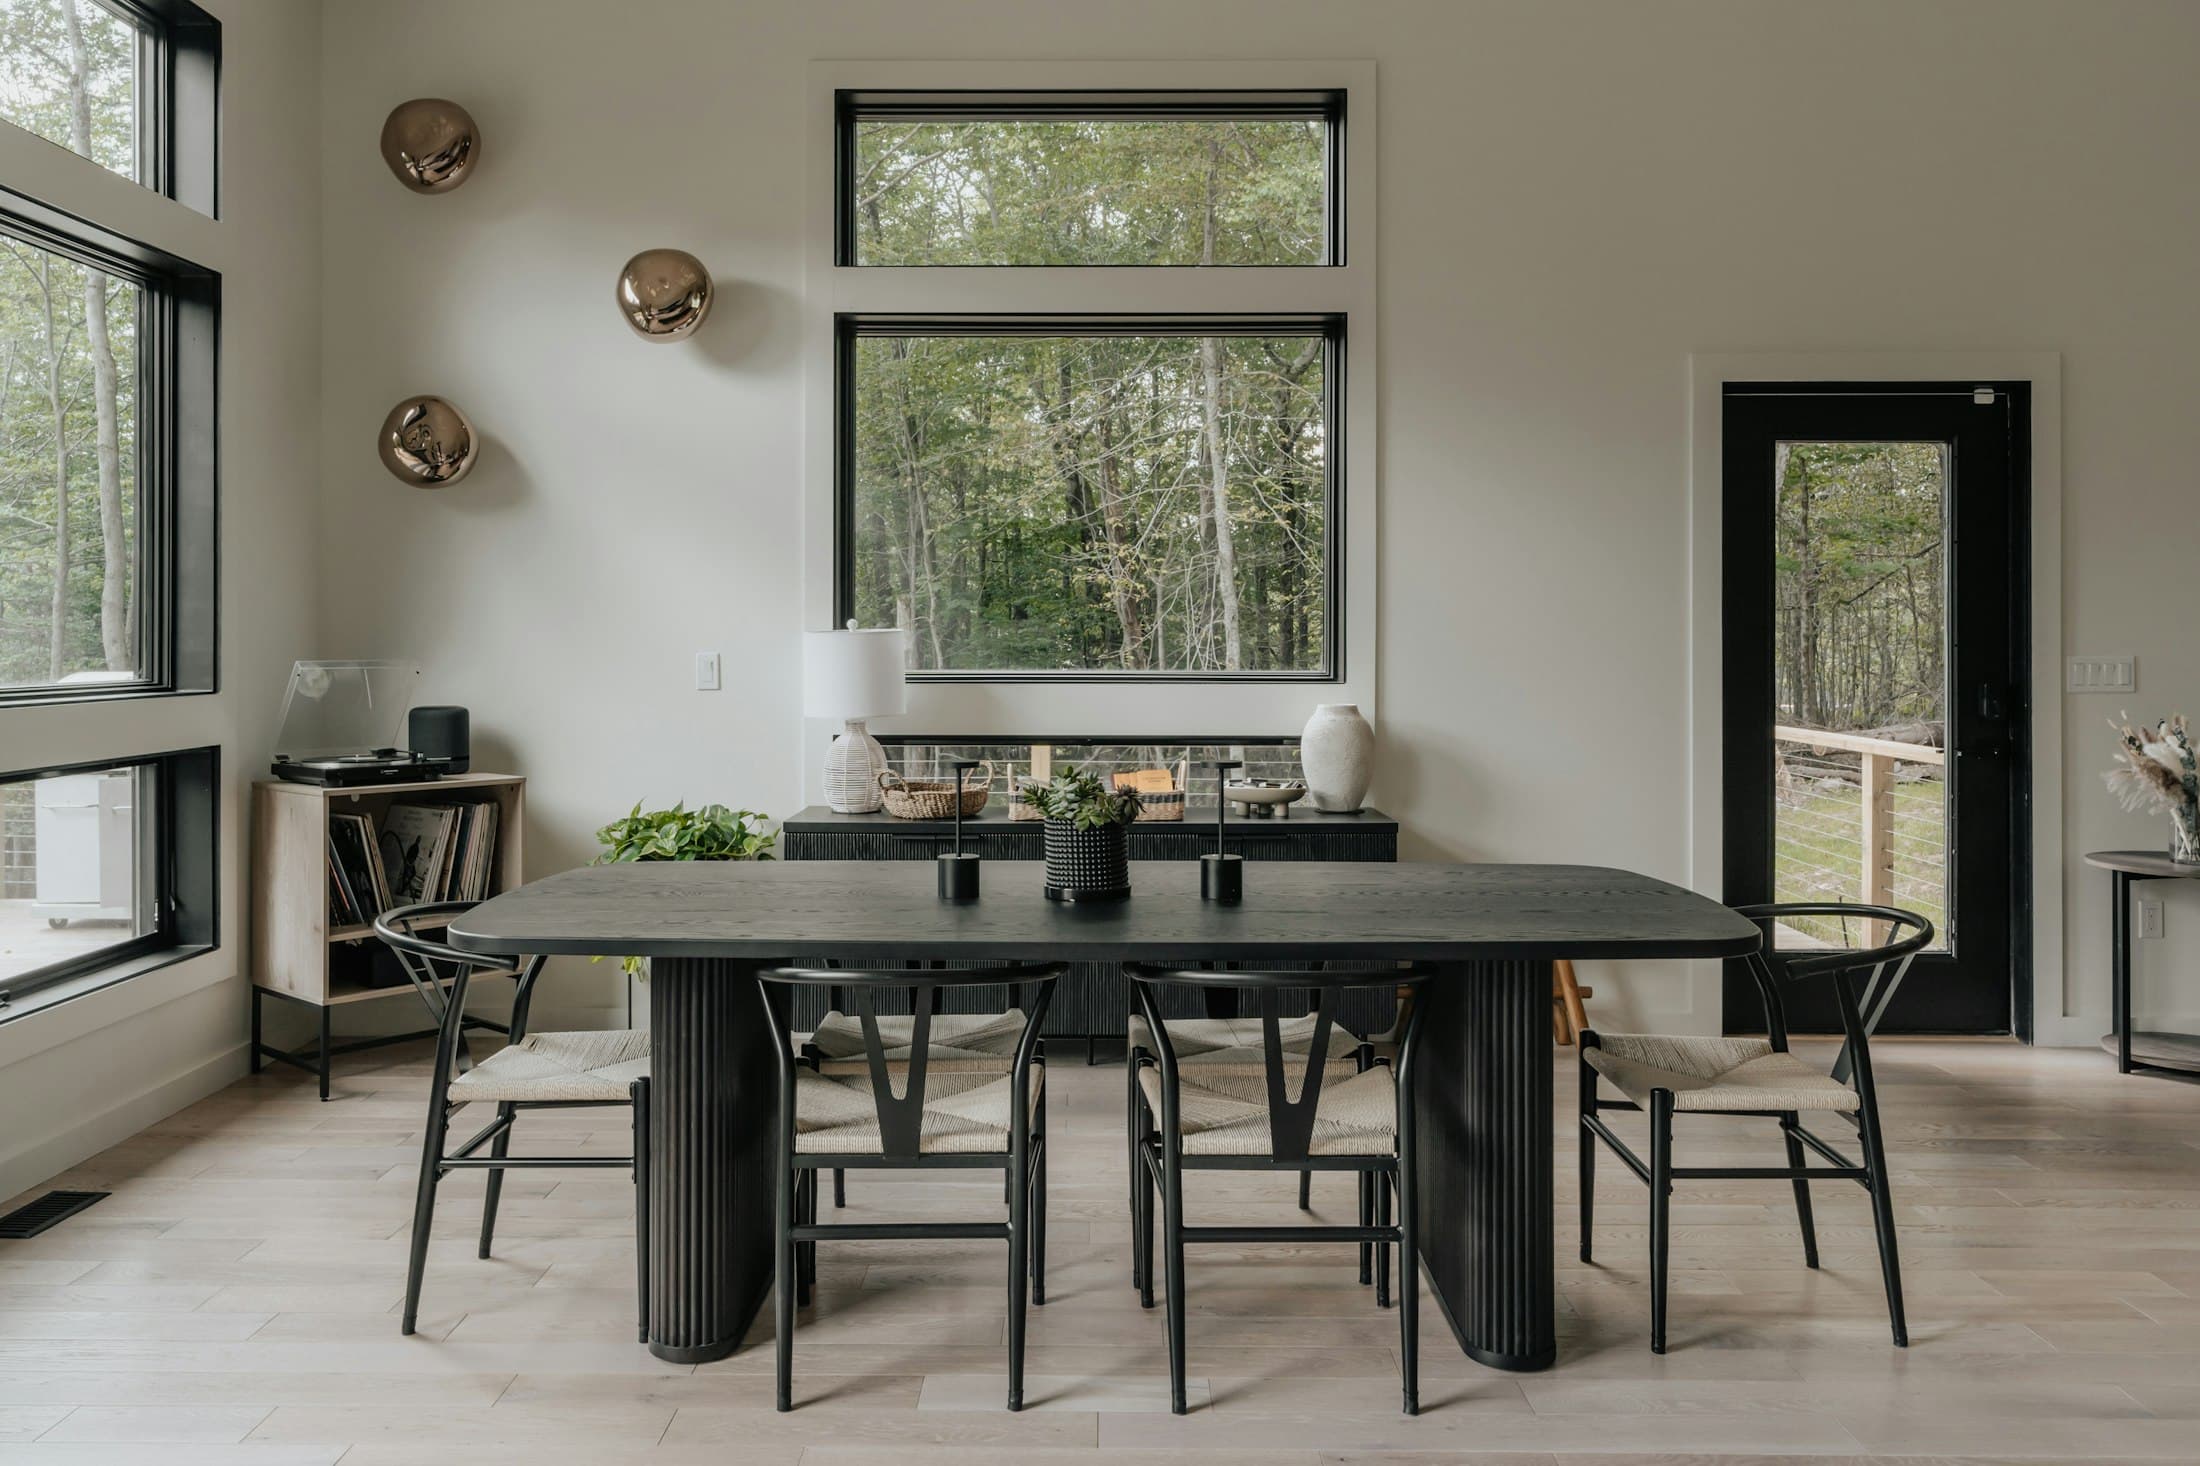
Photographs on this page are licensed sample images used for inspiration; they are not AHU Interior projects. Image credits
Close to the kitchen, with a clear path for serving, and away from the main walkway from the entrance. In open plans, align it under its own light.
Plan your 2 BHK flat interiors room by room — space-saving layouts, storage, lighting and a realistic budget for apartments in Ghaziabad, Noida and NCR.
Read the guide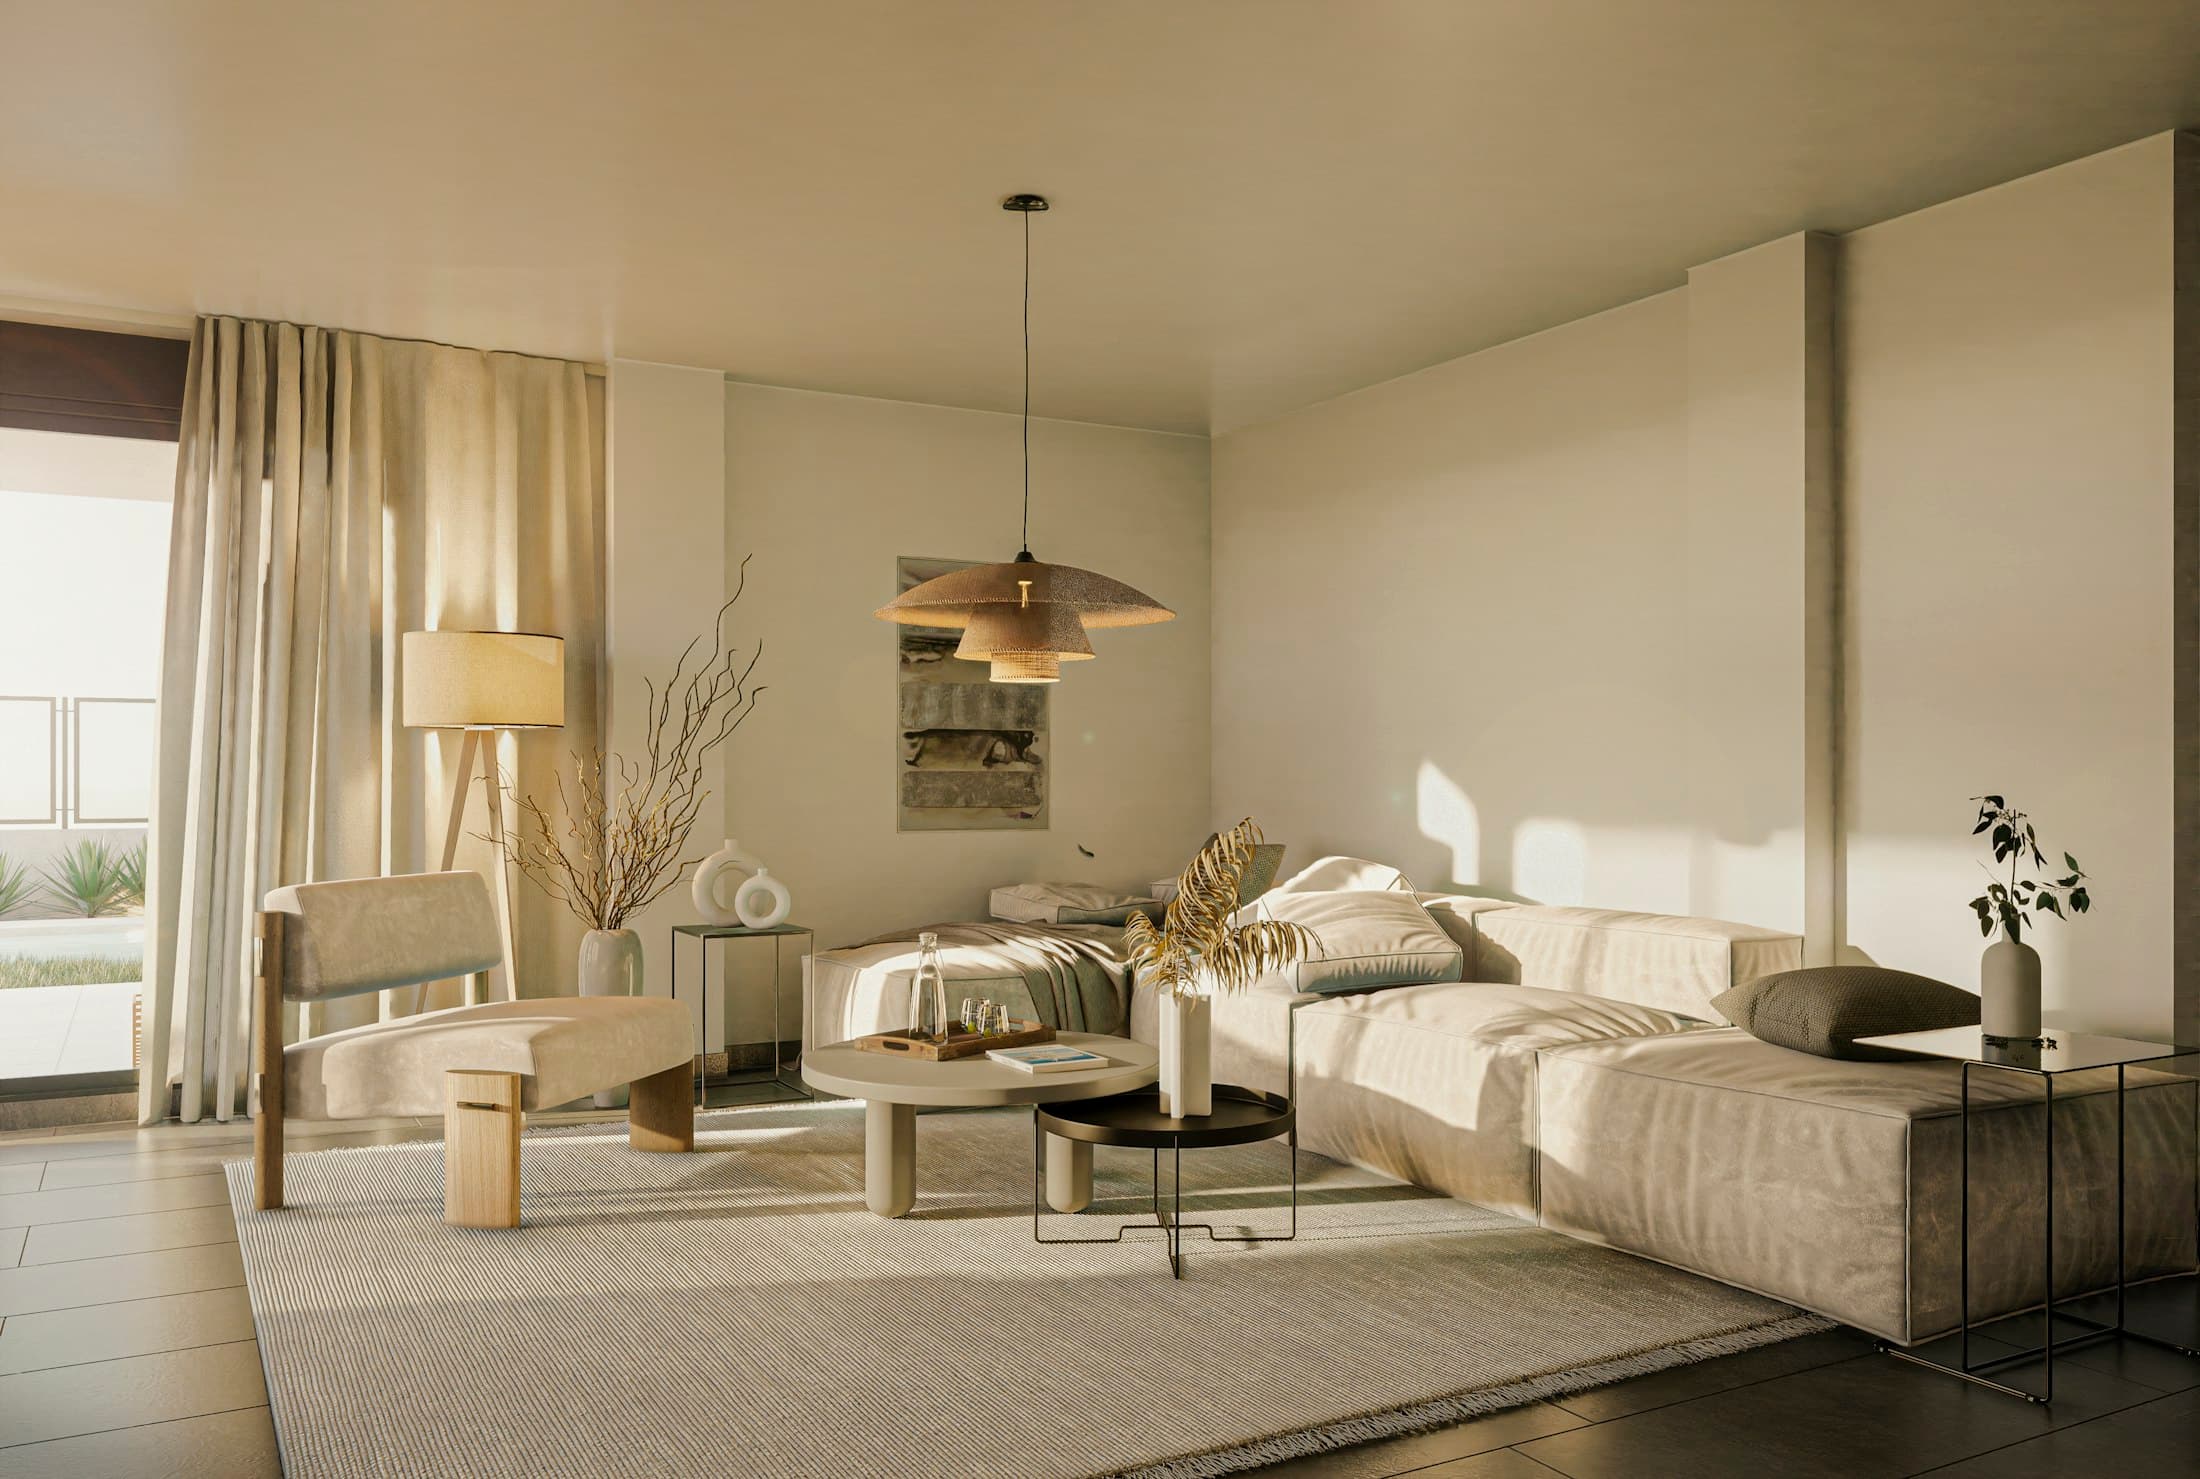
Compare POP, gypsum, PVC and wooden false ceilings — cost per sq ft, where each works, lighting ideas and mistakes to avoid in Indian homes.
Read the guide
What do 2 BHK, 3 BHK and 4 BHK interiors cost in Ghaziabad, Noida and Delhi NCR in 2026? Indicative budgets, what drives the price, and where to save.
Read the guideTell us about your home or workspace. We’ll listen, ask the right questions, and suggest how we could shape it together.