
Interior designers in Raj Nagar Extension
Raj Nagar Extension is one of Ghaziabad’s fastest-growing areas, with many high-rise societies and a steady stream of new possessions — which means a lot of homes being designed from bare walls.
Complete interiors for new flats
For a new flat, we plan everything together — electrical and plumbing changes, ceilings, the modular kitchen, wardrobes and lighting — so nothing has to be redone later. Start with our possession checklist.
Budgets for Raj Nagar Extension homes
Complete 2 BHK interiors start at around ₹3.5 lakh and 3 BHK at around ₹4.5 lakh with essential finishes. Use the cost calculator for your home, or read our cost guide.
What We Design in Raj Nagar Extension
- Residential InteriorsComplete homes and independent houses, designed as one calm, coherent whole.
- Apartment InteriorsConsidered apartment interiors that make every square foot feel generous.
- Kitchens & DiningKitchens planned for real Indian cooking, with dining spaces made for gathering.
- Bedrooms & WardrobesRestful bedrooms with wardrobes and storage tailored to the people who use them.
- Commercial InteriorsWorkspaces and reception areas that express a brand with quiet confidence.
Interior costs in Raj Nagar Extension
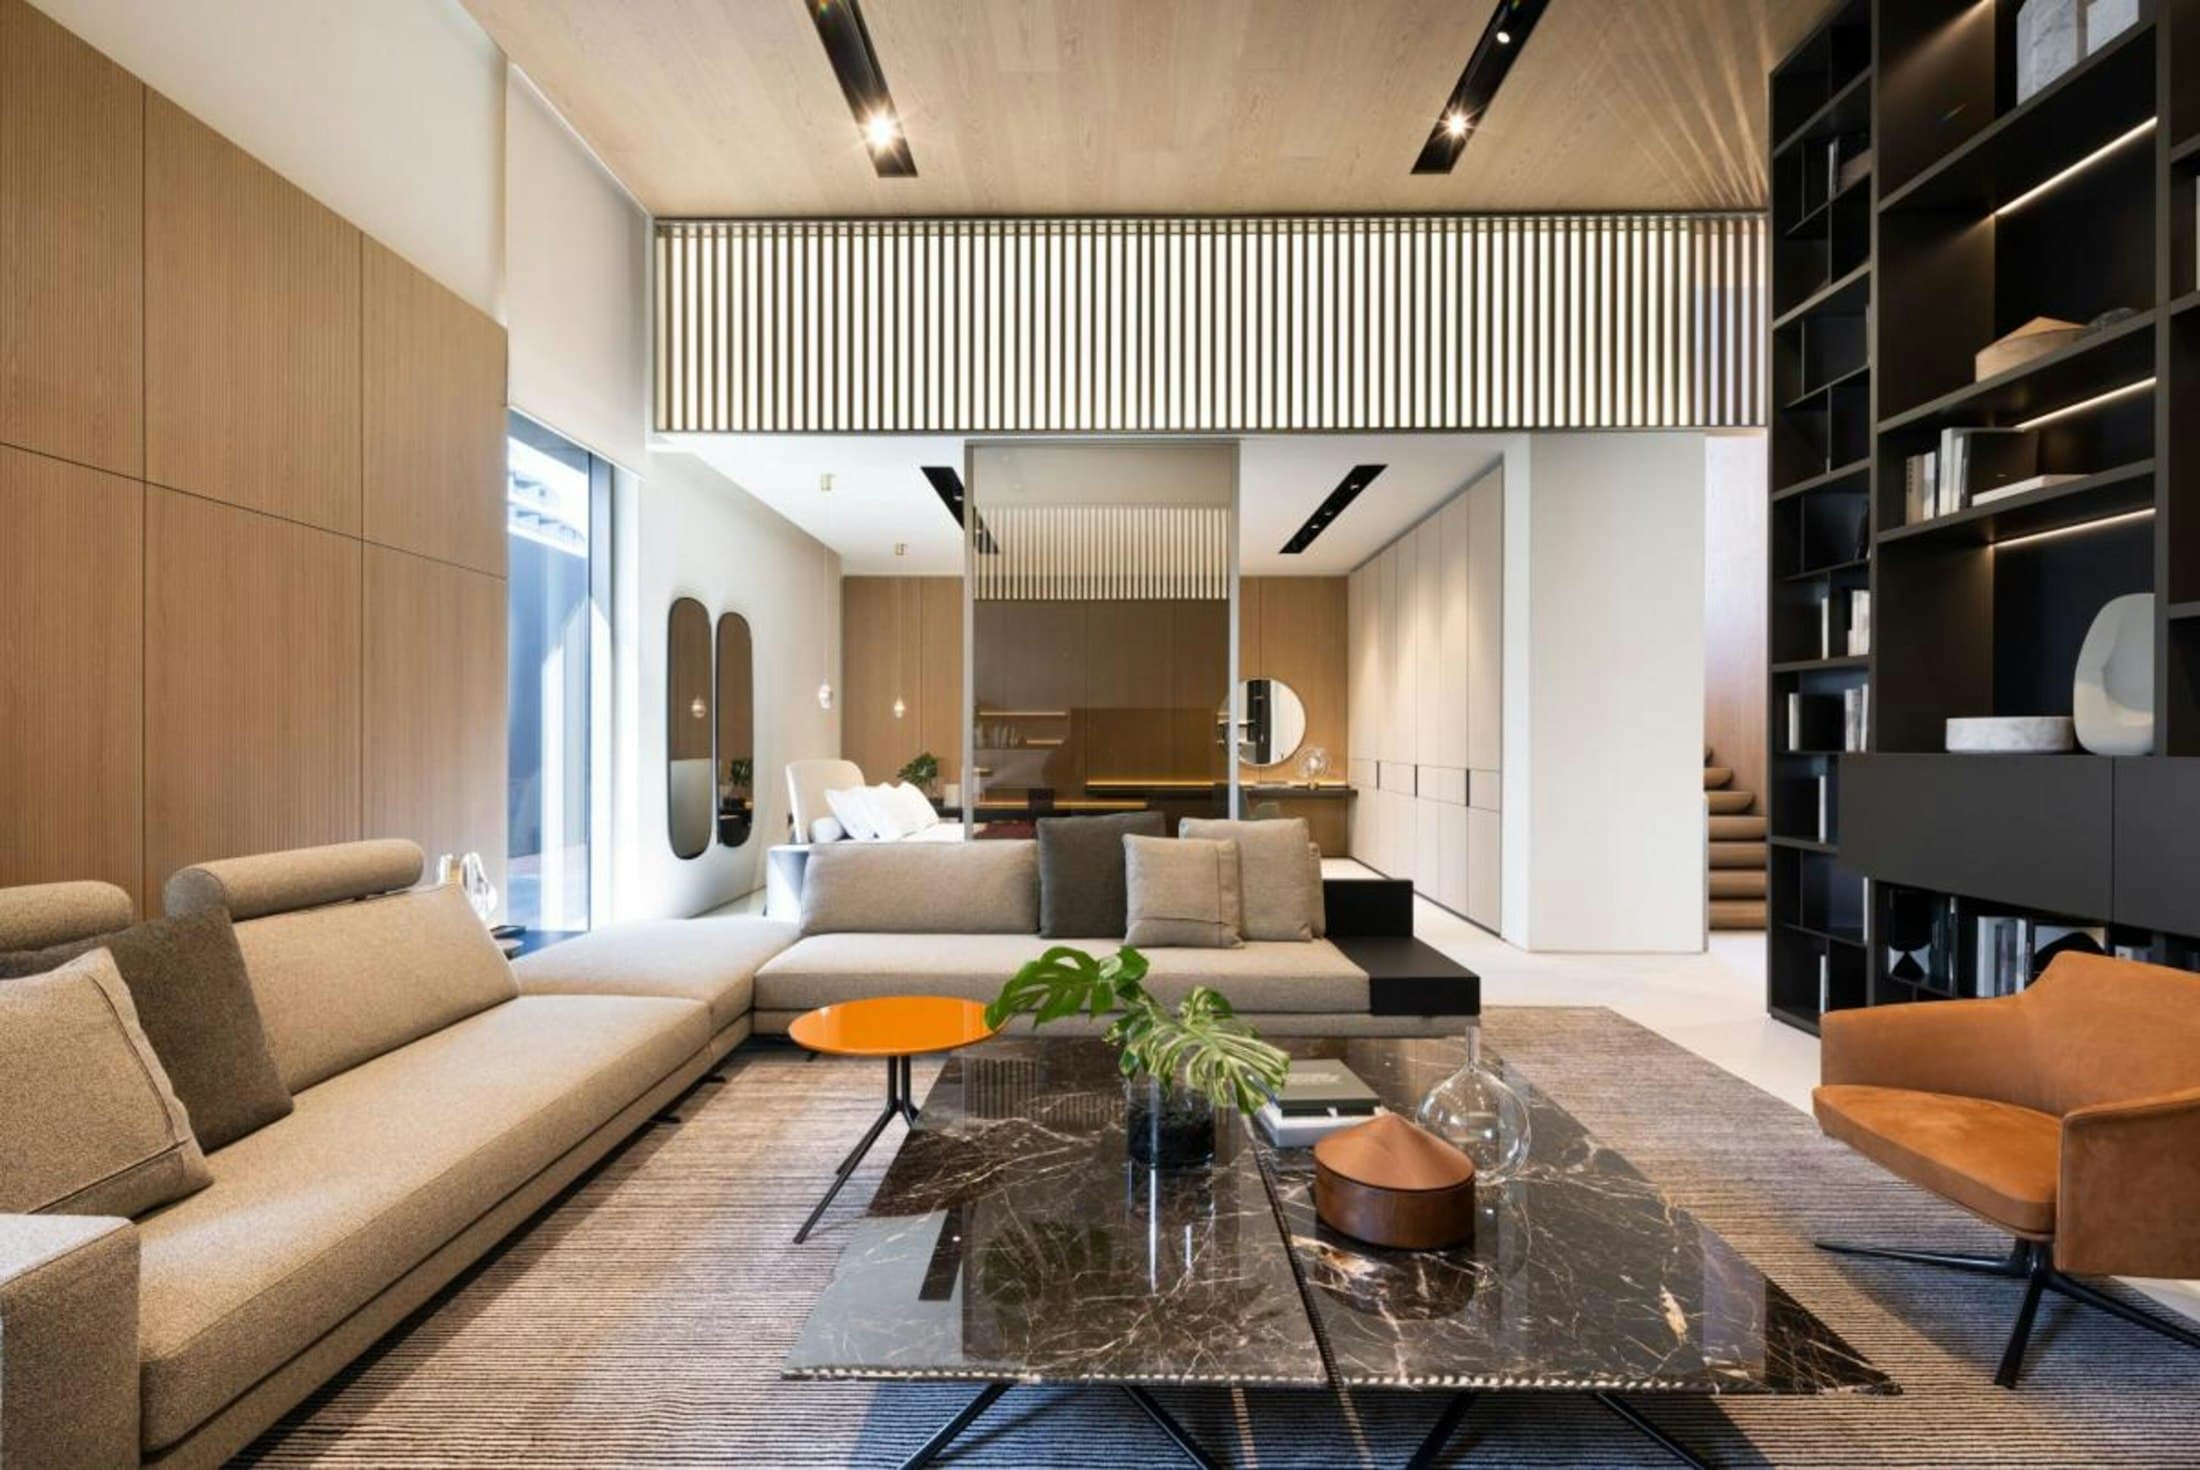
2 BHK
Complete interiors for compact city homes
Starting at₹3.5 lakh*
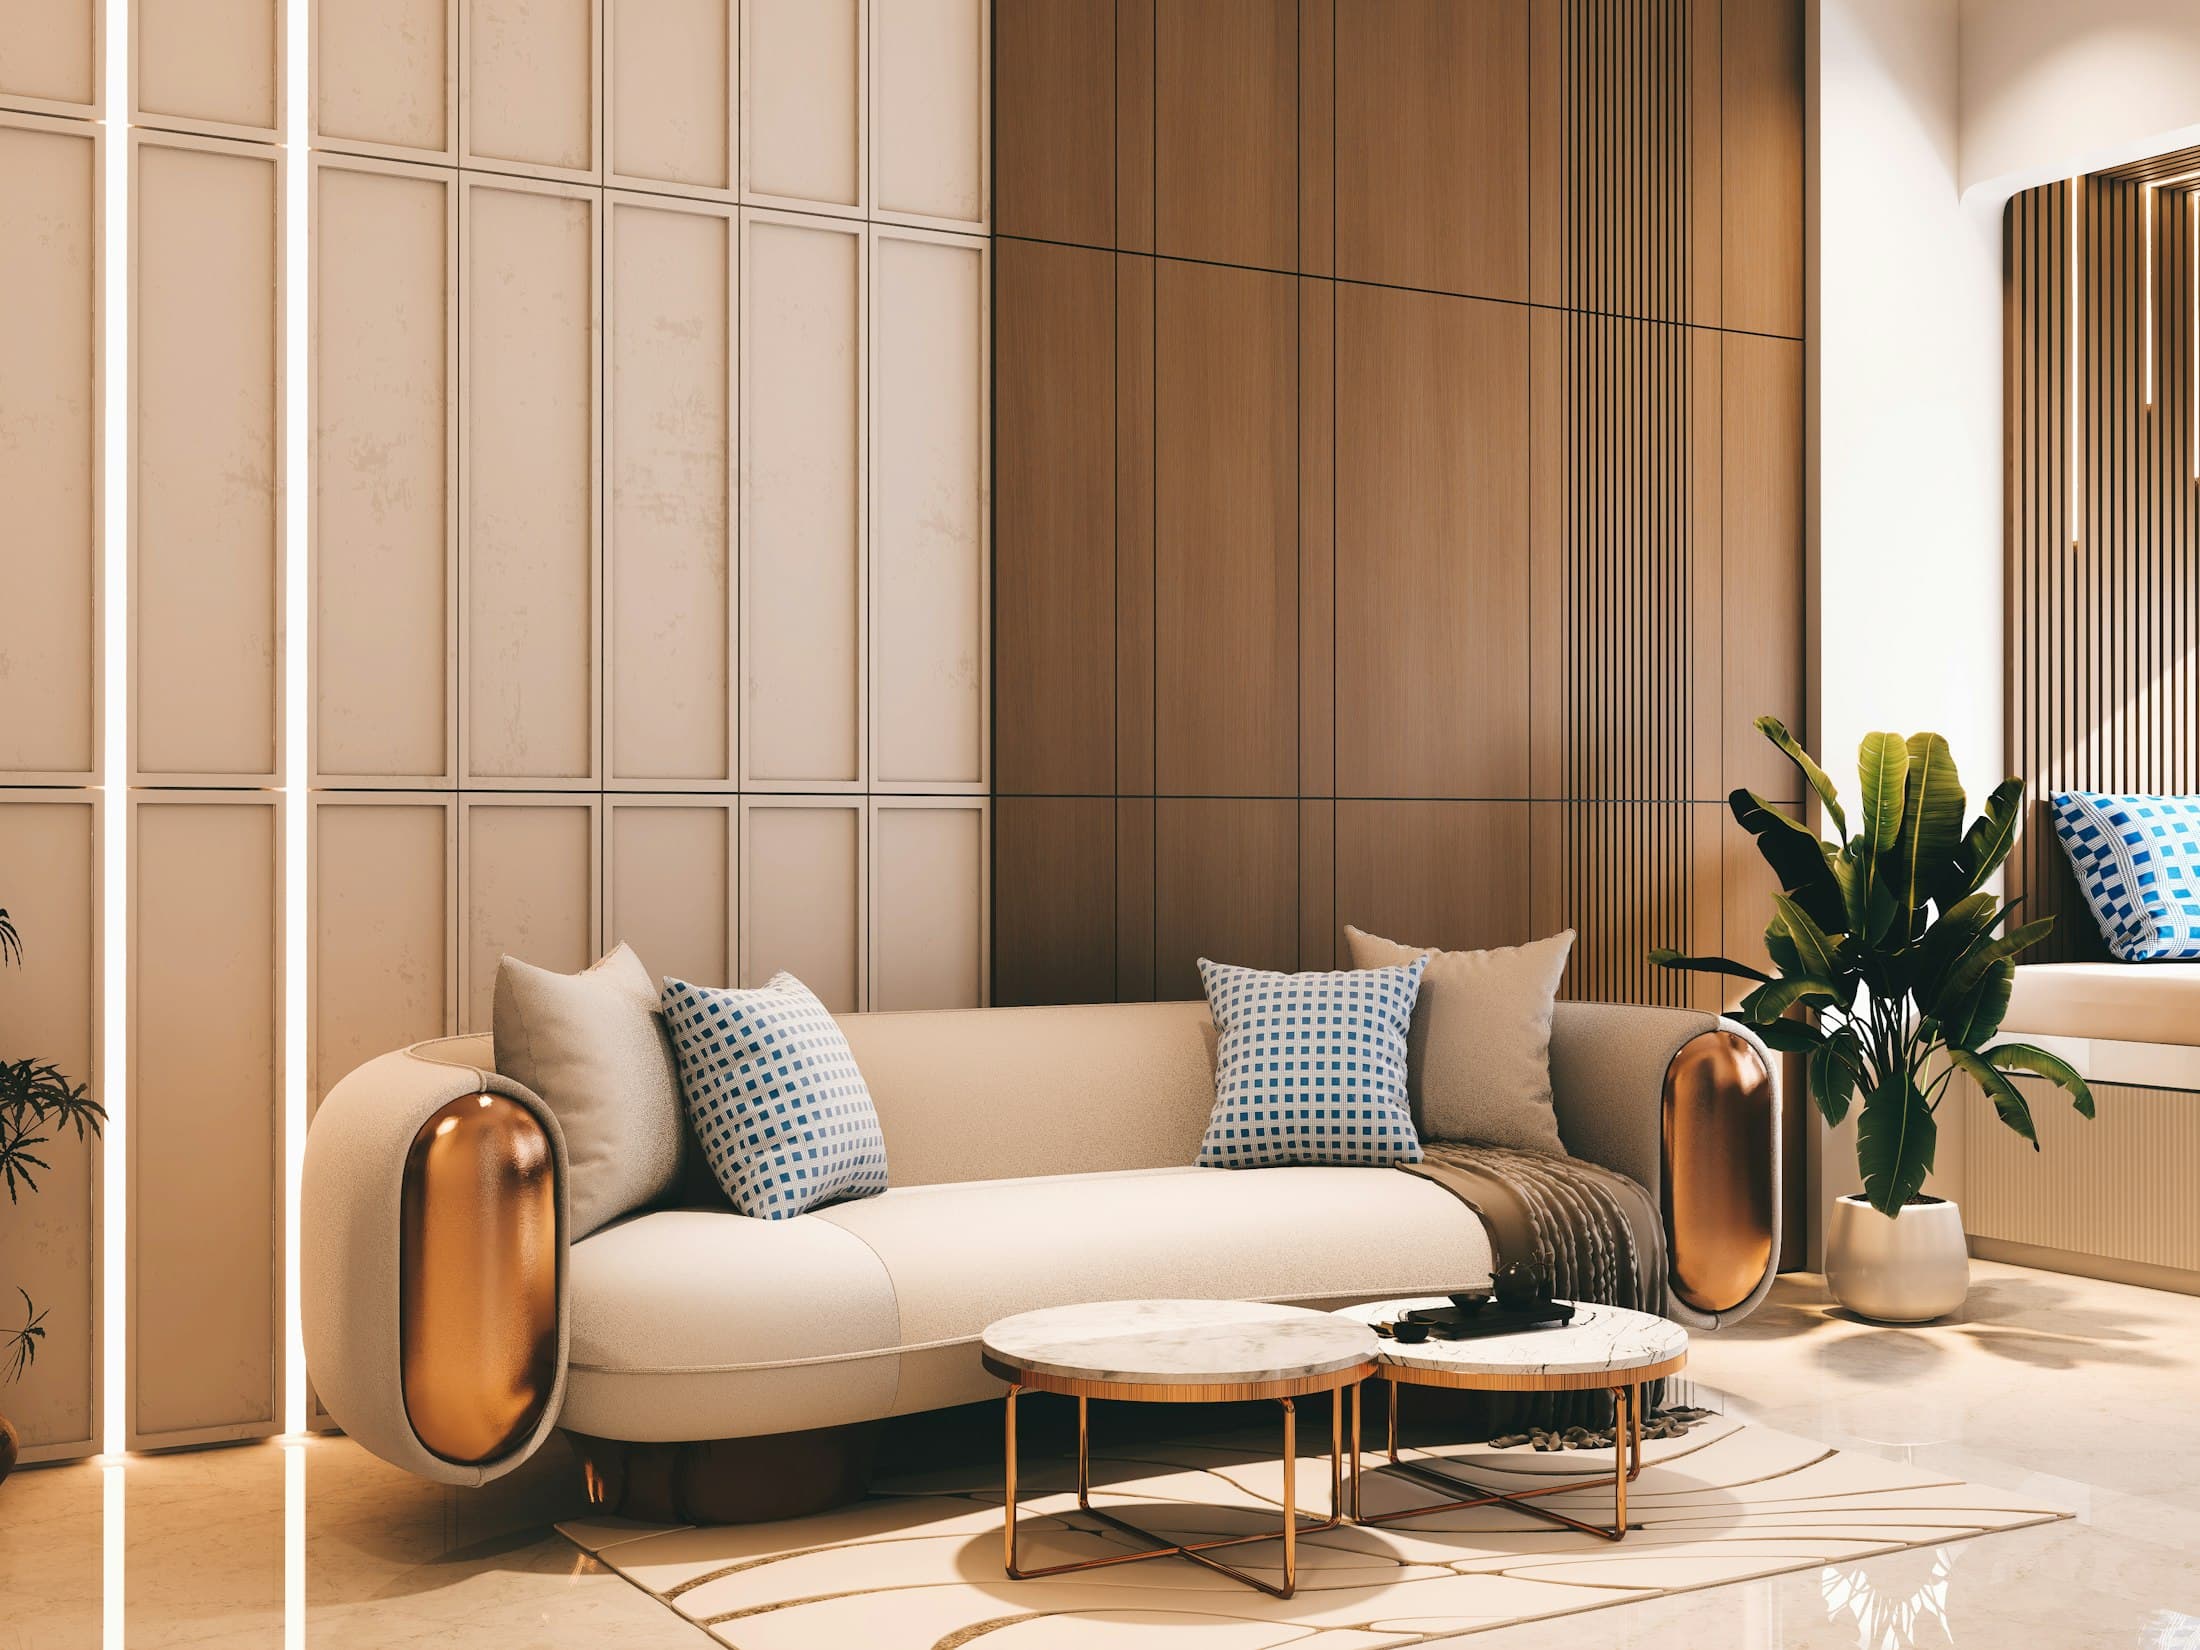
3 BHK
Room to grow for the whole family
Starting at₹4.5 lakh*
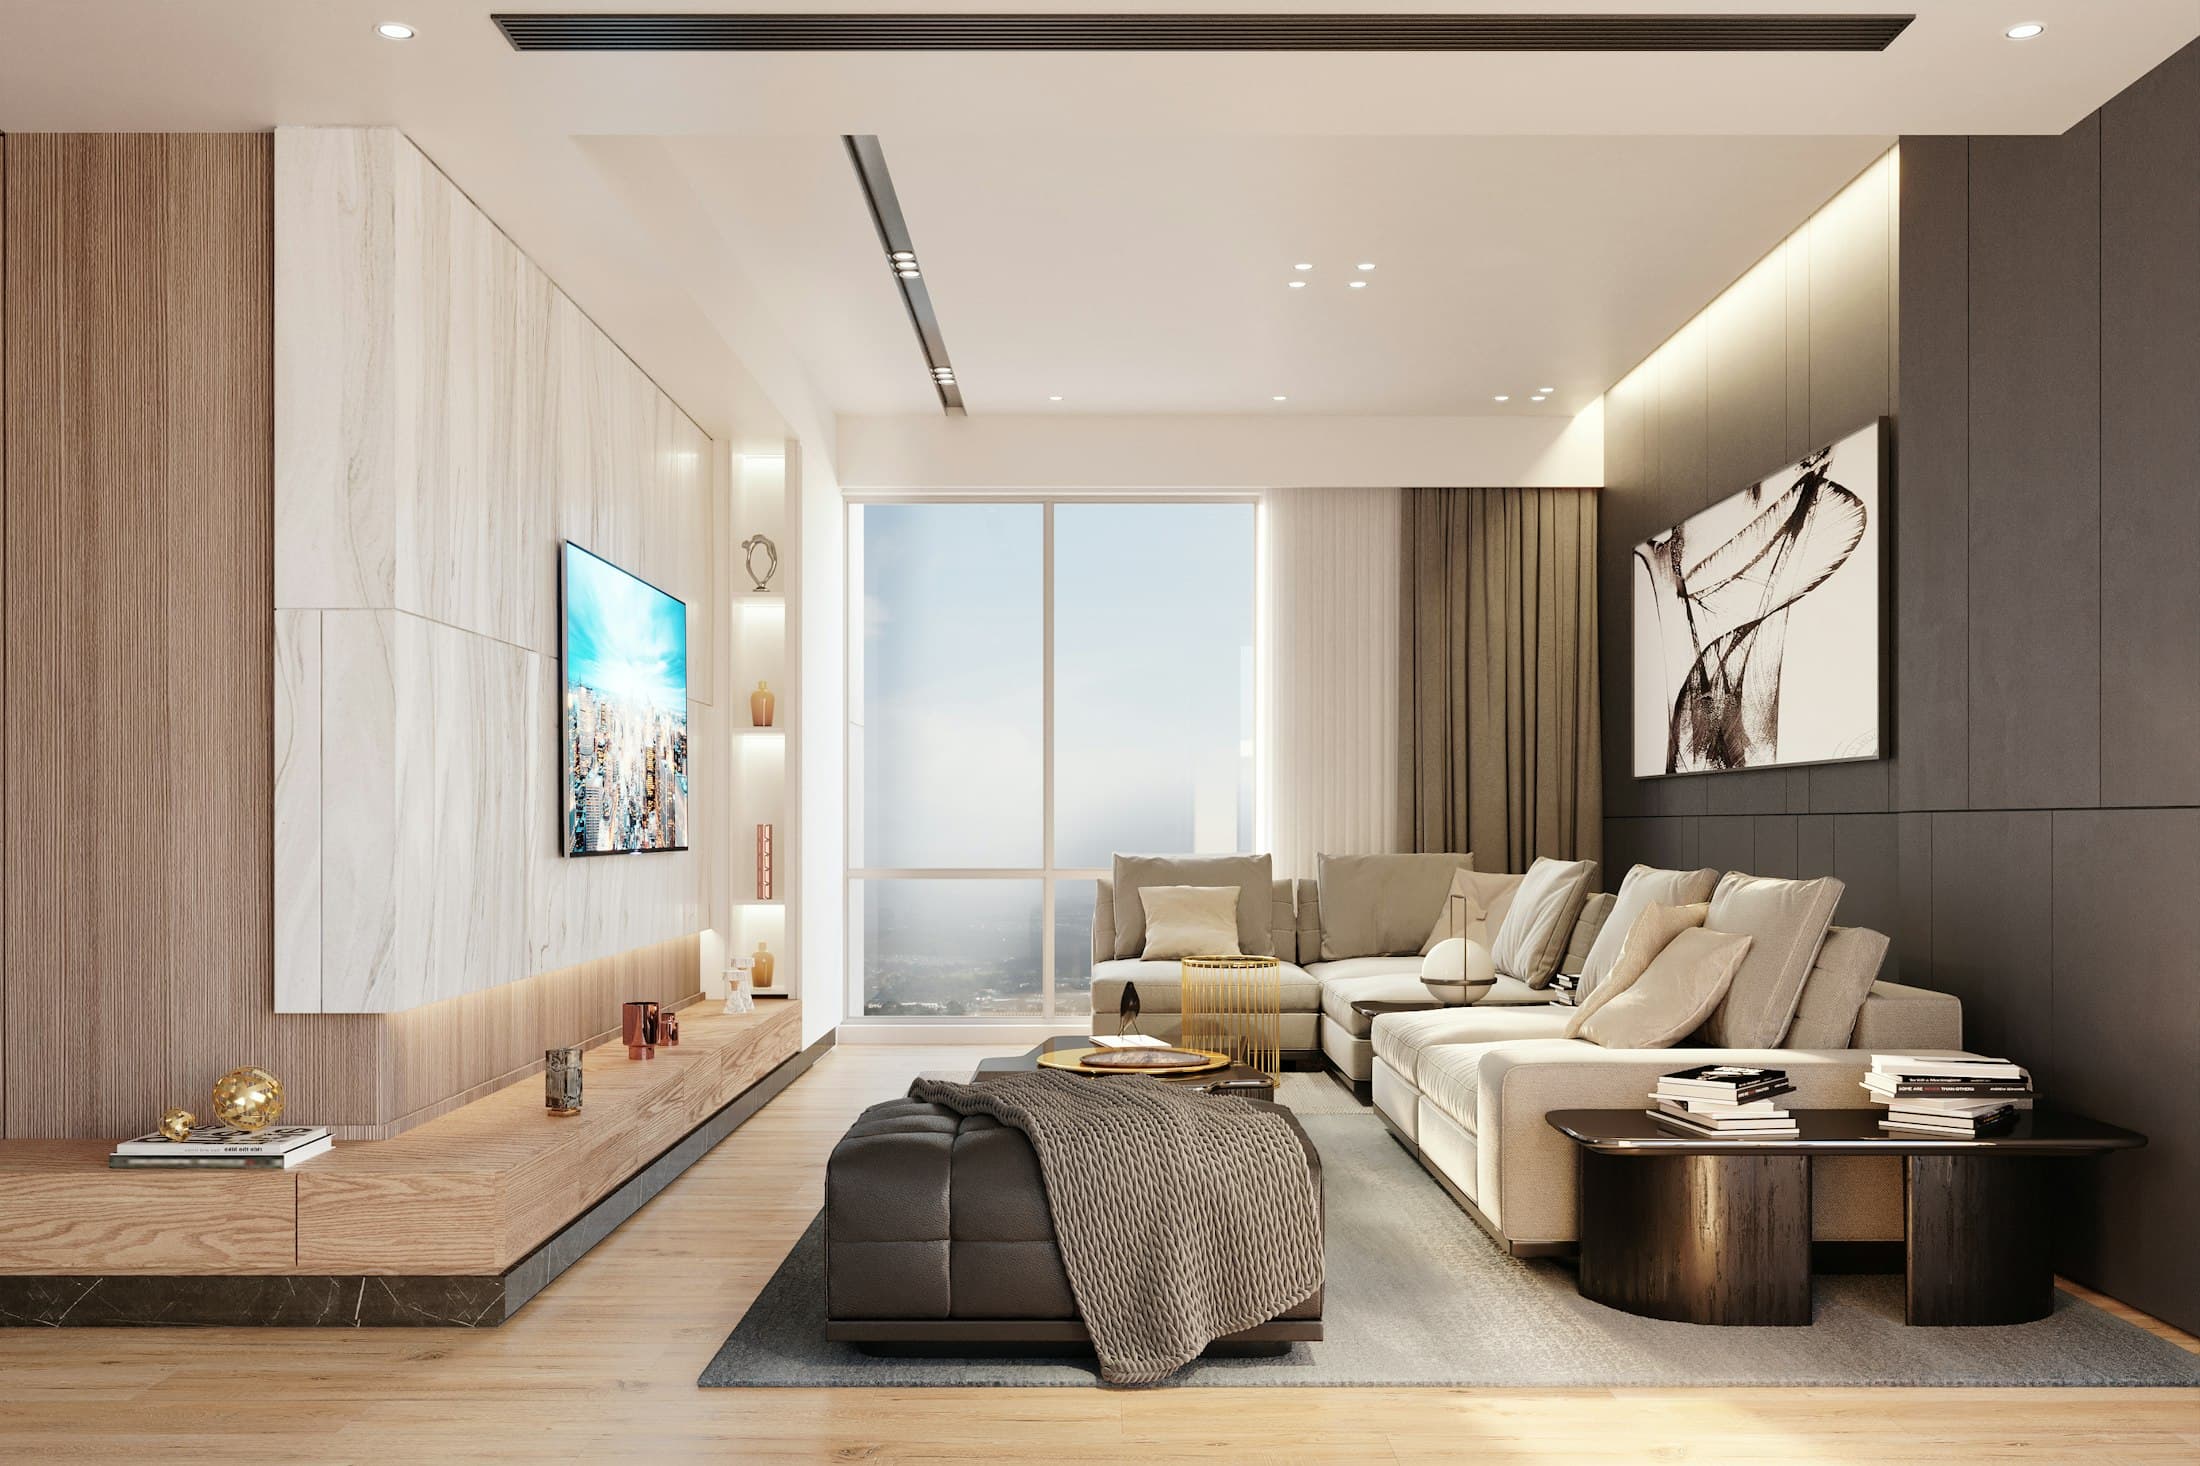
4 BHK & Penthouse
Generous, layered and luxurious
Starting at₹6 lakh*
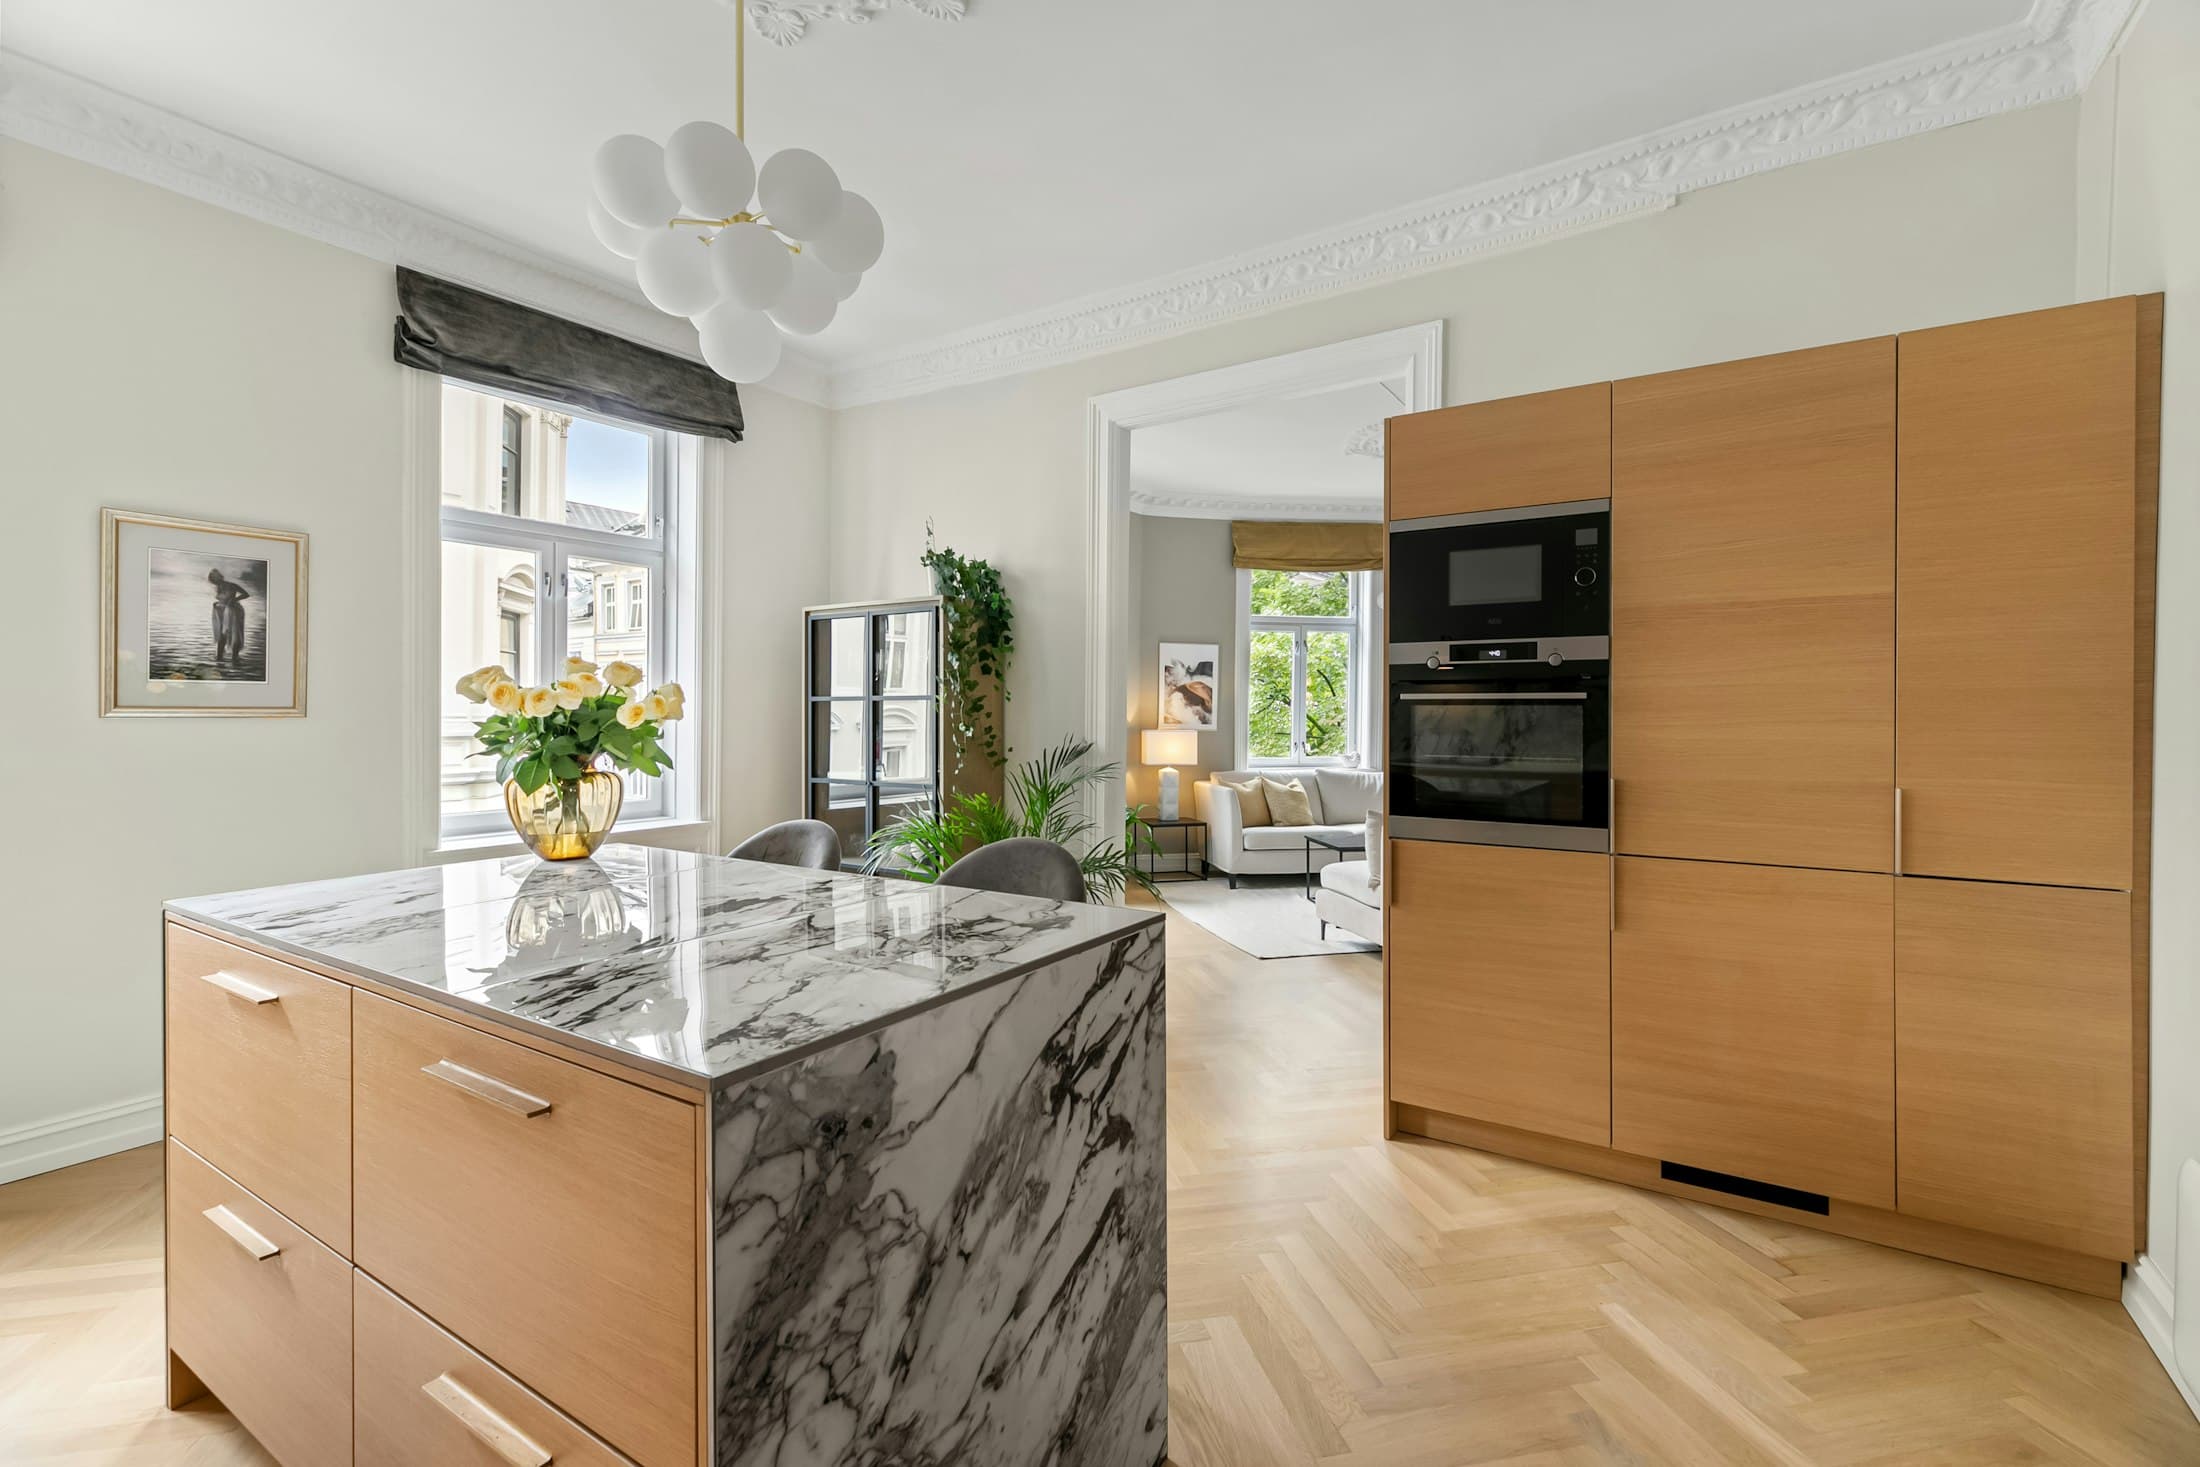
Modular Kitchen
Planned around real Indian cooking
Starting at₹1.5 lakh*
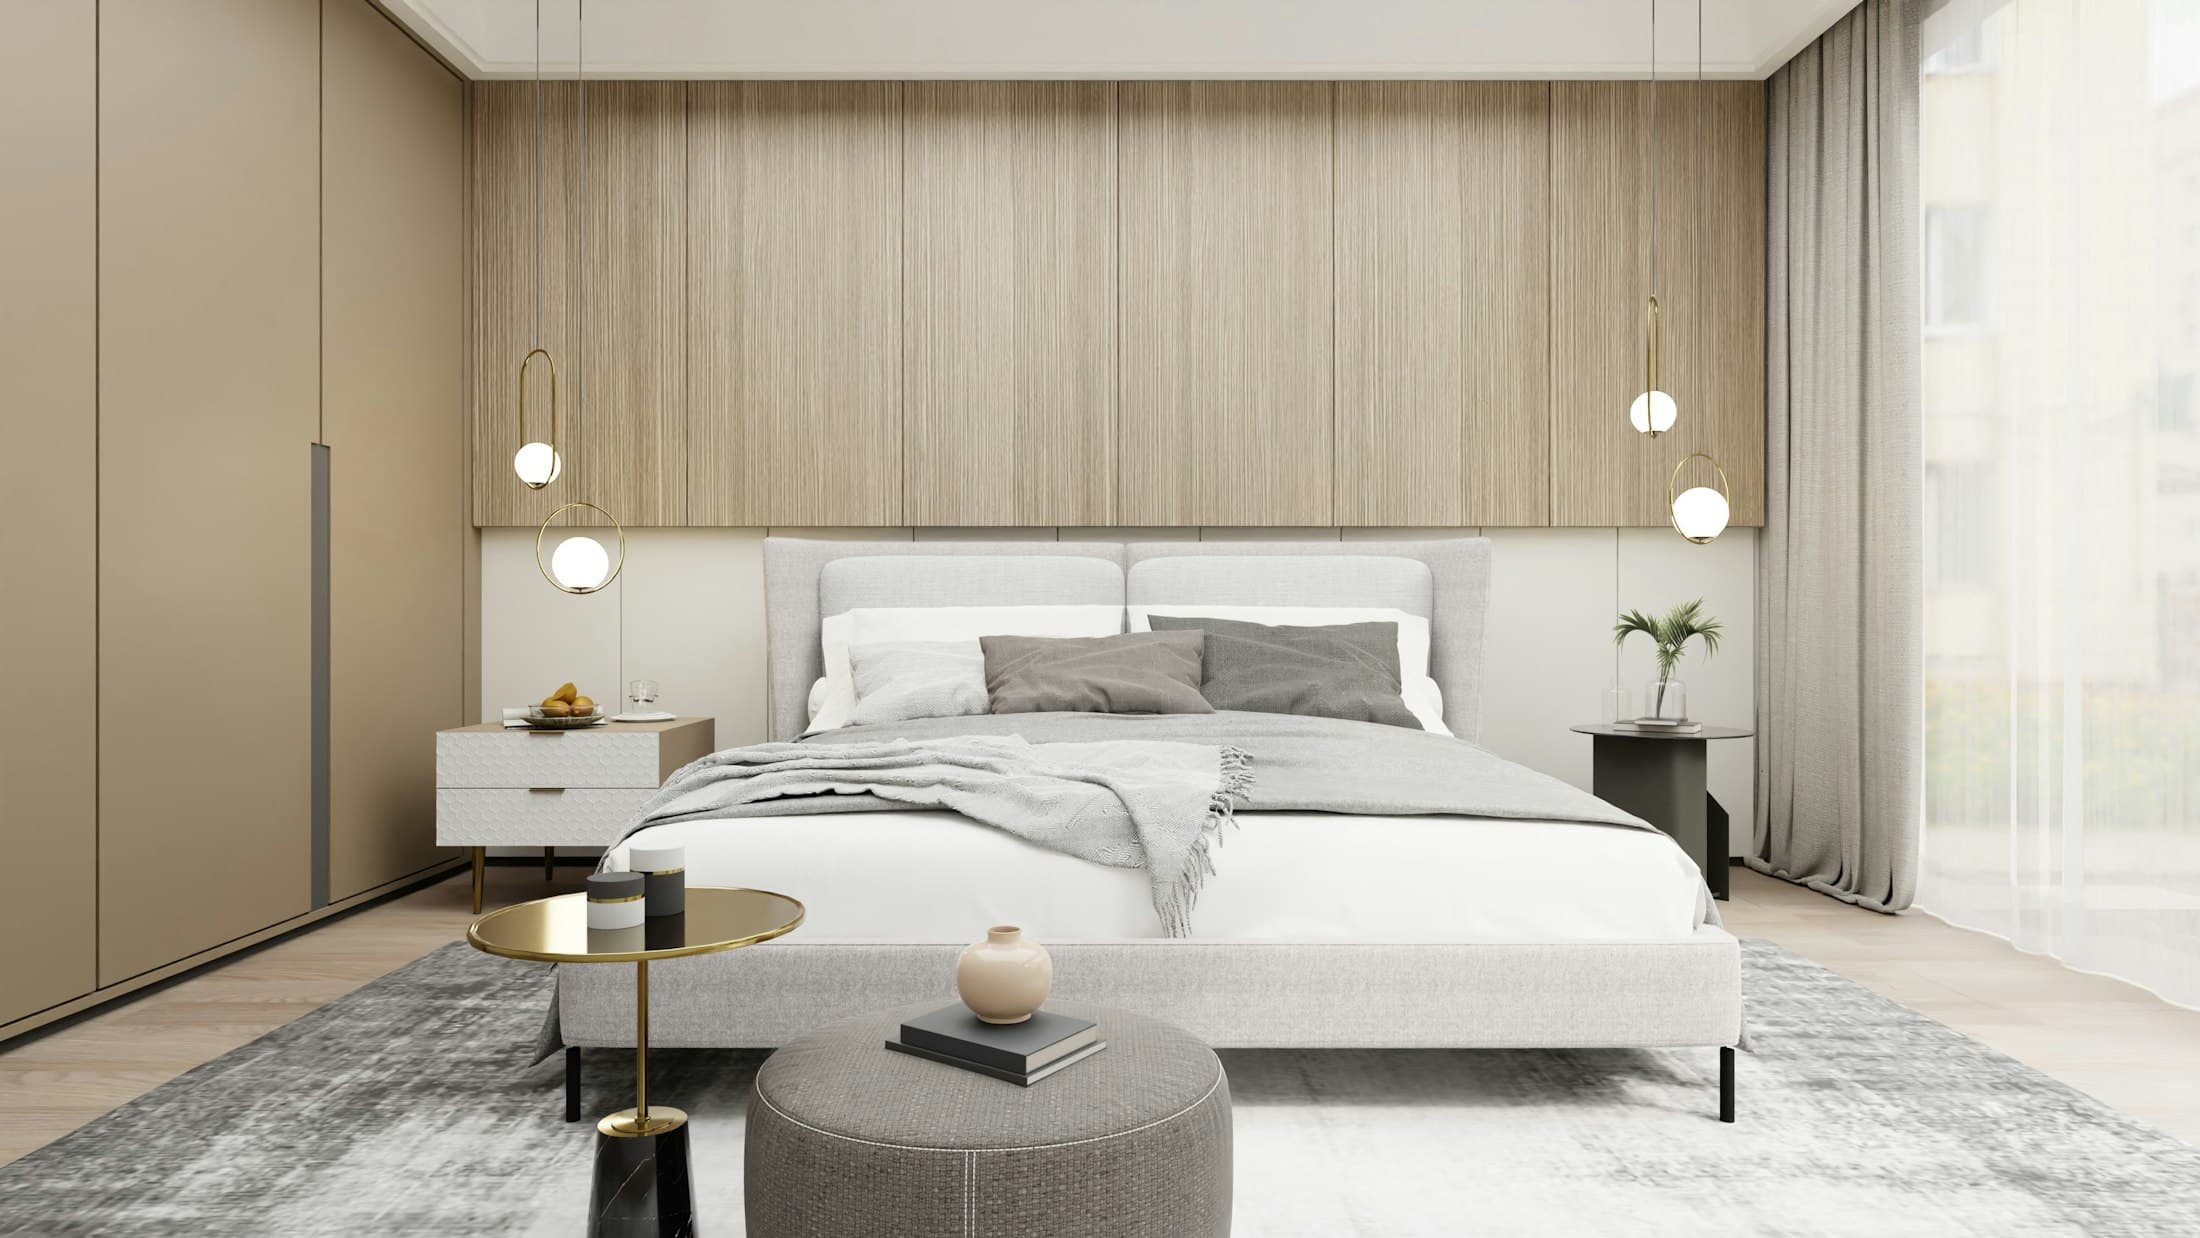
Master Bedroom
Wardrobes, headboard wall and lighting
Starting at₹1.2 lakh*
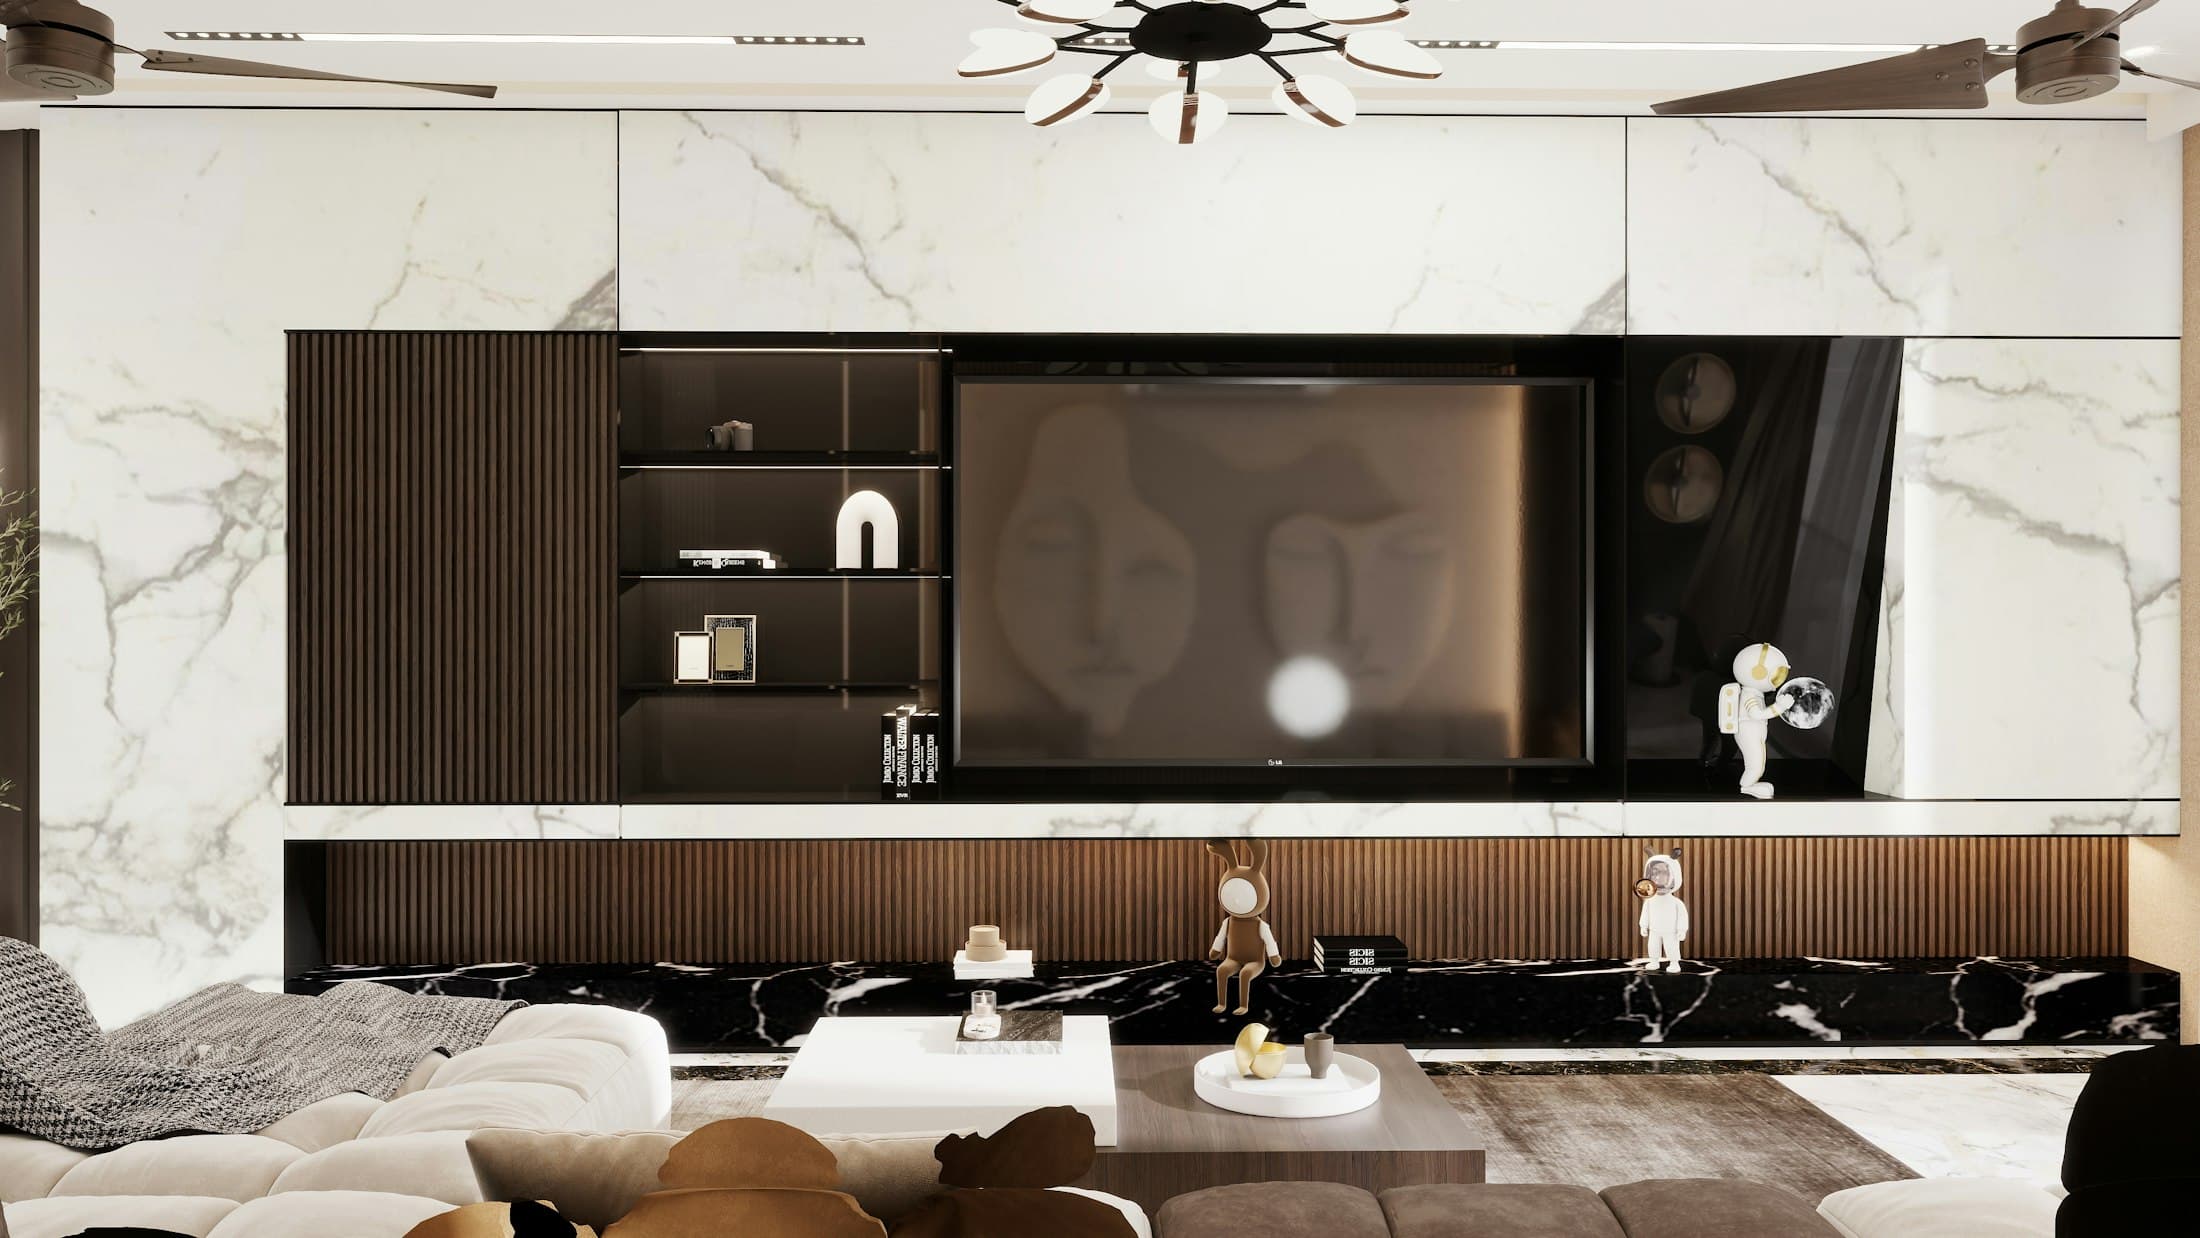
Living Room
Media wall, ceiling and lighting design
Starting at₹1.2 lakh*
*Indicative starting prices for interiors in new homes. The final cost depends on area, scope, materials and finishes, and is confirmed in your itemised estimate.
Interior design in Raj Nagar Extension: your questions
Can’t find your answer? Ask our design team.
Can you start designing before possession in Raj Nagar Extension?
Yes. We can begin with the builder’s floor plan, then confirm measurements on site once you have possession, so production can start sooner.
Let’s create a space that feels like you
Tell us about your home or workspace. We’ll listen, ask the right questions, and suggest how we could shape it together.