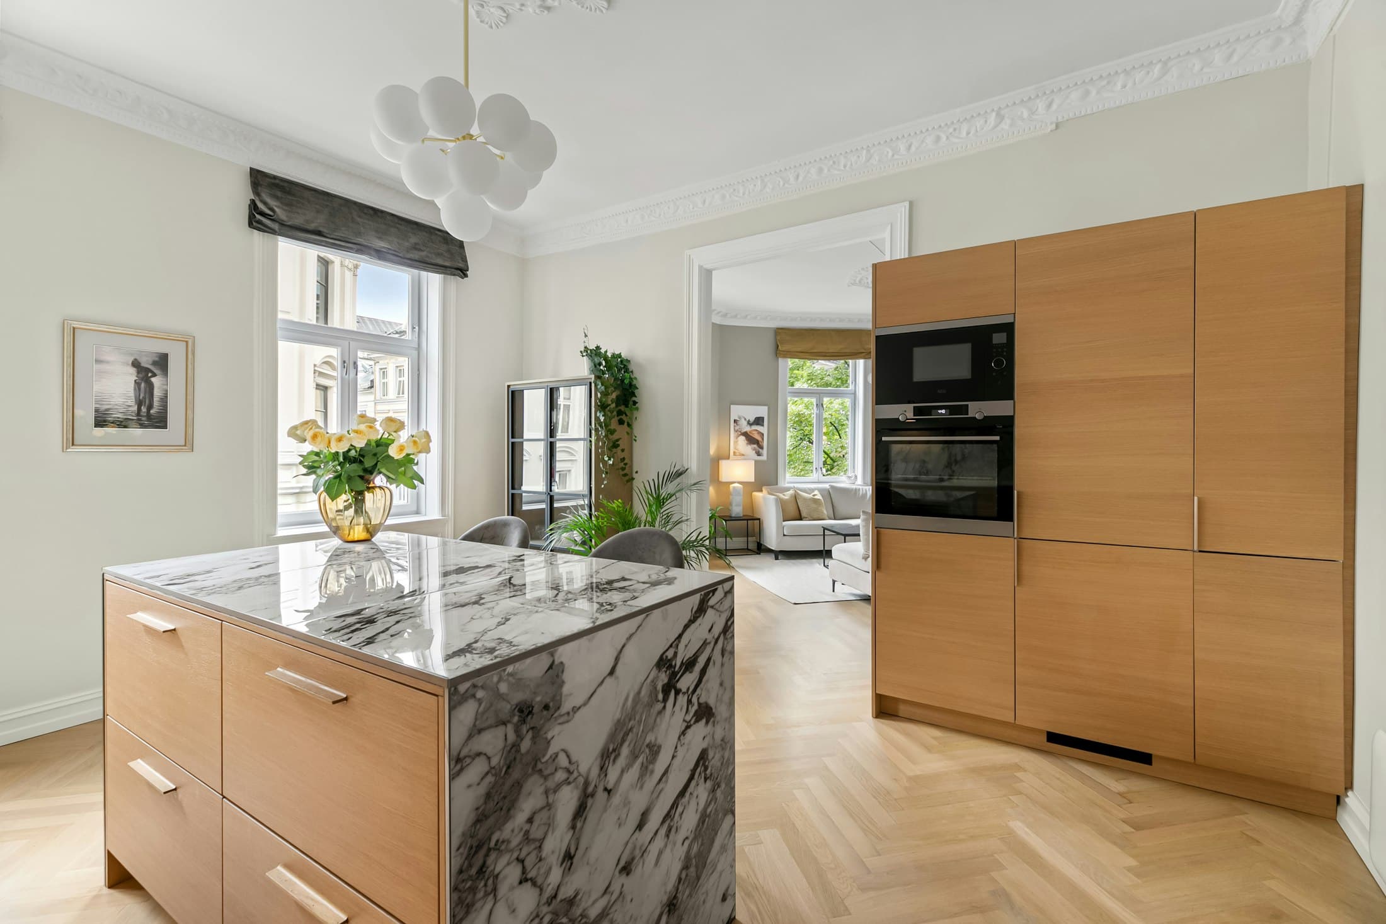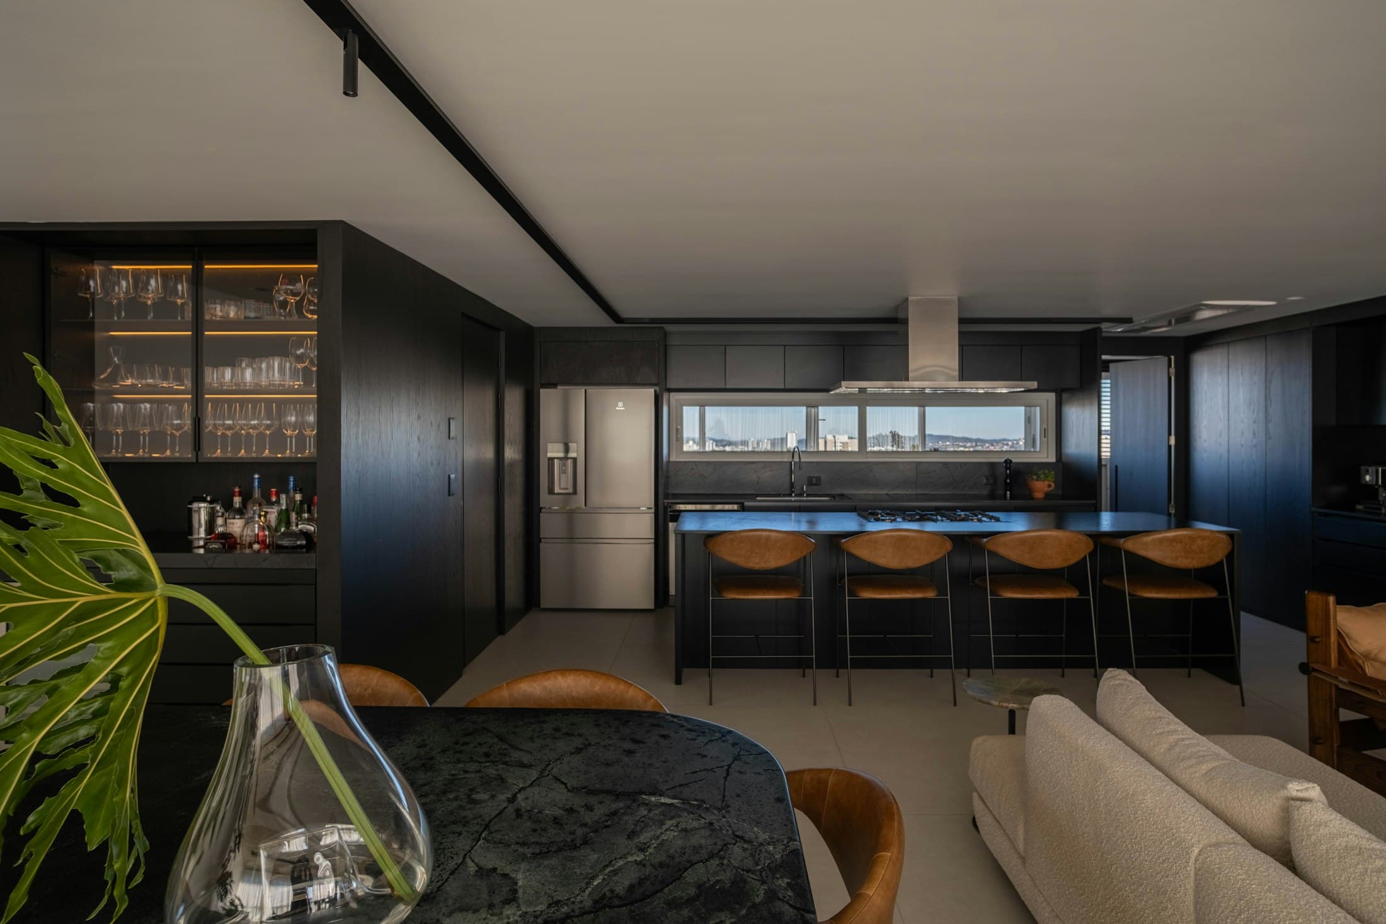
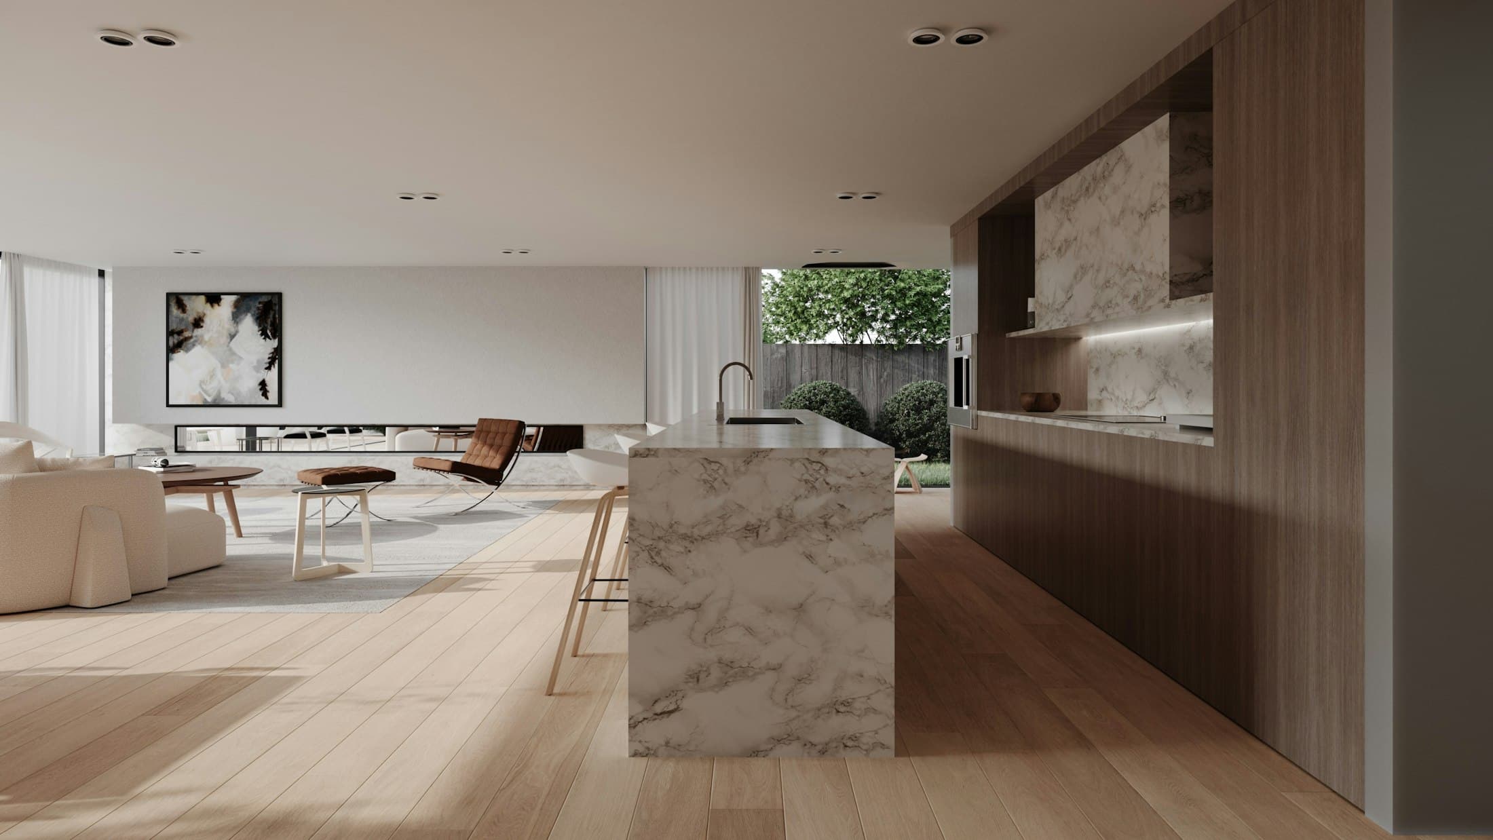
Many apartment kitchens in NCR are compact — sometimes as little as 8 to 10 running feet of counter. Yet they still need to handle full Indian meals, a pressure cooker on every burner and a month’s supply of groceries.
Here is how to design a small modular kitchen that works as hard as a large one.
Pick the layout that fits
- Straight (single wall) — the most economical; add a tall unit at one end for storage.
- L-shaped — gives more counter space and a natural cooking triangle; use the corner with a carousel or swing-out.
- Parallel — ideal for narrow kitchens: cook on one side, wash and prepare on the other.
Compare layouts and budgets in our modular kitchen cost guide.
Storage tricks for small kitchens
- Go full height: wall cabinets up to the ceiling, with rarely used items at the top.
- Drawers, not shelves: deep drawers for vessels keep everything visible and reachable.
- A tall pull-out larder: fits groceries and masalas in a 9–12 inch wide unit.
- Inside the shutters: spice racks and lid holders on the back of doors.
- Under the sink: a pull-out bin and detergent organiser.
- The utility balcony: move the water purifier, washing and heavy vessels there.
Colours and finishes that open up the space
Light colours — white, ivory, pale grey or light wood — make a small kitchen feel larger. A glossy acrylic or light laminate on wall units reflects light; a slightly darker, tougher laminate on the base units hides wear. Keep the backsplash simple and continuous. See our kitchen colour combinations for ideas.
Light and ventilation
- Under-cabinet LED strips light the counter evenly.
- A slim, ducted chimney vented outside keeps grease and heat out of a small room.
- An exhaust fan in the utility area helps in summer.
Budget for a small modular kitchen
A compact modular kitchen with laminate finishes starts at around ₹1.5 lakh with AHU Interior; premium shutters and more accessories bring it to ₹2–2.6 lakh. Use BWP plywood for the sink unit — read why in our board materials guide — and explore more kitchen design ideas.