Greater Noida West — better known as Noida Extension — has grown into one of NCR’s largest residential areas, with a very large number of high-rise societies and a steady stream of families taking possession of new flats.
Many of these are first homes, and many are handed over at bare-shell or basic-finish stage. This guide covers what we have learned about designing them well.
What a typical new flat needs
Most new 2 and 3 BHK flats in the area come with flooring, basic bathroom fittings and painted walls, but little or no storage. A typical brief covers:
- A modular kitchen — often replacing a basic platform with a few cabinets.
- Full-height wardrobes in every bedroom.
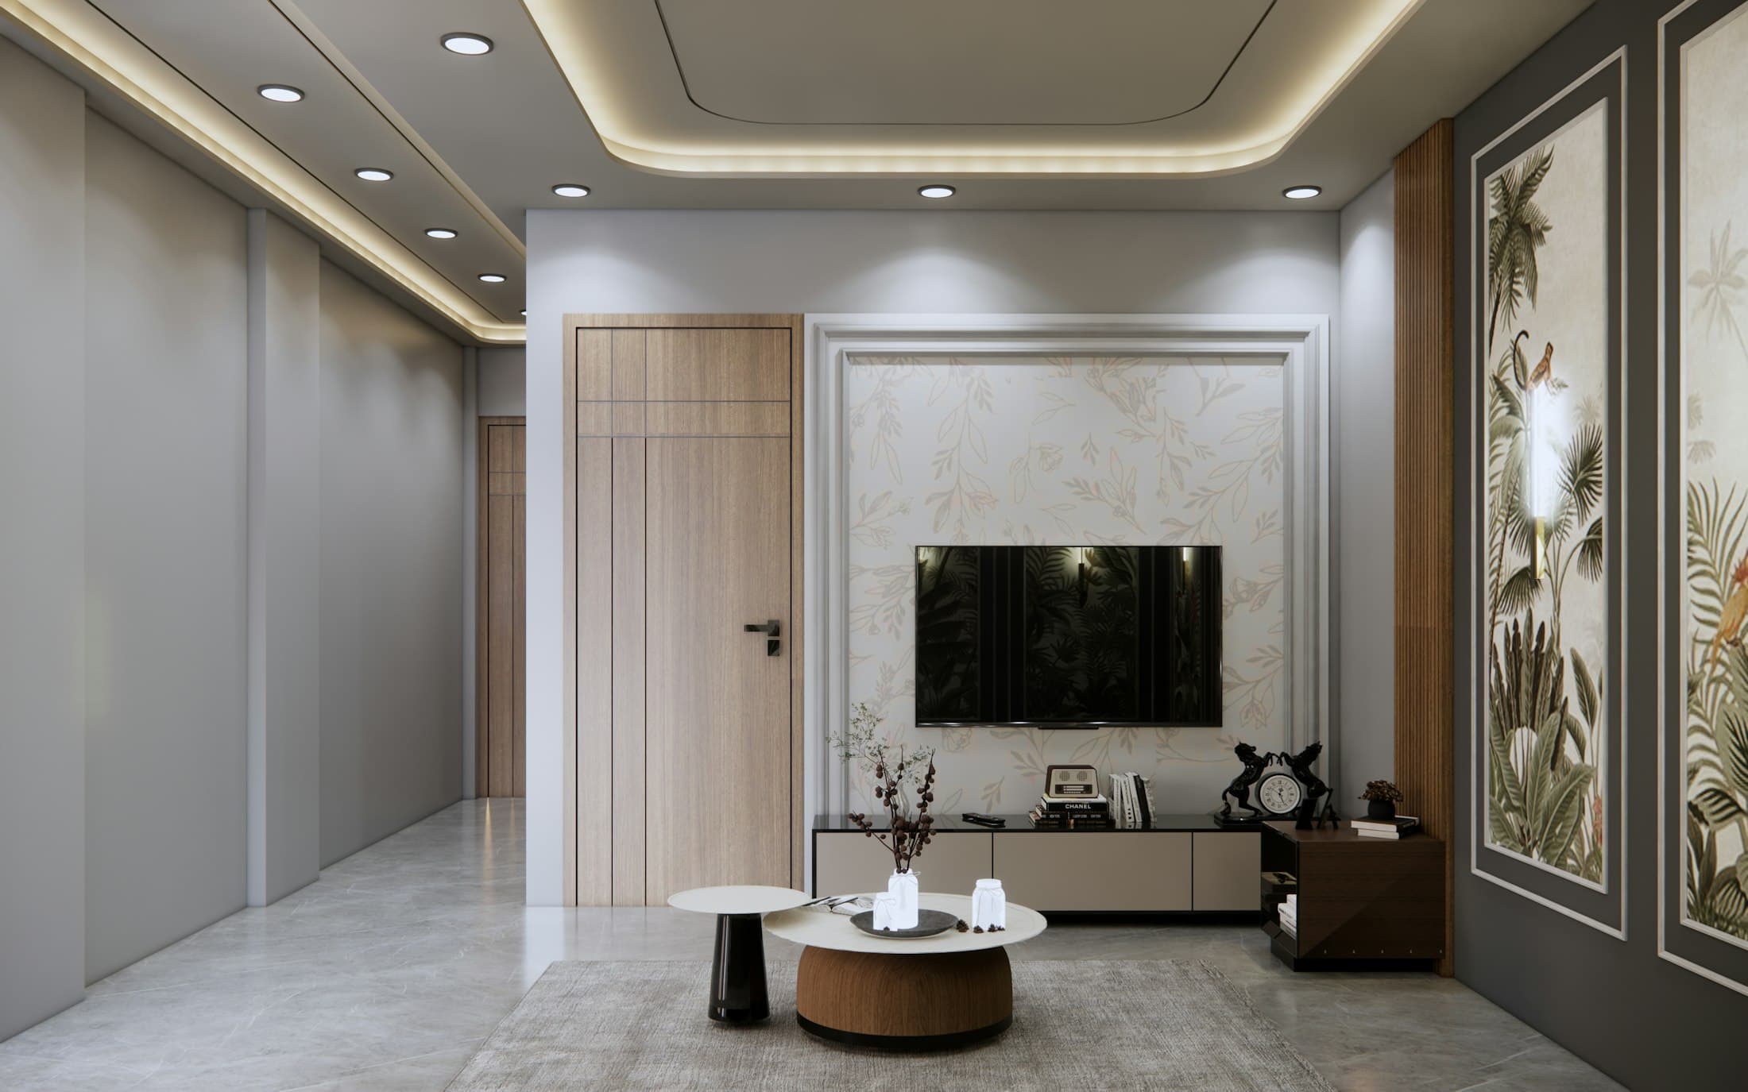
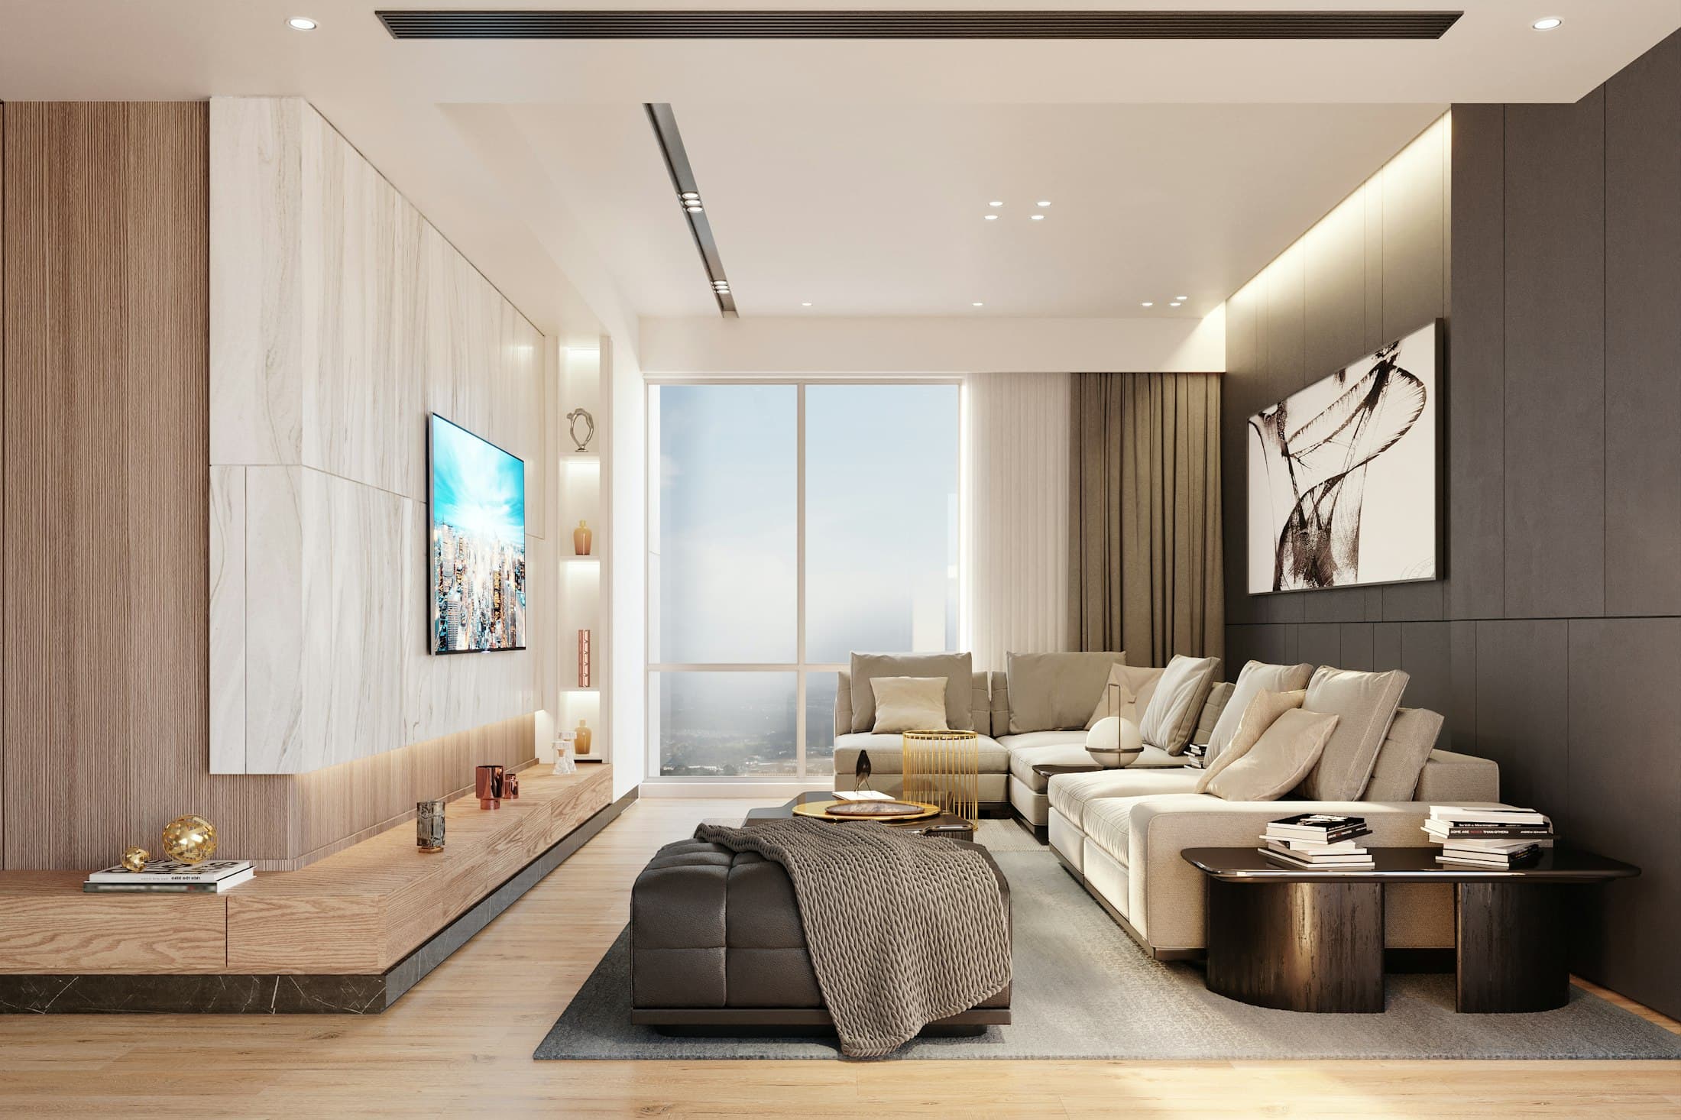
- A TV unit, a crockery unit and a pooja unit.
- False ceilings and lighting in the living and dining areas.
- Balcony flooring, planters and blinds — see balcony ideas.
Before you start: snagging and permissions
Inspect the flat carefully and report defects to the builder in writing before interior work begins — dampness, hollow tiles, leaks, door and window alignment, and electrical faults are all easier to fix in an empty flat. Our possession checklist walks through it step by step.
Then check your society’s interior work rules: permissions, deposits, working hours, lift bookings and debris disposal. In newer societies where many residents are doing interiors at the same time, lift slots and work hours can be in high demand, so plan early.
Design priorities for a first home
- Electrical and plumbing changes — AC points, extra sockets, water purifier and washing machine points.
- The kitchen — see our modular kitchen cost guide.
- Wardrobes — see our wardrobe design guide.
- Ceilings and lighting in the main living areas.
- Décor and loose furniture — easy to phase over the first year.
Budgets and timelines
Complete 2 BHK interiors start at around ₹3.5 lakh and 3 BHK at around ₹4.5 lakh with essential finishes. See our 2 BHK guide, 3 BHK cost guide and the cost calculator. A complete project usually takes 45–60 days from design sign-off.
Working with us in Greater Noida West
Our studio is in Indirapuram, Ghaziabad, and we take projects across Greater Noida West, Greater Noida and Noida. We can meet at your flat, at our studio or on a video call. Book a free consultation.